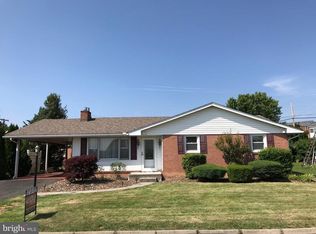
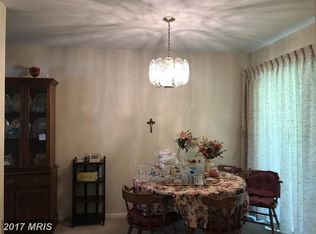
Beautifully updated and impeccably maintained, this all-brick 4-bedroom, 2.5-bath rancher is the definition of move-in ready! Situated on a desirable corner lot, this home showcases quality updates and pride of ownership throughout. Step inside to discover freshly refinished hardwood floors, fresh paint, and tasteful updates that create a warm, inviting feel from the moment you enter. Gather around the cozy fireplace in the spacious living room, creating the perfect setting for relaxing evenings at home. The impressive list of recent improvements includes a new roof, new windows, new furnace, new central AC, new soffit, fascia and gutters, two beautifully renovated bathrooms, and brand-new appliances—offering peace of mind and worry-free living for years to come. The spacious basement recreation room provides incredible flexibility with room for entertaining, hobbies, a game room, or additional living space. Outside, enjoy the convenience of a carport and unwind beneath the rear covered patio. Homes in this condition are hard to find—updated, spacious, and ready for you to simply unpack and enjoy! *Photos virtually staged*
Under contract
Price cut: $9.6K (7/13)
$269,900
1430 Willow Ct, Cumberland, MD 21502
4beds
2,468sqft
:
Get pre-qualified$2,063/mo
Single Family Residence
Built in 1962
6,789 Square Feet Lot
$-- Zestimate®
$109/sqft
$-- HOA
What's special
Tasteful updatesTwo beautifully renovated bathroomsBrand-new appliancesRear covered patioDesirable corner lotFresh paintNew furnace
- 68 days |
- 796 |
- 47 |
Zillow last checked:
Listing updated:
Listed by:
Seth LOAR 301-876-0676,
Coldwell Banker Premier (301) 777-3380
Source: Bright MLS,MLS#: MDAL2014302
Facts & features
Interior
Bedrooms & bathrooms
- Bedrooms: 4
- Bathrooms: 3
- Full bathrooms: 2
- 1/2 bathrooms: 1
- Main level bathrooms: 2
- Main level bedrooms: 3
Basement
- Area: 2468
Heating
- Forced Air, Natural Gas
Cooling
- Other, Electric
Appliances
- Included: Gas Water Heater
- Laundry: In Basement
Features
- Flooring: Hardwood
- Basement: Full,Finished
- Has fireplace: No
Interior area
- Total structure area: 3,692
- Total interior livable area: 2,468 sqft
- Finished area above ground: 1,224
- Finished area below ground: 1,244
Property
Parking
- Total spaces: 3
- Parking features: Attached Carport, Driveway
- Carport spaces: 1
- Uncovered spaces: 2
Accessibility
- Accessibility features: None
Features
- Levels: One
- Stories: 1
- Patio & porch: Patio
- Pool features: None
Lot
- Size: 6,789 Square Feet
- Features: Corner Lot
Details
- Additional structures: Above Grade, Below Grade
- Parcel number: 0104010906
- Zoning: RES
- Special conditions: Standard
Construction
Type & style
- Home type: SingleFamily
- Architectural style: Ranch/Rambler
- Property subtype: Single Family Residence
Materials
- Brick
- Foundation: Block
- Roof: Architectural Shingle
Condition
- Excellent
- New construction: No
- Year built: 1962
Utilities & green energy
- Sewer: Public Sewer
- Water: Public
Community & HOA
Community
- Subdivision: White Oaks
HOA
- Has HOA: No
Location
- Region: Cumberland
- Municipality: Cumberland
Financial & listing details
- Price per square foot: $109/sqft
- Tax assessed value: $120,400
- Annual tax amount: $2,239
- Date on market: 5/18/2026
- Listing agreement: Exclusive Right To Sell
- Ownership: Fee Simple
Estimated market value
Not available
Estimated sales range
Not available
Not available
Price history
| Date | Event | Price |
|---|---|---|
| 7/21/2026 | Contingent | $269,900$109/sqft |
Source:  Bright MLS #MDAL2014302 Report a problem Bright MLS #MDAL2014302 Report a problem | ||
| 7/13/2026 | Price change | $269,900-3.4%$109/sqft |
Source: Bright MLS #MDAL2014302 Report a problem | ||
| 7/1/2026 | Price change | $279,500-3.5%$113/sqft |
Source: Bright MLS #MDAL2014302 Report a problem | ||
| 5/18/2026 | Listed for sale | $289,500+1384.6%$117/sqft |
Source: Bright MLS #MDAL2014302 Report a problem | ||
| 9/16/2024 | Sold | $19,500$8/sqft |
Source: Public Record Report a problem | ||
Public tax history
| Year | Property taxes | Tax assessment |
|---|---|---|
| 2025 | -- | $113,333 +6.6% |
| 2024 | $2,121 +7.5% | $106,267 +7.1% |
| 2023 | $1,974 +6% | $99,200 |
| 2022 | $1,862 +5.5% | $99,200 +12.6% |
| 2021 | $1,765 +7.5% | $88,133 +6.7% |
| 2020 | $1,642 -0.3% | $82,600 |
| 2019 | $1,647 +109.8% | $82,600 |
| 2018 | $785 +88.1% | $82,600 -6.6% |
| 2017 | $417 | $88,400 |
| 2016 | -- | $88,400 |
| 2015 | $870 | $88,400 -2% |
| 2014 | $870 | $90,200 |
| 2013 | -- | $90,200 |
| 2012 | -- | $90,200 -8.9% |
| 2011 | -- | $99,000 +0.3% |
| 2010 | -- | $98,702 -4.8% |
| 2009 | -- | $103,720 +5.7% |
| 2008 | -- | $98,090 +10% |
| 2007 | -- | $89,162 +11.1% |
| 2006 | -- | $80,236 +12.5% |
| 2005 | -- | $71,310 +1.9% |
| 2004 | -- | $70,000 +1.9% |
| 2003 | -- | $68,690 +1.9% |
| 2002 | -- | $67,380 +3.2% |
| 2001 | -- | $65,306 |
Find assessor info on the county website
Monthly payment
Est. payment
Payment breakdown
Explore the cost of this home by adjusting the details. Changes won't be saved.Climate risks
Neighborhood: Chapel Hill-Virginia Avenue
Nearby schools
GreatSchools rating
- 3/10South Penn Elementary SchoolGrades: PK-5Distance: 0.7 mi
- 3/10Washington Middle SchoolGrades: 6-8Distance: 0.4 mi
- 6/10Fort Hill High SchoolGrades: 9-12Distance: 0.8 mi
Schools provided by the listing agent
- District: Allegany County Public Schools
Source: Bright MLS. This data may not be complete. We recommend contacting the local school district to confirm school assignments for this home.
- $188,5003 bd2 ba1.2k sqft1428 Willow Ct, Cumberland, MD 21502Off Market
- $208,600-- bd1 ba1.4k sqft1429 Willow Ct, Cumberland, MD 21502Off Market
- $158,300-- bd1 ba1.2k sqft1427 Willow Ct, Cumberland, MD 21502Off Market
- $166,4003 bd1 ba1.2k sqft1426 Willow Ct, Cumberland, MD 21502Off Market
- $175,000-- bd1 ba1.2k sqft1425 Willow Ct, Cumberland, MD 21502Off Market
- $4,600-- bd1 ba1.2k sqftWillow Ct, Cumberland, MD 21502Off Market
- $157,300-- bd1 ba1.2k sqft1430 Laurel Ct, Cumberland, MD 21502Off Market
- $166,900-- bd1 ba1.2k sqft1428 Laurel Ct, Cumberland, MD 21502Off Market
A local agent can set up tours, give advice and negotiate with sellers.
A local lender can help you make sure your offer is ready when you are.
Similar homes
- $299,0004 bd3 ba2.1k sqft218 Wempe Dr, Cumberland, MD 21502For Sale

 MLS ID #MDAL2015436, Garrett Shingler, Real Broker, LLC. Bright MLS
 - $275,0003 bd2 ba2.1k sqft40 Memorial Ave, Cumberland, MD 21502For Sale
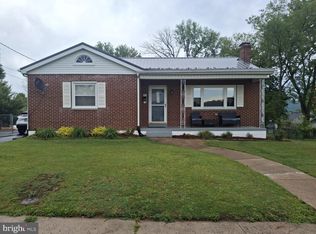 MLS ID #MDAL2014676, Danielle Lessard, Coldwell Banker Premier. Bright MLS
 - $279,9004 bd3 ba2k sqft12604 Longs Hollow Rd SE, Cumberland, MD 21502For Sale
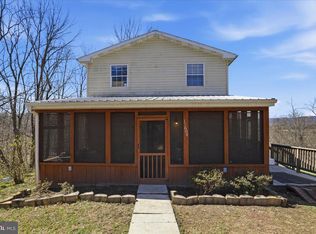 MLS ID #MDAL2014004, Shauntay Weisenmiller, Mountainside Home Realty. Bright MLS
 - $280,0004 bd3 ba2.6k sqft13710 Cardinal Dr SE, Cumberland, MD 21502For Sale
 MLS ID #MDAL2014494, Steve MacGray, Charis Realty Group. Bright MLS
 - $279,0003 bd2 ba2.1k sqft12216 McMullen Hwy SW, Cumberland, MD 21502For SaleMLS ID #MDAL2014474, Ali Candelas, Charis Realty Group. Bright MLS
- $250,0003 bd2 ba1.7k sqft808 Memorial Ave, Cumberland, MD 21502For SaleMLS ID #MDAL2014936, Ali Candelas, Charis Realty Group. Bright MLS
- $235,0004 bd2 ba2.6k sqft508 A St, Lavale, MD 21502For SaleMLS ID #MDAL2014886, Seth LOAR, Coldwell Banker Premier. Bright MLS
- $314,9003 bd3 ba3.4k sqft203 Wempe Dr, Cumberland, MD 21502For SaleMLS ID #MDAL2014760, Linda Deremer, Appalachian Realty. Bright MLS
- $274,9993 bd2 ba2k sqft15411 Shamrock Rd SW, Cresaptown, MD 21502For SaleMLS ID #MDAL2015026, Tyler Storey, Mountainside Home Realty. Bright MLS
- $199,9004 bd1 ba2.4k sqft520 Winifred Rd, Cumberland, MD 21502For SaleMLS ID #MDAL2014986, Shauntay Weisenmiller, Mountainside Home Realty. Bright MLS
- $259,0003 bd3 ba2.3k sqft11806 Bayberry Ave, Cumberland, MD 21502For SaleMLS ID #MDAL2013830, Bud Willetts, Long & Foster Real Estate, Inc.. Bright MLS
- $277,9003 bd4 ba2.4k sqft15604 Harvest Dr SW, Cresaptown, MD 21502For SaleMLS ID #MDAL2014648, Heather Imes, The KW Collective. Bright MLS
- $249,9003 bd2 ba2.7k sqft215-217 E Offutt St, Cumberland, MD 21502For SaleMLS ID #MDAL2014900, Dennis Murray, Century 21 Potomac West. Bright MLS
- $285,1006 bd3 ba2.4k sqft236 Glenn St, Cumberland, MD 21502For SaleMLS ID #MDAL2014722, Vikas Goel, Fairfax Realty of Tysons. Bright MLS
- $275,0003 bd2 ba1.4k sqft15612 Harvest Dr SW, Cresaptown, MD 21502For SaleMLS ID #MDAL2014012, Meg Roque, Better Homes & Gardens Real Estate Old Line Group. Bright MLS
- $235,0003 bd2 ba1.7k sqft212 Schley St, Cumberland, MD 21502For SaleMLS ID #MDAL2015214, Steve MacGray, Charis Realty Group. Bright MLS
- $239,9003 bd3 ba1.8k sqft111 High Ln, Cumberland, MD 21502For SaleMLS ID #MDAL2014022, Dennis Murray, Century 21 Potomac West. Bright MLS
- $265,0003 bd2 ba1.7k sqft19700 Shaft Rd SW, Frostburg, MD 21532For SaleMLS ID #MDAL2015394, Seth LOAR, Coldwell Banker Premier. Bright MLS
- $225,0005 bd2 ba1.6k sqft31 Marion St, Cumberland, MD 21502For SaleMLS ID #MDAL2014574, Destiny Hill, Better Homes & Gardens Real Estate Old Line Group. Bright MLS
- $239,9002 bd2 ba1.8k sqft119 Wilmont Ave, Cumberland, MD 21502For SaleMLS ID #MDAL2015148, Susan Helmstetter, Coldwell Banker Premier. Bright MLS
