Custom Home in Canberra Hills. Amazing views of Timp and Utah Lake. Master suite located on the main floor. 9' ceilings on all three levels. Walkout basement goes out to nice covered patio. Daylight windows in the basement. Finished basement with full kitchenette (top notch quality) throughout. Two central air units. Dramatic vaults on the main. Open floor plan.
Pre-foreclosure
Est. $1,094,200
1431 E 80 S, Lindon, UT 84042
6beds
5,092sqft
SingleFamily
Built in 1998
0.52 Acres Lot
$1,094,200 Zestimate®
$215/sqft
$-- HOA
Overview
- 182 days
- 50
- 2
Facts & features
Interior
Bedrooms & bathrooms
- Bedrooms: 6
- Bathrooms: 4
- Full bathrooms: 3
- 1/2 bathrooms: 1
Heating
- Forced air, Other, Gas
Cooling
- Central
Appliances
- Included: Dishwasher, Dryer, Freezer, Garbage disposal, Microwave, Range / Oven, Refrigerator, Washer
Features
- Flooring: Tile, Carpet, Hardwood
- Basement: Finished
- Has fireplace: Yes
Interior area
- Total interior livable area: 5,092 sqft
Property
Parking
- Total spaces: 3
- Parking features: Garage - Attached, Off-street
Features
- Exterior features: Brick
- Has view: Yes
- View description: Mountain
Lot
- Size: 0.52 Acres
Details
- Parcel number: 366610103
Construction
Type & style
- Home type: SingleFamily
Materials
- masonry
- Roof: Asphalt
Condition
- Year built: 1998
Community & HOA
Location
- Region: Lindon
Financial & listing details
- Price per square foot: $215/sqft
- Tax assessed value: $1,048,600
- Annual tax amount: $4,603
Foreclosure details
Estimated market value
$1,094,200
$1.01M - $1.19M
$4,128/mo
Price history
| Date | Event | Price |
|---|---|---|
| 4/17/2012 | Listing removed | $379,900$75/sqft |
Source: Rock Canyon Real Estate #1085850 Report a problem | ||
| 4/7/2012 | Listed for sale | $379,900$75/sqft |
Source: Rock Canyon Real Estate #1085850 Report a problem | ||
| 10/15/2003 | Sold | -- |
Source: Public Record Report a problem | ||
| 4/25/2001 | Sold | -- |
Source: Public Record Report a problem | ||
Public tax history
| Year | Property taxes | Tax assessment |
|---|---|---|
| 2025 | $4,603 +14.7% | $1,048,600 +16.5% |
| 2024 | $4,015 +5.3% | $899,800 -2% |
| 2023 | $3,812 -0.6% | $917,800 +3% |
| 2022 | $3,833 +6.7% | $891,500 +133.9% |
| 2021 | $3,593 +6.4% | $381,150 -40.6% |
| 2020 | $3,378 +14.1% | $641,400 +98.8% |
| 2019 | $2,961 +15.9% | $322,575 -38.3% |
| 2018 | $2,554 -0.9% | $522,400 +104.3% |
| 2017 | $2,578 | $255,750 +7.1% |
| 2016 | $2,578 -5.5% | $238,755 |
| 2015 | $2,727 +9.3% | $238,755 +10.3% |
| 2014 | $2,496 | $216,480 +5.6% |
| 2013 | -- | $205,095 -1% |
| 2012 | -- | $207,240 -14.3% |
| 2009 | -- | $241,780 -16.1% |
| 2008 | -- | $288,200 |
| 2007 | -- | $288,200 +29.5% |
| 2006 | -- | $222,530 +1.5% |
| 2005 | -- | $219,180 +6% |
| 2003 | -- | $206,835 -45% |
| 2001 | $2,184 +8.6% | $376,063 +103.9% |
| 2000 | $2,012 | $184,411 |
Find assessor info on the county website
Monthly payment
Climate risks
Neighborhood: 84042
Nearby schools
Schools provided by the listing agent
- Elementary: Rocky Mt.
- Middle: Oak Canyon
- High: Pleasant Grove
- District: Alpine
Source: The MLS. This data may not be complete. We recommend contacting the local school district to confirm school assignments for this home.
Similar homes
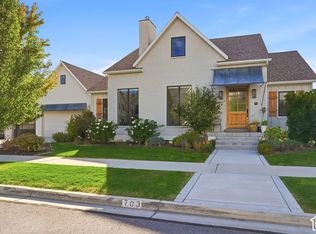
- $1,125,0006 bd4 ba4.4k sqft703 N 920 E, Orem, UT 84097For Sale
 MLS ID #2190833, Kaestle J Muir, EXP Realty, LLC. UtahRealEstate.com
 - $924,9996 bd4 ba4.2k sqft875 E 400 N, Lindon, UT 84042For Sale
 MLS ID #2186875, Laurie Nielson, Avenues Realty Group LLC. UtahRealEstate.com
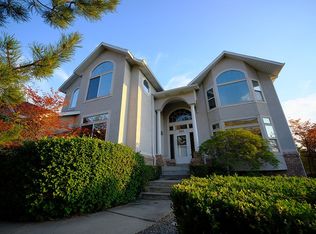
 - $925,0007 bd4 ba4.8k sqft253 N 1150 E, Lindon, UT 84042For Sale By Owner
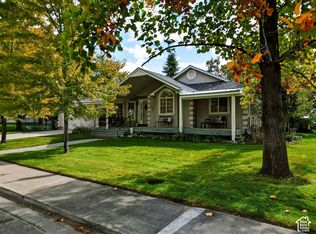
- $725,0004 bd3 ba3.1k sqft222 E 450th St N, Lindon, UT 84042For Sale
 MLS ID #2190689, Casey Stearns, Better Homes and Gardens Real Estate Momentum (Lehi). UtahRealEstate.com
 - $765,0005 bd4 ba3.4k sqft141 S 900 E, Lindon, UT 84042For SaleMLS ID #2188375, Peter Morkel, KW Westfield (Excellence). UtahRealEstate.com
- $1,259,9007 bd4 ba3.8k sqft377 W 600 N, Lindon, UT 84042For SaleMLS ID #2170597, Kristina Fry, KW WESTFIELD. UtahRealEstate.com
- $845,0006 bd4 ba3.6k sqft515 W 40 S, Lindon, UT 84042For SaleMLS ID #2175648, Lisa A Fluty, Homes International. UtahRealEstate.com
- $1,065,0006 bd4 ba5.2k sqft491 E 450 S, Orem, UT 84097For SaleMLS ID #2177169, Melissa Downs, KW WESTFIELD. UtahRealEstate.com
- $1,000,0006 bd4 ba4.8k sqft544 S Carterville Rd, Orem, UT 84097For SaleMLS ID #2185415, Kenny Parcell, Equity Real Estate (Utah). UtahRealEstate.com
- $950,0004 bd4 ba4.7k sqft330 E 1250 N, Orem, UT 84057For SaleMLS ID #2189921, Joshua Sterling, RE/MAX Associates. UtahRealEstate.com
- $1,049,9006 bd4 ba4.7k sqft4612 N Bristol Cir, Provo, UT 84604For SaleMLS ID #2118296, Denise S Warner, Realtypath LLC (Home and Family). UtahRealEstate.com
- $1,095,0008 bd6 ba4.6k sqft1026 N 150 W, Orem, UT 84057For SaleMLS ID #2184784, Kian Torimi, Selling Salt Lake. UtahRealEstate.com
- $1,150,0005 bd4 ba5.2k sqft1327 N 850 E, Pleasant Grove, UT 84062For SaleMLS ID #2169370, Shelly Mathie, Better Homes and Gardens Real Estate Momentum (Lehi). UtahRealEstate.com
- $1,243,9005 bd5 ba4.9k sqft541 E 1225 N #108, Orem, UT 84097New ConstructionMLS ID #2190935, Thera Tolman, Tri Pointe Homes Holdings, Inc. UtahRealEstate.com
- $1,400,0007 bd5 ba4.7k sqft163 E 1850 N, Orem, UT 84057For SaleMLS ID #2189415, Bart Anthony, KW WESTFIELD. UtahRealEstate.com
- $1,399,0006 bd6 ba6.3k sqft1757 N 710 E, Orem, UT 84097For SaleMLS ID #2155699, Janelle Hanson, RE/MAX Associates. UtahRealEstate.com
- $954,9994 bd3 ba3.9k sqft558 N Hampton Ln, Lindon, UT 84042For SaleMLS ID #2176960, Adam Icenogle, Homie. UtahRealEstate.com
- $980,0006 bd4 ba4.7k sqft282 N 1260 E, Pleasant Grove, UT 84062For SaleMLS ID #2165922, Jason L Marshall, Fathom Realty (Union Park). UtahRealEstate.com
- $725,0005 bd4 ba3k sqft472 E 1930 N, Orem, UT 84097For SaleMLS ID #2179536, Kristy Dimmick, Coldwell Banker Realty (Provo-Orem-Sundance). UtahRealEstate.com
- $1,109,9004 bd4 ba5.1k sqft583 E 1225 N #126, Orem, UT 84097For SaleMLS ID #2187304, Thera Tolman, Tri Pointe Homes Holdings, Inc. UtahRealEstate.com
