This move-in ready bungalow has been updated and is ready for its next owner, including a new roof installed in 2023. A covered front porch leads into the living room with original hardwood floors throughout the main level. The kitchen features new soft-close cabinets, granite countertops, and included appliances, offering clean, modern finishes and good workspace. Just off the kitchen, the family room provides additional living space and access to the fully fenced backyard with a privacy fence and covered patio. The drive-thru garage includes both front and rear overhead doors with alley access, and although it has a single-car opening, the interior size is comparable to a two-car garage-ideal for storage or a workshop. Two bedrooms and one full bath are located on the main level. The full basement includes a laundry area, half bath, and plenty of extra space for storage or future use. Schedule your showing today.
Active
Price increase: $10K (7/7)
$159,900
1431 N Tibbs Ave, Indianapolis, IN 46222
2beds
1,824sqft
Residential, Single Family Residence
Built in 1927
5,662 Square Feet Lot
$-- Zestimate®
$88/sqft
$-- HOA
What's special
Clean modern finishesCovered front porchGranite countertopsCovered patioGood workspaceIncluded appliancesNew soft-close cabinets
- 199 days
- 260
- 26
Zillow last checked:
Listing updated:
Listed by:
Brian Dougherty 317-603-1790,
CENTURY 21 Scheetz
Source: MIBOR as distributed by MLS GRID,MLS#: 22084673
Facts & features
Interior
Bedrooms & bathrooms
- Bedrooms: 2
- Bathrooms: 2
- Full bathrooms: 1
- 1/2 bathrooms: 1
- Main level bathrooms: 1
- Main level bedrooms: 2
Bedroom 2
- Level: Main
- Area: 99 Square Feet
- Dimensions: 11x9
Other
- Level: Main
- Area: 110 Square Feet
- Dimensions: 11x10
Bonus room
- Features: Other
- Level: Basement
- Area: 483 Square Feet
- Dimensions: 23x21
Family room
- Level: Main
- Area: 228 Square Feet
- Dimensions: 19x12
Kitchen
- Features: Tile-Ceramic
- Level: Main
- Area: 156 Square Feet
- Dimensions: 13x12
Living room
- Level: Main
- Area: 143 Square Feet
- Dimensions: 13x11
Heating
- Forced Air
Cooling
- Central Air
Appliances
- Included: Dishwasher, Dryer, Gas Water Heater, Gas Oven, Refrigerator, Washer
- Laundry: In Basement
Features
- Ceiling Fan(s), Eat-in Kitchen
- Windows: Wood Work Painted
- Basement: Full,Interior Entry,Unfinished
Interior area
- Total structure area: 1,824
- Total interior livable area: 1,824 sqft
- Finished area below ground: 0
Property
Parking
- Total spaces: 2
- Parking features: Detached
- Garage spaces: 2
- Details: Garage Parking Other(Garage Door Opener, Service Door)
Features
- Levels: One
- Stories: 1
- Patio & porch: Covered, Patio
- Fencing: Fenced,Full,Privacy
Lot
- Size: 5,662 Square Feet
- Features: City Lot, Curbs, Sidewalks, Street Lights, Mature Trees
Details
- Parcel number: 490633104035000901
- Special conditions: As Is
- Horse amenities: None
Construction
Type & style
- Home type: SingleFamily
- Architectural style: Bungalow,Ranch
- Property subtype: Residential, Single Family Residence
Materials
- Aluminum Siding
- Foundation: Block, Full
Condition
- Updated/Remodeled
- New construction: No
- Year built: 1927
Utilities & green energy
- Electric: 100 Amp Service
- Water: Public
- Utilities for property: Electricity Connected
Community & HOA
Community
- Subdivision: Holiday
HOA
- Has HOA: No
Location
- Region: Indianapolis
Financial & listing details
- Price per square foot: $88/sqft
- Tax assessed value: $168,200
- Annual tax amount: $1,516
- Date on market: 2/19/2026
- Cumulative days on market: 162 days
- Electric utility on property: Yes
Estimated market value
Not available
Estimated sales range
Not available
Not available
Price history
| Date | Event | Price |
|---|---|---|
| 7/7/2026 | Price change | $159,900+6.7%$88/sqft |
Source:  MIBOR as distributed by MLS GRID #22084673 Report a problem MIBOR as distributed by MLS GRID #22084673 Report a problem | ||
| 6/8/2026 | Listed for sale | $149,900$82/sqft |
Source: MIBOR as distributed by MLS GRID #22084673 Report a problem | ||
| 5/26/2026 | Pending sale | $149,900$82/sqft |
Source: MIBOR as distributed by MLS GRID #22084673 Report a problem | ||
| 5/5/2026 | Listed for sale | $149,900$82/sqft |
Source: MIBOR as distributed by MLS GRID #22084673 Report a problem | ||
| 5/4/2026 | Pending sale | $149,900$82/sqft |
Source: MIBOR as distributed by MLS GRID #22084673 Report a problem | ||
| 4/28/2026 | Price change | $149,900-3.2%$82/sqft |
Source: MIBOR as distributed by MLS GRID #22084673 Report a problem | ||
| 4/22/2026 | Price change | $154,900-1.3%$85/sqft |
Source: MIBOR as distributed by MLS GRID #22084673 Report a problem | ||
| 4/8/2026 | Listed for sale | $157,000$86/sqft |
Source: MIBOR as distributed by MLS GRID #22084673 Report a problem | ||
| 3/23/2026 | Pending sale | $157,000$86/sqft |
Source: MIBOR as distributed by MLS GRID #22084673 Report a problem | ||
| 3/18/2026 | Price change | $157,000-1.8%$86/sqft |
Source: MIBOR as distributed by MLS GRID #22084673 Report a problem | ||
| 3/6/2026 | Price change | $159,900-3.1%$88/sqft |
Source: MIBOR as distributed by MLS GRID #22084673 Report a problem | ||
| 2/19/2026 | Listed for sale | $165,000+13%$90/sqft |
Source: MIBOR as distributed by MLS GRID #22084673 Report a problem | ||
| 7/5/2023 | Sold | $146,000+8.1%$80/sqft |
Source: MIBOR as distributed by MLS GRID #21924629 Report a problem | ||
| 6/4/2023 | Pending sale | $135,000$74/sqft |
Source: MIBOR as distributed by MLS GRID #21924629 Report a problem | ||
| 6/2/2023 | Listed for sale | $135,000+479.4%$74/sqft |
Source: MIBOR as distributed by MLS GRID #21924629 Report a problem | ||
| 9/20/2022 | Sold | $23,300+60.7%$13/sqft |
Source: Public Record Report a problem | ||
| 7/26/2010 | Sold | $14,500-2.7%$8/sqft |
Source: MIBOR as distributed by MLS GRID #21032218 Report a problem | ||
| 7/8/2010 | Pending sale | $14,900$8/sqft |
Source: Advanced Realty, LLC #21032218 Report a problem | ||
| 6/18/2010 | Price change | $14,900-6.9%$8/sqft |
Source: Advanced Realty, LLC #21032218 Report a problem | ||
| 6/15/2010 | Listed for sale | $16,000-61.9%$9/sqft |
Source: foreclosure.com Report a problem | ||
| 11/3/2006 | Sold | $42,000$23/sqft |
Source: MIBOR as distributed by MLS GRID #2653802 Report a problem | ||
Public tax history
| Year | Property taxes | Tax assessment |
|---|---|---|
| 2025 | $1,517 +206.4% | $168,200 +22.5% |
| 2024 | $495 +1.1% | $137,300 +79.7% |
| 2023 | $490 +87.3% | $76,400 -1.3% |
| 2022 | $261 +42.1% | $77,400 +70.1% |
| 2021 | $184 -7.3% | $45,500 +27.8% |
| 2020 | $198 +69.8% | $35,600 -4% |
| 2019 | $117 -11.2% | $37,100 +43.2% |
| 2018 | $132 -18.2% | $25,900 +1.6% |
| 2017 | $161 +62.9% | $25,500 +4.1% |
| 2016 | $99 +24.6% | $24,500 +10.4% |
| 2014 | $79 -26.1% | $22,200 +4.7% |
| 2013 | $107 | $21,200 -11.3% |
| 2012 | $107 | $23,900 +0.8% |
| 2011 | -- | $23,700 -6.7% |
| 2010 | $112 -3.6% | $25,400 -8% |
| 2009 | $116 | $27,600 -9.5% |
| 2007 | -- | $30,500 -46.6% |
| 2006 | -- | $57,100 +35.3% |
| 2005 | -- | $42,200 |
| 2003 | -- | $42,200 +102.9% |
| 2002 | -- | $20,800 +200.1% |
| 2001 | -- | $6,930 |
| 2000 | -- | $6,930 |
Find assessor info on the county website
Monthly payment
Est. payment
Payment breakdown
Explore the cost of this home by adjusting the details. Changes won't be saved.Climate risks
Neighborhood: Near Westside
Similar homes
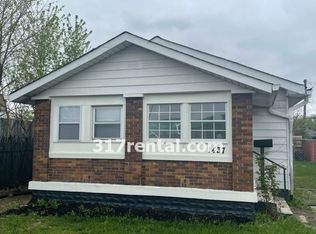
- $154,9002 bd1 ba1.6k sqft1730 Winfield Ave, Indianapolis, IN 46222Active
 MLS ID #22114650, Rosie Berzenye, T&H Realty Services, Inc.. MIBOR as distributed by MLS GRID
 - $177,0003 bd1 ba1.6k sqft1220 N Concord St, Indianapolis, IN 46222Active
 MLS ID #22119830, Iscary Payano, 1 Percent Lists Indiana Real Estate. MIBOR as distributed by MLS GRID
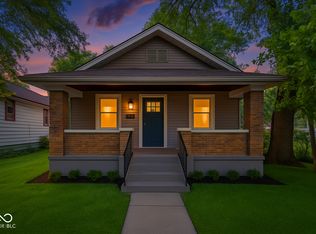
 - $189,9002 bd1 ba1.2k sqft1110 N Tibbs Ave, Indianapolis, IN 46222Active
 MLS ID #22120379, Nathaniel Cromlich, CENTURY 21 Scheetz. MIBOR as distributed by MLS GRID
 - $159,9002 bd1 ba1.1k sqft2332 Reformers Ave, Indianapolis, IN 46203Active
 MLS ID #22124137, Joshua Graves, RE/MAX Advanced Realty. MIBOR as distributed by MLS GRID
