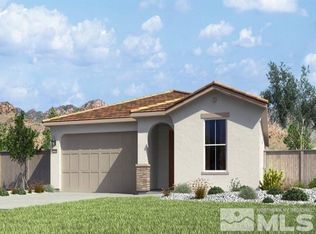
This low-maintenance, single-story home features an open-concept design shared between the Great Room, kitchen and dining room, helping to maximize the footprint of the interior and promote seamless transition between spaces. Two secondary bedrooms can be found at the front of the home, while the owner's suite is situated privately at the back., Photo Rendering, not of actual home or homesite. Taxes on land only.
Active
$591,763
1431 W Sunset Way Homesite 14, Carson City, NV 89703
3beds
1,621sqft
:
Get pre-qualified$3,922/mo
Single Family Residence
Built in 2026
5,227 Square Feet Lot
$-- Zestimate®
$365/sqft
$43/mo HOA
What's special
Two secondary bedroomsDining roomSeamless transition between spacesGreat roomOpen-concept design
- 8 days |
- 324 |
- 16 |
Zillow last checked:
Listing updated:
Listed by:
Michael Wood S.65411 775-250-2007,
RE/MAX Professionals-Reno
Source: NNRMLS,MLS#: 260009221
Facts & features
Interior
Bedrooms & bathrooms
- Bedrooms: 3
- Bathrooms: 2
- Full bathrooms: 2
Heating
- Electric, Forced Air, Natural Gas
Cooling
- Central Air, Electric
Appliances
- Included: Dishwasher, Disposal, Gas Range, Microwave
- Laundry: Laundry Room
Features
- Pantry, Smart Thermostat, Walk-In Closet(s)
- Flooring: Carpet, Ceramic Tile
- Windows: Double Pane Windows
- Has fireplace: No
- Common walls with other units/homes: No Common Walls
Interior area
- Total structure area: 1,621
- Total interior livable area: 1,621 sqft
Property
Parking
- Total spaces: 2
- Parking features: Attached, Garage, Garage Door Opener, Tandem
- Attached garage spaces: 2
Features
- Stories: 1
- Exterior features: None
- Spa features: None
- Fencing: Back Yard
Lot
- Size: 5,227 Square Feet
- Features: Landscaped, Level, Sprinklers In Front
Details
- Additional structures: None
- Parcel number: 00126205
- Zoning: SF6
Construction
Type & style
- Home type: SingleFamily
- Property subtype: Single Family Residence
Materials
- Stucco
- Foundation: Slab
- Roof: Composition,Pitched,Shingle
Condition
- New construction: Yes
- Year built: 2026
Details
- Builder name: Lennar
Utilities & green energy
- Sewer: Public Sewer
- Water: Public
- Utilities for property: Cable Available, Electricity Available, Internet Available, Natural Gas Available, Phone Available, Sewer Available, Water Available, Cellular Coverage, Water Meter Installed
Community & HOA
Community
- Security: Smoke Detector(s)
- Subdivision: Andersen Ranch, Common Open Space Dev
HOA
- Has HOA: Yes
- Amenities included: Landscaping, Management
- HOA fee: $43 monthly
- HOA name: Andersen Ranch
Location
- Region: Carson City
Financial & listing details
- Price per square foot: $365/sqft
- Date on market: 7/18/2026
- Listing terms: 1031 Exchange,Cash,Conventional,FHA,VA Loan
Estimated market value
Not available
Estimated sales range
Not available
Not available
Price history
| Date | Event | Price |
|---|---|---|
| 7/18/2026 | Listed for sale | $591,763$365/sqft |
Source:  NNRMLS #260009221 Report a problem NNRMLS #260009221 Report a problem | ||
Public tax history
Tax history is unavailable.
Monthly payment
Est. payment
Payment breakdown
Explore the cost of this home by adjusting the details. Changes won't be saved.Climate risks
Neighborhood: 89703
Nearby schools
GreatSchools rating
- 7/10Edith West Fritsch Elementary SchoolGrades: PK-5Distance: 0.3 mi
- 5/10Carson Middle SchoolGrades: 6-8Distance: 0.6 mi
- 5/10Carson High SchoolGrades: 9-12Distance: 1.4 mi
Schools provided by the listing agent
- Elementary: Fritsch
- Middle: Carson
- High: Carson
Source: NNRMLS. This data may not be complete. We recommend contacting the local school district to confirm school assignments for this home.
- $544,0003 bd2 ba1.7k sqft1415 W Sunset Way HOMESITE 15, Carson City, NV 89703Sold
- $606,9343 bd2 ba1.7k sqft1447 W Sunset Way HOMESITE 13, Carson City, NV 89703Sold
- $570,0003 bd2 ba1.7k sqft1463 W Sunset Way HOMESITE 12, Carson City, NV 89703Sold
- $549,9503 bd2 ba1.6k sqft1399 W Sunset Way HOMESITE 16, Carson City, NV 89703Sold
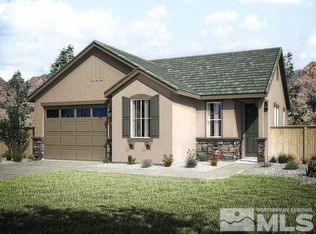
- $570,3993 bd2 ba1.6k sqft1399 W Sunset Way, Carson City, NV 89703Sold
- $540,0003 bd2 ba1.7k sqft1424 W Sunset Way HOMESITE 81, Carson City, NV 89703Sold
- $549,9503 bd2 ba1.6k sqft1438 W Sunset Way HOMESITE 80, Carson City, NV 89703Sold
- $584,9503 bd2 ba1.9k sqft1408 W Sunset Way HOMESITE 82, Carson City, NV 89703Sold
A local agent can set up tours, give advice and negotiate with sellers.
Similar homes
- $620,0003 bd2 ba1.7k sqft1097 Stagecoach Ln, Carson City, NV 89703Active
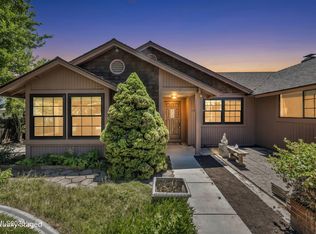
 MLS ID #260009512, Nicole Kastens, Dickson Realty - Carson City. NNRMLS
 - $465,0003 bd2 ba1.4k sqft1312 W Washington St, Carson City, NV 89703Active
 MLS ID #260009520, Mary Thomas, Dickson Realty - Gardnerville. NNRMLS
 - $649,0003 bd3 ba1.9k sqft1419 Pickaxe St, Carson City, NV 89703Active
 MLS ID #260009273, Michael Wood, RE/MAX Professionals-Reno. NNRMLS
 - $669,0003 bd2 ba2k sqft1165 W Winnie Ln, Carson City, NV 89703Active
 MLS ID #260009265, Mary Thomas, Dickson Realty - Gardnerville. NNRMLS
 - $495,0003 bd2 ba1.5k sqft605 Ivy St, Carson City, NV 89703ActiveMLS ID #260009282, John Reiser, Coldwell Banker Select Mt Rose. NNRMLS
- from $574,9503 bd2 ba1.6k sqftThe Tule Plan, Silver Trails at Ash Canyon, Carson City, NV 89703New ConstructionLennar Homes
- $615,0003 bd2 ba1.7k sqft1226 Copper Hill Ave, Carson City, NV 89703ActiveMLS ID #260007103, Michele McCarthy, Dickson Realty - Carson City. NNRMLS
- from $584,9503 bd2 ba1.7k sqftThe Pinon Plan, Silver Trails at Ash Canyon, Carson City, NV 89703New ConstructionLennar Homes
- from $609,9503 bd2 ba1.9k sqftThe Juniper Plan, Silver Trails at Ash Canyon, Carson City, NV 89703New ConstructionLennar Homes
- $499,0003 bd2 ba1.3k sqft601 Bath St, Carson City, NV 89703ActiveMLS ID #260007559, Vicki Harkleroad, Brick & Mortar Properties LLC. NNRMLS
- $710,0003 bd2 ba1.8k sqft1321 Clemens Dr, Carson City, NV 89703ActiveMLS ID #260008528, Karen Walker-Hill, Ferrari-Lund Real Estate Reno. NNRMLS
- $630,0004 bd3 ba2.1k sqft1145 Copper Hill Ave, Carson City, NV 89703ActiveMLS ID #260008203, Neal Fincher, Dickson Realty - Caughlin. NNRMLS
- from $604,9504 bd3 ba2.1k sqftThe Sandstone Plan, Silver Trails at Ash Canyon, Carson City, NV 89703New ConstructionLennar Homes
- $425,0003 bd2 ba1k sqft405 Mary St, Carson City, NV 89703ActiveMLS ID #260009310, Laurie VandeBrake, Bliss Realty LLC. NNRMLS
- $649,0004 bd3 ba2.3k sqft3 Gay Cir, Carson City, NV 89703ActiveMLS ID #260001050, Jaime Rodriguez, RE/MAX Gold-Carson City. NNRMLS
- $439,9003 bd2 ba1.4k sqft5 Kimberly Cir, Carson City, NV 89701ActiveMLS ID #260009619, Andrew Fisk, Sierra Nevada Properties-Reno. NNRMLS
- $375,0003 bd2 ba1k sqft221 S Iris St, Carson City, NV 89703ActiveMLS ID #260009370, Adrienne Phenix, RE/MAX Gold-Carson City. NNRMLS
- $754,9003 bd2 ba1.8k sqft1463 Keenan Ave, Carson City, NV 89703ActiveMLS ID #260009524, Jennifer Davies, Dickson Realty - Carson City. NNRMLS
- $592,0003 bd2 ba1.9k sqft1777 Monitor Peak St, Carson City, NV 89701ActiveMLS ID #260006121, Rossalyn Hoid, Equity Nevada RE-Excellence. NNRMLS
- $650,0003 bd2 ba1.7k sqft3329 S Edmonds Dr, Carson City, NV 89701ActiveMLS ID #260008444, Brandon Goles, Realty One Group Eminence. NNRMLS
