Custom-built on a rare HALF ACRE backing to open space with no rear neighbors, this exceptional Dry Creek Ranch retreat combines the ease of main-level living with the flexibility today's buyers are seeking. Thoughtfully designed for the way people want to live today and tomorrow, the primary suite, office, laundry, great room, and chef's kitchen with Viking range are all located on the main floor, creating the comfort and convenience often associated with a single-level residence. Zero-step entries and generous circulation spaces further enhance the home's livability. Upstairs, a second full kitchen, living area, private suite, and sunset balcony provide remarkable flexibility for guests, extended stays, or next-generation living. Three private en-suite bedrooms offer comfort and privacy, while a stacked stone indoor-outdoor fireplace creates a seamless connection between the great room and covered patio. Outside, the soothing sound of a water feature, mature landscaping, and a wooded backdrop create a peaceful setting for quiet mornings, relaxed evenings, and effortless entertaining. The oversized 4-car garage provides ample space for vehicles, recreation, storage, or a workshop.
Active
Price cut: $50K (7/13)
$1,450,000
14315 N Otter Tail Way, Boise, ID 83714
3beds
4baths
3,507sqft
:
Get pre-qualified$8,453/mo
Single Family Residence
Built in 2020
0.5 Acres Lot
$-- Zestimate®
$413/sqft
$120/mo HOA
What's special
Stacked stone indoor-outdoor fireplaceThree private en-suite bedroomsMature landscapingWooded backdropZero-step entriesGenerous circulation spacesMain-level living
- 75 days |
- 597 |
- 22 |
Zillow last checked:
Listing updated:
Listed by:
Deborah Phantana-angkul Main:208-287-5000,
Group One Sotheby's Int'l Realty
Source: IMLS,MLS#: 98986342
Facts & features
Interior
Bedrooms & bathrooms
- Bedrooms: 3
- Bathrooms: 4
- Main level bathrooms: 2
- Main level bedrooms: 2
Primary bedroom
- Level: Main
Bedroom 2
- Level: Main
Bedroom 3
- Level: Upper
Kitchen
- Level: Main
Living room
- Level: Upper
Heating
- Forced Air, Natural Gas
Cooling
- Central Air
Appliances
- Included: Gas Water Heater, Dishwasher, Disposal, Double Oven, Microwave, Oven/Range Built-In, Refrigerator, Washer, Dryer, Gas Range
Features
- Bath-Master, Bed-Master Main Level, Split Bedroom, Great Room, Rec/Bonus, Two Kitchens, Two Master Bedrooms, Double Vanity, Walk-In Closet(s), Walk In Shower, Pantry, Kitchen Island, Quartz Counters, Number of Baths Main Level: 2, Number of Baths Upper Level: 1, Bonus Room Level: Main
- Flooring: Tile
- Has basement: No
- Number of fireplaces: 1
- Fireplace features: One, Gas
Interior area
- Total structure area: 3,507
- Total interior livable area: 3,507 sqft
- Finished area above ground: 3,507
- Finished area below ground: 0
Video & virtual tour
Property
Parking
- Total spaces: 4
- Parking features: Attached, Driveway
- Attached garage spaces: 4
- Has uncovered spaces: Yes
Accessibility
- Accessibility features: Handicapped
Features
- Levels: Two
- Patio & porch: Covered Patio/Deck
- Pool features: Community, Pool
- Fencing: Full,Vinyl
- Has view: Yes
Lot
- Size: 0.5 Acres
- Features: 1/2 - .99 AC, Sidewalks, Views, Wooded, Auto Sprinkler System, Drip Sprinkler System, Full Sprinkler System
Details
- Additional structures: Separate Living Quarters
- Parcel number: R1936020060
- Zoning: Ada County - PC
Construction
Type & style
- Home type: SingleFamily
- Property subtype: Single Family Residence
Materials
- Frame, Stone, HardiPlank Type
- Foundation: Crawl Space
- Roof: Composition
Condition
- Year built: 2020
Details
- Builder name: Trident Homes
Utilities & green energy
- Water: Community Service
- Utilities for property: Sewer Connected, Cable Connected, Broadband Internet
Community & HOA
Community
- Subdivision: Dry Creek Ranch
HOA
- Has HOA: Yes
- HOA fee: $1,440 annually
Location
- Region: Boise
Financial & listing details
- Price per square foot: $413/sqft
- Tax assessed value: $1,111,700
- Annual tax amount: $3,437
- Date on market: 5/14/2026
- Listing terms: Cash,Conventional
- Ownership: Fee Simple,Fractional Ownership: No
- Road surface type: Paved
Estimated market value
Not available
Estimated sales range
Not available
Not available
Price history
Price history is unavailable.
Public tax history
| Year | Property taxes | Tax assessment |
|---|---|---|
| 2025 | $3,777 -1.7% | $1,111,700 +2.7% |
| 2024 | $3,841 +5.2% | $1,082,500 +7.1% |
| 2023 | $3,651 -5.7% | $1,010,400 +4.8% |
| 2022 | $3,870 +17.8% | $964,500 +22.3% |
| 2021 | $3,284 +152.9% | $788,500 +49% |
| 2020 | $1,299 | $529,300 +278.1% |
| 2019 | -- | $140,000 |
| 2018 | -- | -- |
Find assessor info on the county website
Monthly payment
Est. payment
Payment breakdown
Explore the cost of this home by adjusting the details. Changes won't be saved.Climate risks
Neighborhood: 83714
Nearby schools
GreatSchools rating
- 9/10Seven Oaks Elementary SchoolGrades: PK-5Distance: 2.2 mi
- 10/10Eagle Middle SchoolGrades: 6-8Distance: 3.7 mi
- 10/10Eagle High SchoolGrades: 9-12Distance: 5.5 mi
Schools provided by the listing agent
- Elementary: Eagle
- Middle: Eagle Middle
- High: Eagle
- District: West Ada School District
Source: IMLS. This data may not be complete. We recommend contacting the local school district to confirm school assignments for this home.
- $1,135,3004 bd3 ba2.5k sqft14299 N Otter Tail Way, Boise, ID 83714Off Market
- $1,297,6004 bd3 ba3.4k sqft9612 W Mirror Pond Dr, Boise, ID 83714Off Market
- $--4 bd3 ba3.1k sqft9576 W Mirror Pond Dr, Boise, ID 83714Sold
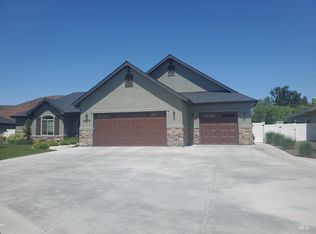
- $1,149,9004 bd3 ba3k sqft14265 N Otter Tail Way, Boise, ID 83714Off Market
- $1,137,7004 bd-- ba2.6k sqft14250 N Otter Tail Way, Boise, ID 83714Off Market
- $--4 bd4 ba2.6k sqft9540 W Mirror Pond Dr, Boise, ID 83714Sold
- $1,207,0004 bd3 ba2.8k sqft9505 W Mirror Pond Dr, Boise, ID 83714Off Market
- $961,2004 bd2 ba2.5k sqft14300 N Otter Tail Way, Boise, ID 83714Off Market
A local agent can set up tours, give advice and negotiate with sellers.
A local lender can help you make sure your offer is ready when you are.
Similar homes
- $1,239,0004 bd4 ba4k sqft9351 W Sooty Grouse Ct, Boise, ID 83714Active
 MLS ID #98995241, Kenneth Hyland, Silvercreek Realty Group. IMLS
 - $1,519,7715 bd6 ba4.5k sqft13731 N Spring Creek Way, Boise, ID 83714New
 IMLS
IMLS - $1,383,6834 bd5 ba4k sqft13627 N Spring Creek Way, Boise, ID 83714Active
 IMLS
IMLS - $1,485,0004 bd4 ba3.5k sqft13687 N Farmstead Way, Boise, ID 83714Active
 MLS ID #98981394, Jacob Johnston, Silvercreek Realty Group. IMLS
 - $1,449,0003 bd2 ba2k sqft13600 N Seaman Gulch Rd, Boise, ID 83714Price ChangeMLS ID #98990041, Kim Weissinger, Silvercreek Realty Group. IMLS
- $999,9994 bd3 ba3.4k sqft8448 W Brooks Dr, Boise, ID 83714ActiveMLS ID #98995272, Kelley Simon, Silvercreek Realty Group. IMLS
- $1,458,3704 bd4 ba3.4k sqft9320 W Sooty Grouse Ct, Boise, ID 83714ActiveIMLS
- $1,449,0005 bd4 ba4.1k sqft7933 W Suttle Lake Dr, Boise, ID 83714ActiveMLS ID #98987102, Melissa Everett, exp Realty, LLC. IMLS
- $1,275,0006 bd4 ba4.3k sqft8081 W Brooks Dr, Boise, ID 83714ActiveMLS ID #98989699, Matt Bauscher, Amherst Madison. IMLS
- from $1,455,1055 bd5 ba3.9k sqftPlateau RV Plan, Dry Creek Ranch - The Estates, Boise, ID 83714New ConstructionBoise Hunter Homes
- $1,444,5685 bd5 ba3.9k sqft7027 W Waxwing Dr, Boise, ID 83714ActiveIMLS
- from $1,450,0005 bd5 ba3.5k sqftWestbury RV Plan, Dry Creek Ranch - The Hills, Boise, ID 83714New ConstructionBoise Hunter Homes
- $1,263,9764 bd5 ba3.6k sqft13663 N Spring Creek Way, Boise, ID 83714ActiveIMLS
- $1,179,9905 bd3 ba3.5k sqft13697 N Sage Grouse Pl, Boise, ID 83714ActiveMLS ID #98984643, Gregory Davis, Element Group Realty LLC. IMLS
- $1,298,4285 bd4 ba3.2k sqft13634 N Spring Creek Way, Boise, ID 83714ActiveIMLS
- $1,610,0004 bd4 ba3.8k sqft13682 N Farmstead Way, Boise, ID 83714ActiveMLS ID #98981401, Bryan Todd, Keller Williams Realty Boise. IMLS
- $1,245,0004 bd3 ba3.5k sqft13456 N Tierra Linda Way, Boise, ID 83714ActiveMLS ID #98987446, Julia Shoemaker, The Agency Boise. IMLS
- $1,299,9003 bd3 ba3.2k sqft14227 N Hornbill Way, Boise, ID 83714ActiveIMLS
- $1,481,5115 bd5 ba4.4k sqft13331 N Spring Creek Way, Boise, ID 83714ActiveIMLS
- $1,349,0004 bd4 ba4.3k sqft13465 N Blue Grouse Pl, Boise, ID 83714ActiveMLS ID #98989735, Matthew Van Metre, Aspire Realty Group. IMLS
