Brand-new construction in the Commons at Prairie Hill featuring the popular Modified Clark ranch floor plan. Located in the highly desirable Prairie Hill and Hononegah School districts, this home sits on a deep 137-foot lot with a mature treed backdrop and no future development behind, offering exceptional privacy and year-round views. Attractive curb appeal with a covered front porch, stone accents, and vinyl shake detailing welcomes you to this desirable split-bedroom ranch. The open-concept design features a spacious great room with a corner gas fireplace, shiplap surround, and reclaimed wood mantel. Luxury vinyl plank flooring flows through the main living areas, while the kitchen offers soft-close white cabinetry, black hardware, quartz countertops, a large island, and an oversized walk-in pantry. The private primary suite includes a walk-in closet and dual-vanity bath while the other two bedrooms with walk in closets and full bathroom are on the opposite side of the home for added privacy. A 720+ sq. ft. garage, drop zone, and main-floor laundry add convenience. The full basement includes an egress window, bath rough-in, and space for future living area. Energy-efficient mechanicals, a low 7.22% tax rate, and a fully seeded yard complete this move-in-ready home with a style and look you will enjoy for years to come! One year comprehensive builder home warranty. Additional floor plans and lots are available within the neighborhood. Photos of similar model. Please reach out for details.
For sale
$369,900
14316 Prairie Commons Ln, South Beloit, IL 61080
3beds
1,648sqft
Single Family Residence
Built in 2026
0.27 Acres Lot
$369,500 Zestimate®
$224/sqft
$-- HOA
What's special
Corner gas fireplaceShiplap surroundLarge islandReclaimed wood mantelPrivate primary suiteFully seeded yardDesirable split-bedroom ranch
- 68 days |
- 116 |
- 4 |
Zillow last checked:
Listing updated:
Listed by:
Jason Taylor 815-509-8662,
Century 21 Affiliated
Source: NorthWest Illinois Alliance of REALTORS®,MLS#: 202603556
Facts & features
Interior
Bedrooms & bathrooms
- Bedrooms: 3
- Bathrooms: 2
- Full bathrooms: 2
- Main level bathrooms: 2
- Main level bedrooms: 3
Primary bedroom
- Level: Main
- Area: 176.85
- Dimensions: 13.1 x 13.5
Bedroom 2
- Level: Main
- Area: 110
- Dimensions: 10 x 11
Bedroom 3
- Level: Main
- Area: 110
- Dimensions: 10 x 11
Dining room
- Level: Main
- Area: 139.2
- Dimensions: 12 x 11.6
Family room
- Level: Main
- Area: 284.4
- Dimensions: 15.8 x 18
Kitchen
- Level: Main
- Area: 120
- Dimensions: 12 x 10
Heating
- Forced Air, Natural Gas
Cooling
- Central Air
Appliances
- Included: Dishwasher, Microwave, Stove/Cooktop, Electric Water Heater
- Laundry: Main Level
Features
- Great Room, Tray Ceiling(s), Solid Surface Counters, Walk-In Closet(s)
- Basement: Full
- Number of fireplaces: 1
- Fireplace features: Gas, Fire-Pit/Fireplace
Interior area
- Total structure area: 1,648
- Total interior livable area: 1,648 sqft
- Finished area above ground: 1,648
- Finished area below ground: 0
Property
Parking
- Total spaces: 3
- Parking features: Attached, Garage Door Opener
- Garage spaces: 3
Features
- Has view: Yes
- View description: Country
Lot
- Size: 0.27 Acres
- Features: County Taxes, Wooded, City/Town, Subdivided
Details
- Parcel number: 0416225009
Construction
Type & style
- Home type: SingleFamily
- Architectural style: Ranch
- Property subtype: Single Family Residence
Materials
- Brick/Stone, Vinyl
- Roof: Shingle
Condition
- Year built: 2026
Details
- Warranty included: Yes
Utilities & green energy
- Electric: Circuit Breakers
- Sewer: City/Community
- Water: City/Community
Community & HOA
Community
- Subdivision: IL
Location
- Region: South Beloit
Financial & listing details
- Price per square foot: $224/sqft
- Tax assessed value: $438
- Price range: $369.9K - $369.9K
- Date on market: 6/16/2026
- Cumulative days on market: 69 days
- Ownership: Fee Simple
- Road surface type: Hard Surface Road
Estimated market value
$369,500
$351,000 - $388,000
$2,713/mo
Price history
| Date | Event | Price |
|---|---|---|
| 6/16/2026 | Listed for sale | $369,900$224/sqft |
Source:  NorthWest Illinois Alliance of REALTORS® #202603556 Report a problem NorthWest Illinois Alliance of REALTORS® #202603556 Report a problem | ||
Public tax history
| Year | Property taxes | Tax assessment |
|---|---|---|
| 2024 | -- | $146 +11.5% |
| 2023 | -- | $131 +9.2% |
| 2022 | -- | $120 +6.2% |
| 2021 | -- | $113 +3.7% |
| 2020 | -- | $109 +4.8% |
| 2019 | -- | $104 +4% |
| 2018 | -- | $100 +4.2% |
| 2017 | -- | $96 +2.1% |
| 2016 | -- | $94 +3.3% |
| 2015 | -- | $91 +1.1% |
| 2014 | -- | $90 |
Find assessor info on the county website
Monthly payment
Est. payment
Payment breakdown
Explore the cost of this home by adjusting the details. Changes won't be saved.Climate risks
Neighborhood: 61080
Nearby schools
GreatSchools rating
- 8/10Prairie Hill Elementary SchoolGrades: PK-4Distance: 0.4 mi
- 7/10Willowbrook Middle SchoolGrades: 5-8Distance: 0.8 mi
- 5/10Hononegah High SchoolGrades: 9-12Distance: 3.2 mi
Schools provided by the listing agent
- Elementary: Prairie Hill Elementary
- Middle: Willowbrook
- High: Hononegah High
- District: Hononegah 207
Source: NorthWest Illinois Alliance of REALTORS®. This data may not be complete. We recommend contacting the local school district to confirm school assignments for this home.
- $379,9003 bd2 ba1.7k sqft14302 Prairie Commons Ln, South Beloit, IL 61080For Sale
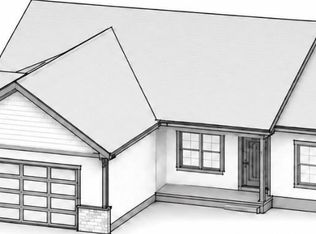
- $438-- bd-- ba-- sqft14332 Prairie Commons Ln, South Beloit, IL 61080Off Market
- $399,9004 bd3 ba2k sqft14248 Prairie Commons Ln, South Beloit, IL 61080For Sale
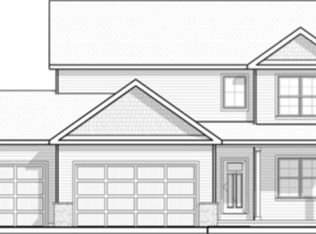
- $438-- bd-- ba-- sqft14346 Prairie Commons Ln, South Beloit, IL 61080Off Market
- $304,1003 bd3 ba1.2k sqft14315 Prairie Commons Ln, South Beloit, IL 61080Off Market
- $311,4004 bd2 ba1.7k sqft5799 Reston Dr, South Beloit, IL 61080Off Market
- $275,3003 bd3 ba1.3k sqft14327 Prairie Commons Ln, Rockford, IL 61080Off Market
- $364,9003 bd2 ba1.6k sqft14236 Prairie Commons Ln, South Beloit, IL 61080For Sale
A local agent can set up tours, give advice and negotiate with sellers.
A local lender can help you make sure your offer is ready when you are.
Similar homes
- $369,9003 bd2 ba1.6k sqft14224 Prairie Commons Ln, South Beloit, IL 61080For Sale
 MLS ID #202603553, Jason Taylor. NorthWest Illinois Alliance of REALTORS®
 - $364,9003 bd2 ba1.6k sqft14236 Prairie Commons Ln, South Beloit, IL 61080For Sale
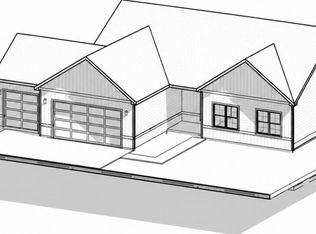 MLS ID #202603554, Jason Taylor. NorthWest Illinois Alliance of REALTORS®
 - $379,9003 bd2 ba1.7k sqft14302 Prairie Commons Ln, South Beloit, IL 61080For SaleMLS ID #202603557, Jason Taylor. NorthWest Illinois Alliance of REALTORS®
- $359,9003 bd2 ba1.5k sqft14168 Prairie Commons Ln, South Beloit, IL 61080For Sale
 MLS ID #202600842, Jason Taylor. NorthWest Illinois Alliance of REALTORS®
 - $399,9004 bd3 ba2k sqft14248 Prairie Commons Ln, South Beloit, IL 61080For SaleMLS ID #202603555, Jason Taylor. NorthWest Illinois Alliance of REALTORS®
- $339,9003 bd2 ba1.4k sqft14180 Prairie Commons Ln, South Beloit, IL 61080For SaleMLS ID #202600839, Jason Taylor. NorthWest Illinois Alliance of REALTORS®
- $319,0002 bd3 ba1.7k sqft15528 White Oak Dr, South Beloit, IL 61080For SaleMLS ID #202603943, Timothy Gray. NorthWest Illinois Alliance of REALTORS®
- $389,9003 bd2 ba1.6k sqft1780 Kyle, Beloit, WI 53511New ConstructionMLS ID #2030384, Chris Mayhew. SCWMLS
- $389,9003 bd2 ba1.6k sqft1768 Kyle, Beloit, WI 53511New ConstructionMLS ID #2030382, Chris Mayhew. SCWMLS
- $399,9003 bd2 ba1.7k sqft1774 Kyle, Beloit, WI 53511New ConstructionMLS ID #2030383, Chris Mayhew. SCWMLS
- $375,0003 bd3 ba1.6k sqft4833 Zenith Pkwy, Machesney Park, IL 61115For SaleMLS ID #202603226, Jean Campbell Sooter. NorthWest Illinois Alliance of REALTORS®
- $325,0003 bd2 ba1.5k sqft11101 Edgemere Ter, Roscoe, IL 61073For SaleMLS ID #202604494, Dawn Levins. NorthWest Illinois Alliance of REALTORS®
- $--3 bd2 ba1.3k sqft104 Swgables Dr, Poplar Grove, IL 61065AuctionXome
- $400,0003 bd2 ba1.9k sqft4433 Dublin Dr, Janesville, WI 53546For SaleMLS ID #2030629, Kevin Clark. SCWMLS
- $369,0003 bd2 ba1.7k sqft3903 Sandhill Dr, Janesville, WI 53546For SaleMLS ID #2029780, Erin Heiman. SCWMLS
- $376,9004 bd3 ba2k sqft831 Sagamore St, Roscoe, IL 61073For SaleMLS ID #202603549, Ryan Petry. NorthWest Illinois Alliance of REALTORS®
- $--3 bd4 ba1.4k sqft8788 Sheffield Dr, Belvidere, IL 61008AuctionAuction.com 2
- $370,0003 bd3 ba1.9k sqft12140 Paisley Dr, Loves Park, IL 61111For SaleMLS ID #202604421, Gregory Saunders. NorthWest Illinois Alliance of REALTORS®
- $397,0403 bd3 ba1.9k sqft1566 Hawks Pass, Beloit, WI 53511For SaleMLS ID #202602666, Joseph Contarino. NorthWest Illinois Alliance of REALTORS®
- $409,9004 bd3 ba2k sqft1762 Kyle, Beloit, WI 53511New ConstructionMLS ID #2030381, Chris Mayhew. SCWMLS
