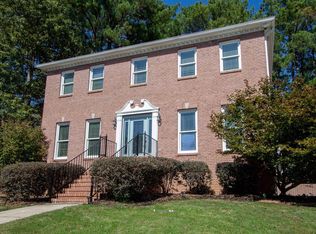
LOCATION, SPACE & OPPORTUNITY! Tucked away on a quiet cul-de-sac, this 4-bedroom home offers the perfect combination of privacy and convenience! Within walking distance of South Shades Crest Elementary and just minutes from the Hoover YMCA, Target Center at The Grove, restaurants, schools, shopping and easy access to Hwy 150, and I-459. Enjoy a HUGE fenced backyard with an extended patio, perfect for entertaining, outdoor dining, or simply relaxing. Inside, the sellers have already begun the updates with NEW luxury vinyl plank flooring and fresh interior paint. With 4 bedrooms instead of the 3 typically found in the neighborhood, there's room to spread out! Priced to allow room in the budget to add your own personal touches and build equity. All this and zoned for the award-winning Hoover City Schools. Priced to move quickly so you'll want to see this DEAL before it is snapped up! Roof (2025) Water heater (2022) HVAC (2008)
For sale
Price cut: $14.9K (10/8)
$325,000
1432 Primrose Ln, Hoover, AL 35244
4beds
1,851sqft
Single Family Residence
Built in 1999
0.37 Acres Lot
$322,300 Zestimate®
$176/sqft
$45/mo HOA
What's special
- 15 days
- 1,590
- 183
Likely to sell faster than
Zillow last checked:
Listing updated:
Listed by:
Tracy True Dismukes CELL:2052818069,
ARC Realty - Hoover
Source: GALMLS,MLS#: 21466328
Facts & features
Interior
Bedrooms & bathrooms
- Bedrooms: 4
- Bathrooms: 2
- Full bathrooms: 2
Rooms
- Room types: Bedroom, Dining Room, Bathroom, Kitchen, Master Bathroom, Master Bedroom, Office/Study (ROOM)
Primary bedroom
- Level: First
Bedroom 1
- Level: First
Bedroom 2
- Level: First
Bedroom 3
- Level: First
Primary bathroom
- Level: First
Bathroom 1
- Level: First
Dining room
- Level: First
Kitchen
- Features: Laminate Counters, Breakfast Bar, Eat-in Kitchen, Pantry
- Level: First
Living room
- Level: First
Basement
- Area: 0
Office
- Level: First
Heating
- Central, Electric
Cooling
- Central Air, Electric, Ceiling Fan(s)
Appliances
- Included: Electric Cooktop, Dishwasher, Disposal, Microwave, Electric Oven, Refrigerator, Gas Water Heater
- Laundry: Electric Dryer Hookup, Washer Hookup, Main Level, Laundry Room, Laundry (ROOM), Yes
Features
- Recessed Lighting, High Ceilings, Smooth Ceilings, Soaking Tub, Double Vanity, Tub/Shower Combo, Walk-In Closet(s)
- Flooring: Carpet, Hardwood, Tile
- Windows: Window Treatments
- Attic: Pull Down Stairs,Yes
- Number of fireplaces: 1
- Fireplace features: Marble (FIREPL), Ventless, Den, Gas
Interior area
- Total interior livable area: 1,851 sqft
- Finished area above ground: 1,851
- Finished area below ground: 0
Video & virtual tour
Property
Parking
- Total spaces: 2
- Parking features: Parking (MLVL), Garage Faces Front
- Garage spaces: 2
Features
- Levels: One
- Stories: 1
- Patio & porch: Covered, Patio
- Pool features: None
- Fencing: Fenced
- View description: None
- Waterfront features: No
Lot
- Size: 0.37 Acres
- Features: Cul-De-Sac, Few Trees, Subdivision
Details
- Parcel number: 3900322000004.073
- Special conditions: N/A
Construction
Type & style
- Home type: SingleFamily
- Property subtype: Single Family Residence
- Attached to another structure: Yes
Materials
- Brick
- Foundation: Slab
Condition
- Year built: 1999
Utilities & green energy
- Water: Public
- Utilities for property: Sewer Connected, Underground Utilities
Community & HOA
Community
- Features: Sidewalks, Street Lights
- Security: Security System
- Subdivision: Willow Lake The Glen
HOA
- Has HOA: Yes
- Amenities included: Management
- Services included: Maintenance Grounds, Utilities for Comm Areas
- HOA fee: $535 annually
Location
- Region: Hoover
Financial & listing details
- Price per square foot: $176/sqft
- Tax assessed value: $312,600
- Annual tax amount: $2,216
- Price range: $325K - $325K
- Date on market: 9/29/2026
- Road surface type: Paved
Estimated market value
$322,300
$306,000 - $338,000
$2,563/mo
Price history
| Date | Event | Price |
|---|---|---|
| 10/8/2026 | Price change | $325,000-4.4%$176/sqft |
Source:  GALMLS #21466328 Report a problem GALMLS #21466328 Report a problem | ||
| 10/1/2026 | Listed for sale | $339,900+83.7%$184/sqft |
Source: GALMLS #21466328 Report a problem | ||
| 7/7/2016 | Sold | $185,000$100/sqft |
Source: GALMLS #752604 Report a problem | ||
| 6/10/2016 | Pending sale | $185,000$100/sqft |
Source: RE/MAX Southern Homes #752604 Report a problem | ||
| 6/7/2016 | Listed for sale | $185,000-21.9%$100/sqft |
Source: RE/MAX Southern Homes #752604 Report a problem | ||
| 9/25/2007 | Sold | $236,900+15.8%$128/sqft |
Source: Public Record Report a problem | ||
| 9/13/2004 | Sold | $204,500+20.2%$110/sqft |
Source: Public Record Report a problem | ||
| 8/17/1999 | Sold | $170,119$92/sqft |
Source: Public Record Report a problem | ||
Public tax history
| Year | Property taxes | Tax assessment |
|---|---|---|
| 2025 | $2,216 -0.8% | $31,260 -0.8% |
| 2024 | $2,235 -1.7% | $31,520 -1.6% |
| 2023 | $2,273 +10.6% | $32,040 +10.3% |
| 2022 | $2,055 +14.8% | $29,040 +14.3% |
| 2021 | $1,791 +8.3% | $25,400 +14.6% |
| 2020 | $1,653 | $22,160 -5.7% |
| 2019 | $1,653 +19.3% | $23,500 +18.6% |
| 2018 | $1,386 | $19,820 |
| 2017 | $1,386 -53.1% | $19,820 -51.3% |
| 2016 | $2,953 +107.4% | $40,680 |
| 2015 | $1,424 +1% | $40,680 +102.6% |
| 2014 | $1,410 -3.2% | $20,080 |
| 2013 | $1,457 | $20,080 +0% |
| 2012 | $1,457 -1.3% | $20,070 -1.3% |
| 2011 | $1,477 | $20,340 |
| 2010 | $1,477 -2.7% | $20,340 -2.7% |
| 2009 | $1,518 -4.7% | $20,910 -4.7% |
| 2008 | $1,592 +2.9% | $21,930 +2.9% |
| 2007 | $1,548 +13.2% | $21,320 +13.2% |
| 2006 | $1,368 +4.1% | $18,840 +4.1% |
| 2005 | $1,314 +5.8% | $18,100 -47.1% |
| 2004 | $1,242 +4.1% | $34,220 +4.1% |
| 2003 | $1,193 +12% | $32,860 +124% |
| 2002 | $1,065 | $14,670 |
| 2001 | $1,065 | $14,670 |
| 2000 | $1,065 | $14,670 |
Find assessor info on the county website
Monthly payment
Est. payment
Payment breakdown
Explore the cost of this home by adjusting the details. Changes won't be saved.Climate risks
Neighborhood: 35244
Nearby schools
Schools provided by the listing agent
- Elementary: South Shades Crest
- Middle: Bumpus, Robert F
- High: Hoover
Source: GALMLS. This data may not be complete. We recommend contacting the local school district to confirm school assignments for this home.

Similar homes
- $338,0003 bd2 ba2.1k sqft242 Russet Woods Dr, Birmingham, AL 35244For Sale

 MLS ID #21462927, Anita Nettuno, EXIT Realty Cahaba. GALMLS
 - $357,9003 bd2 ba1.8k sqft5700 Moss Trce, Hoover, AL 35244For Sale
 MLS ID #21448588, Blake Shultz, ARC Realty - Hoover. GALMLS
 - $400,0003 bd3 ba2.2k sqftSpectrum, Birmingham, AL 35244For Sale
 MLS ID #21467108, Terri Steinert, ERA King Real Estate. GALMLS
 - $349,0004 bd3 ba2k sqft135 Top O Tree Ln, Birmingham, AL 35244For Sale
 MLS ID #21463305, John Franklin, RealtySouth-OTM-Acton Rd. GALMLS
 - $369,9953 bd2 ba2.2k sqftSpectrum, Birmingham, AL 35244For SaleMLS ID #21465357, Tim Mitchell, eXp Realty, LLC Central. GALMLS
- $269,9003 bd3 ba2k sqft302 Oak Leaf Cir, Birmingham, AL 35244For SaleMLS ID #21465266, Jessica Parson, Russell Realty & Associates. GALMLS
- $389,9003 bd2 ba1.9k sqft1336 Moss Rose Ln, Birmingham, AL 35244For SaleMLS ID #21458554, Nancy Blankensopp, Five Star Real Estate, LLC. GALMLS
- $394,9004 bd3 ba2.6k sqftSpectrum, Hoover, AL 35244For SaleMLS ID #21464176, Carl Davis, All Star Realty. GALMLS
- $410,0003 bd3 ba2.6k sqft1912 Valewood Cir, Birmingham, AL 35244For SaleMLS ID #21466891, Marshall Casselman, eXp Realty, LLC Central. GALMLS
- $319,9003 bd3 ba2.4k sqft1595 Chardonnette Ln, Bessemer, AL 35022For SaleMLS ID #21467005, Joe Falconer, RealtySouth-OTM-Acton Rd. GALMLS
- $292,0003 bd3 ba1.4k sqft6001 Russet Meadows Dr, Birmingham, AL 35244For SaleMLS ID #21462720, Sarah Johnson, ARC Realty - Homewood. GALMLS
- $280,0003 bd2 ba1.5k sqft6031 Russet Meadows Dr, Birmingham, AL 35244For SaleMLS ID #21461736, Yadira Ramon Herrera, Mainstay Brokerage LLC. GALMLS
- $294,0003 bd2 ba1.7k sqft5464 Virginia Way, Bessemer, AL 35022For SaleMLS ID #21467348, Nakia Walker, Opendoor Brokerage LLC. GALMLS
- $297,0004 bd3 ba1.8k sqft3893 Parkwood Rd SE, Bessemer, AL 35022For SaleMLS ID #21465638, Ravinell Wilson, Trading Earth, Inc.. GALMLS
- $424,9003 bd3 ba1.9k sqft137 S Run Cir, Birmingham, AL 35244For SaleMLS ID #21464577, Kyle Bedgood, eXp Realty, LLC Central. GALMLS
- $450,0004 bd3 ba2.7k sqft5701 Park Side Pass, Hoover, AL 35244For SaleMLS ID #21464086, Jerry Sager, Keller Williams Realty Hoover. GALMLS
- $467,0004 bd3 ba2.5k sqft6304 Waterside Cv, Hoover, AL 35244For SaleMLS ID #21456254, Moe Mossa, Savvy Avenue, LLC. GALMLS
