**STOP SCROLLING — THIS MAY BE THE ONE YOU’VE BEEN WAITING FOR!** Welcome to **1433 10th Street in Glenarden, Maryland**, where recent renovations, generous living space, an incredible backyard, and a convenient location come together to create an opportunity you do not want to miss. This home has been **recently refreshed and updated** and is ready for a new owner to move in, settle down, and make it their own. Inside, you will find ample space for everyday living, entertaining, relaxing, and creating memories with family and friends. And then there is the backyard. **This backyard is something special.** With an impressive amount of outdoor space, this property is perfect for buyers who enjoy entertaining, hosting cookouts, gardening, relaxing outdoors, or simply having room to breathe. The backyard also features a **built-in fire grill**, making it easy to imagine summer evenings, weekend barbecues, birthday celebrations, family gatherings, and good times with friends right at home. Add outdoor furniture, string lights, music, and your personal touch, and this backyard could easily become one of your favorite places to spend time. Location only makes this home more attractive. You are **just minutes from Woodmore Towne Centre**, offering convenient access to shopping, restaurants, groceries, entertainment, and everyday necessities—**without having to deal with the constant traffic of living directly within the busy commercial area.** If you have been searching for a home that offers **recent renovations, plenty of space, an exceptional backyard, outdoor entertaining possibilities, and easy access to shopping and dining**, you need to put **1433 10th Street** on your list. **Do not just look at the pictures—come experience this home in person. Walk through the space. Step into the backyard. Imagine the cookouts, celebrations, quiet evenings, and memories that could happen here.** **1433 10th Street is ready for its next owner. Schedule your showing today before someone else calls it home.**
For sale
$449,900
1433 10th St, Lanham, MD 20706
5beds
1,306sqft
Single Family Residence
Built in 1984
6,600 Square Feet Lot
$448,200 Zestimate®
$344/sqft
$-- HOA
What's special
Recent renovationsIncredible backyardBuilt-in fire grillGenerous living space
- 10 days
- 312
- 27
Likely to sell faster than
Zillow last checked:
Listing updated:
Listed by:
Mr. Devonne Edwards 301-452-8595,
Keller Williams Preferred Properties 240-737-5000
Source: Bright MLS,MLS#: MDPG2218598
Facts & features
Interior
Bedrooms & bathrooms
- Bedrooms: 5
- Bathrooms: 3
- Full bathrooms: 3
- Main level bathrooms: 2
- Main level bedrooms: 3
Basement
- Area: 0
Heating
- Heat Pump, Central
Cooling
- Central Air, Electric
Appliances
- Included: Dishwasher, Disposal, Dryer, Exhaust Fan, Instant Hot Water, Microwave, Oven, Refrigerator, Stainless Steel Appliance(s), Cooktop, Trash Compactor, Washer, Electric Water Heater
- Laundry: In Basement
Features
- Other, Bathroom - Walk-In Shower, Combination Dining/Living
- Flooring: Carpet
- Basement: Combination,Partial
- Number of fireplaces: 1
- Fireplace features: Brick
Interior area
- Total structure area: 1,306
- Total interior livable area: 1,306 sqft
- Finished area above ground: 1,306
- Finished area below ground: 0
Property
Parking
- Total spaces: 2
- Parking features: Driveway, On Street
- Uncovered spaces: 2
Accessibility
- Accessibility features: None
Features
- Levels: Multi/Split,Split Foyer,One and One Half
- Stories: 1.5
- Patio & porch: Deck
- Exterior features: Barbecue
- Pool features: None
Lot
- Size: 6,600 Square Feet
Details
- Additional structures: Above Grade, Below Grade
- Parcel number: 17131560192
- Zoning: RSF65
- Special conditions: Standard
- Other equipment: None
Construction
Type & style
- Home type: SingleFamily
- Architectural style: A-Frame
- Property subtype: Single Family Residence
Materials
- Frame
- Foundation: Concrete Perimeter, Block
- Roof: Shingle
Condition
- Good
- New construction: No
- Year built: 1984
Utilities & green energy
- Sewer: Public Sewer
- Water: Public
Community & HOA
Community
- Subdivision: Glenarden Heights
HOA
- Has HOA: No
Location
- Region: Lanham
Financial & listing details
- Price per square foot: $344/sqft
- Tax assessed value: $410,000
- Annual tax amount: $6,772
- Date on market: 9/25/2026
- Listing agreement: Exclusive Agency
- Listing terms: Cash,Conventional,FHA,VA Loan
- Ownership: Fee Simple
Estimated market value
$448,200
$426,000 - $471,000
$3,486/mo
Price history
| Date | Event | Price |
|---|---|---|
| 9/25/2026 | Listed for sale | $449,900$344/sqft |
Source:  Bright MLS #MDPG2218598 Report a problem Bright MLS #MDPG2218598 Report a problem | ||
Public tax history
| Year | Property taxes | Tax assessment |
|---|---|---|
| 2026 | $7,190 +3.1% | $410,000 +7.1% |
| 2025 | $6,976 +47.5% | $382,667 +7.7% |
| 2024 | $4,729 +8.1% | $355,333 +8.3% |
| 2023 | $4,375 -0.1% | $328,000 |
| 2022 | $4,381 +5.5% | $328,000 +6.4% |
| 2021 | $4,154 +3.2% | $308,133 +3.3% |
| 2020 | $4,025 +4.3% | $298,200 +14.8% |
| 2019 | $3,861 | $259,800 |
| 2018 | -- | $259,800 +8% |
| 2017 | $3,575 -40% | $240,600 +5.3% |
| 2016 | $5,963 | $228,467 +5.6% |
| 2015 | $5,963 | $216,333 +5.9% |
| 2014 | $5,963 | $204,200 |
| 2013 | -- | $204,200 |
| 2012 | -- | $204,200 -37.9% |
| 2011 | -- | $328,950 +3.7% |
| 2010 | -- | $317,082 +3.9% |
| 2009 | -- | $305,216 +4% |
| 2008 | -- | $293,350 +15.8% |
| 2007 | -- | $253,322 +18.8% |
| 2006 | -- | $213,296 +23.1% |
| 2005 | -- | $173,270 +7.1% |
| 2004 | -- | $161,802 |
| 2003 | -- | $161,802 +16.5% |
| 2002 | -- | $138,870 +0.6% |
| 2001 | -- | $138,092 |
Find assessor info on the county website
Monthly payment
Est. payment
Payment breakdown
Explore the cost of this home by adjusting the details. Changes won't be saved.Climate risks
Neighborhood: 20706
Nearby schools
Schools provided by the listing agent
- District: Prince George's County Public Schools
Source: Bright MLS. This data may not be complete. We recommend contacting the local school district to confirm school assignments for this home.
Similar homes
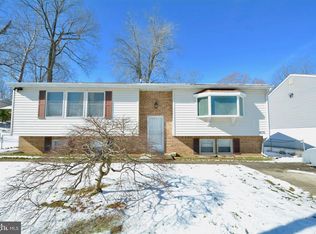
- $430,0004 bd3 ba1.4k sqft3113 Brightseat Rd, Landover, MD 20785For Sale

 MLS ID #MDPG2219034, India Pope, Samson Properties. Bright MLS
 - $--3 bd3 ba1.6k sqft9100 Ruby Lockhart Blvd #1, Lanham, MD 20706Auction
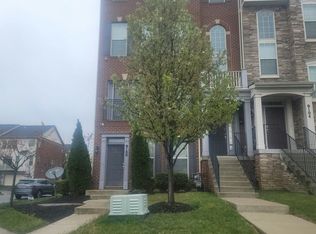 Auction.com 2
 - $429,9005 bd2 ba972 sqft9204 5th St, Lanham, MD 20706For Sale
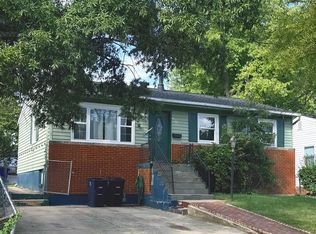 MLS ID #MDPG2221202, SANTIAGO GENTINI, EXP Realty, LLC. Bright MLS
 - $450,0005 bd3 ba1.9k sqft4312 Kinmount Rd, Lanham, MD 20706For Sale
 MLS ID #MDPG2215572, Hazel Shakur, Redfin Corp. Bright MLS
 - $474,9995 bd3 ba1.1k sqft9136 McHenry Ln, Lanham, MD 20706For SaleMLS ID #MDPG2211388, Nelson Fuentes, Keller Williams Capital Properties. Bright MLS
- $550,0004 bd3 ba1.3k sqft8917 2nd St, Lanham, MD 20706For SaleMLS ID #MDPG2221208, Cristian Del Cid, Realty Concepts Group LLC. Bright MLS
- $434,8044 bd2 ba1.3k sqft9309 Kimbark Ave, Lanham, MD 20706For SaleMLS ID #MDPG2219796, Iftikhar Khan, RE/MAX Galaxy. Bright MLS
- $499,9995 bd3 ba936 sqft4902 91st Pl, Lanham, MD 20706For SaleMLS ID #MDPG2198340, Hector Velasquez, Capitol Real Estate. Bright MLS
- $439,0004 bd2 ba1.1k sqft6411 Kilmer St, Landover, MD 20785For SaleMLS ID #MDPG2220140, Mr. Timothy Robinson, KW United. Bright MLS
- $479,9995 bd2 ba1k sqft9805 Walnut Ave, Lanham, MD 20706For SaleMLS ID #MDPG2192202, Boris Manzur, First Decision Realty LLC. Bright MLS
- $475,0006 bd2 ba1k sqft9414 Wyatt Dr, Lanham, MD 20706For SaleMLS ID #MDPG2214376, Keisha Benford, Samson Properties. Bright MLS
- $387,5003 bd4 ba1.3k sqft2967 Hobblebush Ct, Lanham, MD 20706For SaleMLS ID #MDPG2219850, ADEBAYO FALADE, HomeSmart. Bright MLS
- $465,0004 bd3 ba1.3k sqft10801 Saville Ct, Bowie, MD 20721For SaleMLS ID #MDPG2214080, Luther Williams, Samson Properties. Bright MLS
- $405,9004 bd3 ba1.3k sqft7314 Lois Ln, Lanham, MD 20706For SaleMLS ID #MDPG2213348, DJ Wiafe, Keller Williams Legacy. Bright MLS
- $424,9993 bd2 ba1.7k sqft3514 Jeff Rd, Upper Marlboro, MD 20774For SaleMLS ID #MDPG2215170, Tina Marie Marshall, MD Prime Realty Co.. Bright MLS
- $439,9005 bd2 ba1.7k sqft5502 Belva Pl, Lanham, MD 20706For SaleMLS ID #MDPG2204052, Ricky Palacio, HomeSmart. Bright MLS
- $499,0004 bd3 ba1k sqft9210 Alcona St, Lanham, MD 20706For SaleMLS ID #MDPG2215984, Ruben Gomez, Spring Hill Real Estate, LLC.. Bright MLS
- $434,9003 bd2 ba1.3k sqft9010 3rd St, Lanham, MD 20706For SaleMLS ID #MDPG2214450, Cristine Sanchez-Canete, UNION REALTY LLC. Bright MLS
- $351,7504 bd3 ba1.1k sqft501 Pacer Dr, Landover, MD 20785AuctionMLS ID #MDPG2221360, Dana Rowell, RealHome Services and Solutions, Inc.. Bright MLS
- $429,9003 bd2 ba1.4k sqft6309 Naval Ave, Lanham, MD 20706For SaleMLS ID #MDPG2214906, Arelis Perez, Samson Properties. Bright MLS
