*Offers Due Monday, June 1st, 1pm*Here is your chance to call this lovely single home, with a gorgeous back yard, your very own! Enter from the spacious covered front porch, into this updated and tastefully decorated home, with that pottery barn feel! This home features a large welcoming foyer with laminate flooring, walk in closet and cute powder room. The kitchen is where everyone likes to gather and this one is no exception! Beautiful stainless steel appliances, a wet bar with beverage fridge and open to the living and dining area, with newer carpets and filled with natural sunlight. Access the brand-new deck directly from the kitchen or open up the beautiful french doors to bring the outdoors in! Upstairs you'll find a nicely sized primary bedroom with walk in closet and separate dressing area, 2 additional bedrooms, hall bath and convenient laundry closet. Enjoy the great outdoors from the comfort of new gated deck with plenty of room for bbqing, dining and living area, overlooking the beautiful flat backyard! This home is move in ready with newer appliances, roof 2019, deck 2024 and hvac system 2024. Schedule your appointment now for showings starting on Wednesday 5/27! *Their is a ring camera system in use.
Pending
$275,000
1433 Blueball Ave, Linwood, PA 19061
3beds
1,372sqft
:
Get pre-qualified$1,895/mo
Single Family Residence
Built in 1920
8,712 Square Feet Lot
$284,200 Zestimate®
$200/sqft
$-- HOA
What's special
Cute powder roomFilled with natural sunlightBeautiful flat backyardLarge welcoming foyerWalk in closetLaminate flooringNewer carpets
- 57 days |
- 108 |
- 4 |
Likely to sell faster than
Zillow last checked:
Listing updated:
Listed by:
Michele Juliano 610-742-8791,
KW Greater West Chester (610) 436-6500
Source: Bright MLS,MLS#: PADE2115988
Facts & features
Interior
Bedrooms & bathrooms
- Bedrooms: 3
- Bathrooms: 2
- Full bathrooms: 1
- 1/2 bathrooms: 1
- Main level bathrooms: 1
Basement
- Area: 0
Heating
- Hot Water, Natural Gas
Cooling
- Central Air, Electric
Appliances
- Included: Microwave, Dishwasher, Oven/Range - Gas, Stainless Steel Appliance(s), Washer/Dryer Stacked, Water Heater, Electric Water Heater
- Laundry: Upper Level
Features
- Bathroom - Tub Shower, Ceiling Fan(s), Combination Dining/Living, Family Room Off Kitchen, Eat-in Kitchen, Walk-In Closet(s), Bar
- Flooring: Carpet
- Basement: Full,Unfinished
- Has fireplace: No
Interior area
- Total structure area: 1,372
- Total interior livable area: 1,372 sqft
- Finished area above ground: 1,372
- Finished area below ground: 0
Property
Parking
- Parking features: Driveway, Off Street
- Has uncovered spaces: Yes
Accessibility
- Accessibility features: None
Features
- Levels: Two
- Stories: 2
- Patio & porch: Deck, Porch
- Pool features: None
Lot
- Size: 8,712 Square Feet
- Dimensions: 50.00 x 37.00
- Features: Rear Yard, Open Lot, Level
Details
- Additional structures: Above Grade, Below Grade
- Parcel number: 08000003000
- Zoning: RESIDENTIAL
- Special conditions: Standard
Construction
Type & style
- Home type: SingleFamily
- Architectural style: Bungalow
- Property subtype: Single Family Residence
Materials
- Vinyl Siding
- Foundation: Permanent
Condition
- New construction: No
- Year built: 1920
Utilities & green energy
- Electric: 100 Amp Service
- Sewer: Public Sewer
- Water: Public
Community & HOA
Community
- Subdivision: None Available
HOA
- Has HOA: No
Location
- Region: Linwood
- Municipality: LOWER CHICHESTER TWP
Financial & listing details
- Price per square foot: $200/sqft
- Tax assessed value: $102,150
- Annual tax amount: $3,888
- Date on market: 5/27/2026
- Listing agreement: Exclusive Right To Sell
- Inclusions: Washer, Dryer, Refrigerator, Kitchen Counter With Beverage Fridge
- Exclusions: Ring Camera System
- Ownership: Fee Simple
Estimated market value
$284,200
$270,000 - $298,000
$2,168/mo
Price history
| Date | Event | Price |
|---|---|---|
| 6/18/2026 | Pending sale | $275,000$200/sqft |
Source:  Bright MLS #PADE2115988 Report a problem Bright MLS #PADE2115988 Report a problem | ||
| 6/2/2026 | Contingent | $275,000$200/sqft |
Source: Bright MLS #PADE2115988 Report a problem | ||
| 5/27/2026 | Listed for sale | $275,000+27.9%$200/sqft |
Source: Bright MLS #PADE2115988 Report a problem | ||
| 2/1/2022 | Sold | $215,000+10.3%$157/sqft |
Source: Bright MLS #PADE2014646 Report a problem | ||
| 1/5/2022 | Pending sale | $195,000$142/sqft |
Source: Bright MLS #PADE2014646 Report a problem | ||
| 1/3/2022 | Listed for sale | $195,000+42.3%$142/sqft |
Source: Bright MLS #PADE2014646 Report a problem | ||
| 10/10/2012 | Sold | $137,000+280.6%$100/sqft |
Source: Public Record Report a problem | ||
| 1/7/2009 | Sold | $36,000$26/sqft |
Source: Public Record Report a problem | ||
Public tax history
| Year | Property taxes | Tax assessment |
|---|---|---|
| 2025 | $3,987 +4.2% | $102,150 |
| 2024 | $3,824 +7.4% | $102,150 |
| 2023 | $3,562 +6.2% | $102,150 |
| 2022 | $3,355 | $102,150 |
| 2021 | $3,355 +746.6% | $102,150 +40.8% |
| 2020 | $396 -89.6% | $72,560 |
| 2019 | $3,811 -0.3% | $72,560 |
| 2018 | $3,821 +859.6% | $72,560 |
| 2017 | $398 | $72,560 |
| 2016 | $398 | $72,560 |
| 2015 | $398 | $72,560 |
| 2014 | $398 +2.8% | $72,560 |
| 2013 | $388 +0.8% | $72,560 |
| 2012 | $385 +2.3% | $72,560 |
| 2011 | $376 | $72,560 |
| 2010 | $376 +7.5% | $72,560 |
| 2009 | $350 +2% | $72,560 |
| 2008 | $343 +8.3% | $72,560 |
| 2007 | $316 | $72,560 |
| 2006 | $316 -2% | $72,560 |
| 2005 | $323 | $72,560 |
| 2004 | $323 +8.5% | $72,560 |
| 2003 | $297 +7.9% | $72,560 |
| 2002 | $276 | $72,560 |
| 2000 | $276 | $72,560 |
Find assessor info on the county website
Monthly payment
Est. payment
Payment breakdown
Explore the cost of this home by adjusting the details. Changes won't be saved.Climate risks
Neighborhood: 19061
Nearby schools
GreatSchools rating
- 5/10Linwood El SchoolGrades: K-4Distance: 0.5 mi
- 6/10Chichester Middle SchoolGrades: 5-8Distance: 0.8 mi
- 4/10Chichester Senior High SchoolGrades: 9-12Distance: 1.3 mi
Schools provided by the listing agent
- District: Chichester
Source: Bright MLS. This data may not be complete. We recommend contacting the local school district to confirm school assignments for this home.
- $265,0003 bd1 ba1.3k sqft1439 Blueball Ave, Linwood, PA 19061Sold

- $301,0003 bd1 ba2.8k sqft1429 Blueball Ave, Linwood, PA 19061Off Market
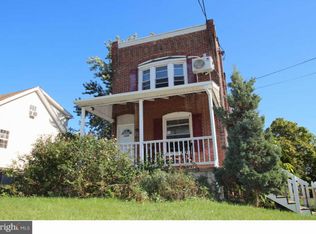
- $228,6003 bd1 ba1.3k sqft1449 Blueball Ave, Linwood, PA 19061Off Market
- $204,3003 bd1 ba1.1k sqft1428 Brookside Ave, Linwood, PA 19061Off Market
- $307,8002 bd1 ba1k sqft1430 Brookside Ave, Linwood, PA 19061Off Market
- $160,2003 bd1 ba875 sqft1424 Brookside Ave, Linwood, PA 19061Off Market
- $192,8002 bd1 ba836 sqft1420 Brookside Ave, Marcus Hook, PA 19061Off Market
- $189,2001 bd1 ba1.1k sqft1442 Brookside Ave, Linwood, PA 19061Off Market
A local agent can set up tours, give advice and negotiate with sellers.
Similar homes
- $225,0003 bd1 ba1.2k sqft1212 Anderson Ave, Trainer, PA 19061For Sale

 MLS ID #PADE2120206, Amy Fizzano Krauter, Fizzano Family of Associates LLC. Bright MLS
 - $295,0003 bd2 ba1.2k sqft192 Kugler Ave, Carneys Pt, NJ 08069For Sale
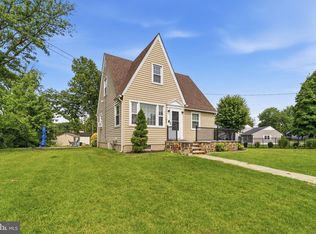 MLS ID #NJSA2018418, Sue Ann Leighty, Keller Williams Hometown. Bright MLS
 - $260,0004 bd2 ba1.6k sqft10 5th St, Upland, PA 19015For Sale
 MLS ID #PADE2119232, Keith Shallis, Realty One Group Advocates. Bright MLS
 - $299,9993 bd2 ba1.2k sqft118 9th Ave, Folsom, PA 19033For Sale
 MLS ID #PADE2119310, William Holder, Real Broker, LLC. Bright MLS
 - $285,0003 bd2 ba1.5k sqft907 Hancock St, Milmont Park, PA 19033For SaleMLS ID #PADE2119172, Beth Endrizzi, Long & Foster Real Estate, Inc.. Bright MLS
- $282,5003 bd2 ba1.4k sqftNone Available, Wilmington, DE 19805For SaleMLS ID #DENC2106746, Juan Fuentes, Patterson-Schwartz - Greenville. Bright MLS
- $315,0003 bd1 ba1.1k sqft46 W Broad St, Gibbstown, NJ 08027For SaleMLS ID #NJGL2075524, Andrea Levas, BHHS Fox & Roach-Medford. Bright MLS
- $275,0003 bd1 ba1.2k sqft209 Amosland Rd, Holmes, PA 19043For SaleMLS ID #PADE2117424, Benjamin Wong, BHHS Fox & Roach-Blue Bell. Bright MLS
- $299,9003 bd2 ba1.6k sqft1403 Parklane Rd, Swarthmore, PA 19081For SaleMLS ID #PADE2119034, Samantha Simmons, Real of Pennsylvania. Bright MLS
- $284,9003 bd2 ba1.3k sqft94 Highland Ave, Pennsville, NJ 08070For SaleMLS ID #NJSA2019492, Patrick Gorman, Keller Williams - Main Street. Bright MLS
- $280,0004 bd4 ba1.7k sqft114 E Parkway Ave, Chester, PA 19013For SaleMLS ID #PADE2103204, Darleen Sawyer, Century 21 Advantage Gold-Castor. Bright MLS
- $208,0002 bd2 ba1.4k sqft2905 N Madison St, Wilmington, DE 19802For SaleMLS ID #DENC2107656, Shonda Kelly, Empower Real Estate, LLC. Bright MLS
- $275,0003 bd2 ba1.4k sqft3915 James St, Drexel Hill, PA 19026For SaleMLS ID #PADE2110670, Megan Toll, KW Empower. Bright MLS
- $249,9003 bd2 ba1.1k sqft415 Custer Ave, Glenolden, PA 19036For SaleMLS ID #PADE2116956, Beth Samberg, Real of Pennsylvania. Bright MLS
- $358,9903 bd1 ba1.1k sqft3630 Topaz Dr, Claymont, DE 19703For SaleMLS ID #DENC2103838, Ned Bates, Foraker Realty Co.. Bright MLS
- $309,0003 bd2 ba1.1k sqft613 Michell St, Ridley Park, PA 19078For SaleMLS ID #PADE2118954, Fernando Gallard, BHHS Fox & Roach-Media. Bright MLS
- $260,0003 bd3 ba1.5k sqft309 8th Ave, Wilmington, DE 19805For SaleMLS ID #DENC2107244, Donielle Haughton, Century 21 Gold Key Realty. Bright MLS
- $300,0003 bd2 ba1.5k sqft44 Church St, Woodstown, NJ 08098For SaleMLS ID #NJSA2019268, Aerial Gallo, Keller Williams - Main Street. Bright MLS
- $359,9003 bd1 ba1.2k sqft2181 Springhouse Ln, Aston, PA 19014For SaleMLS ID #PADE2118062, Brenda Cole, Springer Realty Group. Bright MLS
- $260,0003 bd1 ba1.1k sqft64 Oak St, Pennsville, NJ 08070For SaleMLS ID #NJSA2018354, Janneza Roane, BHHS Fox & Roach-Marlton. Bright MLS
