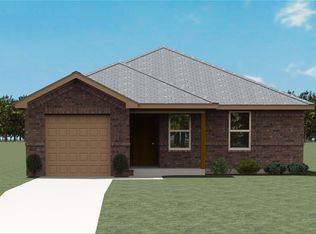
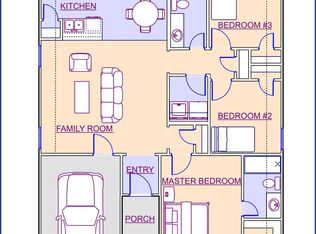
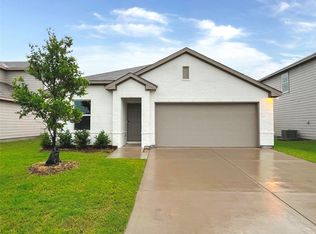
Price Reduction!! One story home located on a large corner lot. Living room, dining room is open to kitchen. Kitchen with pantry, electric stove, dishwasher, and granite countertops. Ensuite primary bedroom and bathroom with walk-in closet. Split secondary bedrooms with ceiling fans. Solar panels. Sprinkler system. Two car garage with garage door opener. Property sold AS IS.
Under contract
Price cut: $20K (7/7)
$219,900
1433 Brindle Dr, Greenville, TX 75402
3beds
1,333sqft
Single Family Residence
Built in 2022
9,931 Square Feet Lot
$218,600 Zestimate®
$165/sqft
$8/mo HOA
What's special
Electric stoveSolar panelsGranite countertopsLarge corner lotKitchen with pantryWalk-in closetSprinkler system
- 102 days |
- 42 |
- 0 |
Likely to sell faster than
Zillow last checked:
Listing updated:
Listed by:
Suzanne Ussery 0292608 214-384-9997,
Ebby Halliday, REALTORS 972-387-0300
Source: NTREIS,MLS#: 21268413
Facts & features
Interior
Bedrooms & bathrooms
- Bedrooms: 3
- Bathrooms: 2
- Full bathrooms: 2
Primary bedroom
- Features: Ceiling Fan(s), En Suite Bathroom, Walk-In Closet(s)
- Level: First
- Dimensions: 15 x 12
Bedroom
- Features: Ceiling Fan(s), Split Bedrooms
- Level: First
- Dimensions: 11 x 9
Bedroom
- Features: Ceiling Fan(s), Split Bedrooms
- Level: First
- Dimensions: 9 x 8
Dining room
- Features: Ceiling Fan(s)
- Level: First
- Dimensions: 11 x 10
Kitchen
- Features: Granite Counters, Pantry
- Level: First
- Dimensions: 8 x 9
Laundry
- Level: First
- Dimensions: 10 x 2
Living room
- Features: Ceiling Fan(s)
- Level: First
- Dimensions: 16 x 18
Heating
- Central, Electric, Solar
Cooling
- Central Air, Ceiling Fan(s), Electric
Appliances
- Included: Dishwasher, Electric Range, Electric Water Heater, Disposal
- Laundry: Washer Hookup, Dryer Hookup, ElectricDryer Hookup
Features
- Granite Counters, Open Floorplan, Pantry, Walk-In Closet(s)
- Flooring: Carpet, Ceramic Tile, Laminate
- Windows: Window Coverings
- Has basement: No
- Has fireplace: No
Interior area
- Total interior livable area: 1,333 sqft
Video & virtual tour
Property
Parking
- Total spaces: 2
- Parking features: Door-Single, Driveway, Garage Faces Front, Garage, Garage Door Opener, Inside Entrance
- Attached garage spaces: 2
Features
- Levels: One
- Stories: 1
- Patio & porch: Patio
- Exterior features: Rain Gutters
- Pool features: None
- Fencing: Wood
Lot
- Size: 9,931 Square Feet
- Features: Corner Lot, Landscaped, Subdivision, Sprinkler System
Details
- Parcel number: 130696
Construction
Type & style
- Home type: SingleFamily
- Architectural style: Traditional,Detached
- Property subtype: Single Family Residence
Materials
- Brick
- Foundation: Slab
- Roof: Composition
Condition
- Year built: 2022
Utilities & green energy
- Sewer: Public Sewer
- Water: Public
- Utilities for property: Electricity Available, Electricity Connected, Sewer Available, Separate Meters, Water Available
Community & HOA
Community
- Features: Community Mailbox, Curbs, Sidewalks
- Security: Smoke Detector(s)
- Subdivision: Jacksons Run Ph 2
HOA
- Has HOA: Yes
- Services included: Association Management
- HOA fee: $100 annually
- HOA name: Gulf Professional Property Managment
- HOA phone: 469-600-5080
Location
- Region: Greenville
Financial & listing details
- Price per square foot: $165/sqft
- Tax assessed value: $254,640
- Annual tax amount: $4,751
- Date on market: 5/15/2026
- Cumulative days on market: 100 days
- Listing terms: Cash,Conventional,FHA,VA Loan
Estimated market value
$218,600
$208,000 - $230,000
$1,713/mo
Price history
| Date | Event | Price |
|---|---|---|
| 7/28/2026 | Contingent | $219,900$165/sqft |
Source: NTREIS #21268413 Report a problem | ||
| 7/7/2026 | Price change | $219,900-8.3%$165/sqft |
Source: NTREIS #21268413 Report a problem | ||
| 5/15/2026 | Listed for sale | $239,900$180/sqft |
Source: NTREIS #21268413 Report a problem | ||
| 2/11/2026 | Sold | -- |
Source: Public Record Report a problem | ||
Public tax history
| Year | Property taxes | Tax assessment |
|---|---|---|
| 2025 | $4,751 -4.4% | $254,640 -6.5% |
| 2024 | $4,970 -8.6% | $272,220 +3.3% |
| 2023 | $5,435 +937.3% | $263,600 +1027.9% |
| 2022 | $524 +10.1% | $23,370 +16.6% |
| 2021 | $476 +685.1% | $20,050 +725.1% |
| 2020 | $61 -4.4% | $2,430 |
| 2019 | $63 +32.8% | $2,430 +37.3% |
| 2018 | $48 | $1,770 |
Find assessor info on the county website
Monthly payment
Est. payment
Payment breakdown
Explore the cost of this home by adjusting the details. Changes won't be saved.Climate risks
Neighborhood: Jackson's Run
Nearby schools
GreatSchools rating
- 5/10Lamar Elementary SchoolGrades: K-4Distance: 0.5 mi
- 2/10Greenville Middle SchoolGrades: 7-8Distance: 2 mi
- 3/10Greenville High SchoolGrades: 9-12Distance: 1.4 mi
Schools provided by the listing agent
- Elementary: Lamar
- Middle: Greenville
- High: Greenville
- District: Greenville ISD
Source: NTREIS. This data may not be complete. We recommend contacting the local school district to confirm school assignments for this home.
- $215,900-- bd-- ba1.2k sqft1431 Brindle Dr, Greenville, TX 75402Off Market
- $--3 bd2 ba1.1k sqft1402 Alexandria Dr, Greenville, TX 75402Sold
- $--4 bd2 ba1.1k sqft1406 Alexandria, Greenville, TX 75402Sold
- $--3 bd2 ba1.2k sqft1408 Alexandria, Greenville, TX 75402Sold

- $--3 bd2 ba1.2k sqft1410 Waverley Dr, Greenville, TX 75402Sold
- $209,000-- bd-- ba1.3k sqft1434 Warringwood Dr, Greenville, TX 75402Off Market
- $226,5004 bd2 ba1.4k sqft1429 Brindle Dr, Greenville, TX 75402Off Market
- $237,900-- bd-- ba1.4k sqft1436 Warringwood Dr, Greenville, TX 75402Off Market
A local agent can set up tours, give advice and negotiate with sellers.
Similar homes
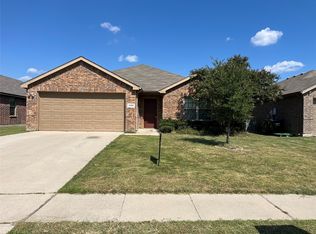
- $235,0003 bd2 ba1.6k sqft1426 Thibodaux Dr, Greenville, TX 75402For Sale
 MLS ID #21333640, Lynn Stuard. NTREIS
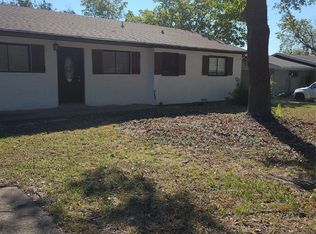
 - $229,0003 bd2 ba1.5k sqft5209 Stonewall St, Greenville, TX 75402For Sale
 MLS ID #21072987, D'Anna Bates. NTREIS
 - $235,0004 bd2 ba1.7k sqft2406 W Broadview St, Greenville, TX 75402For Sale
 MLS ID #21316441, Amy Vasquez. NTREIS
 - $224,9004 bd2 ba1.5k sqft108 Goel St, Greenville, TX 75402For Sale
 MLS ID #21299179, Nan Riter. NTREIS
 - $185,0003 bd2 ba1.6k sqft2521 Broadview St, Greenville, TX 75402For SaleMLS ID #21179555, Kendy Valdez. NTREIS
- $225,0004 bd3 ba1.9k sqft4004 4th St, Greenville, TX 75401For SaleMLS ID #21219459, Omar Montoya. NTREIS
- $226,5003 bd2 ba1.1k sqft4901 Delano St, Greenville, TX 75401For SaleMLS ID #21336940, Kevin Riney. NTREIS
- $230,0003 bd2 ba1.3k sqft4017 Pickett St, Greenville, TX 75401For SaleMLS ID #21170516, Angel Bejar. NTREIS
- $214,9993 bd2 ba1.4k sqft4709 Lee St, Greenville, TX 75401For SaleMLS ID #21301251, Alejandro Martinez Cansino. NTREIS
- $239,9004 bd2 ba1.7k sqft102 Doma Ave, Greenville, TX 75402For SaleMLS ID #21298681, Nan Riter. NTREIS
- $249,9003 bd2 ba1.5k sqft4811 Henry St, Greenville, TX 75401For SaleMLS ID #21286303, Rick Leaman. NTREIS
- $279,0003 bd2 ba1.6k sqft704 Hardaway Dr, Greenville, TX 75402For SaleMLS ID #21281190, Irene Shen. NTREIS
- $182,4003 bd2 ba1.4k sqft3605 College St, Greenville, TX 75401For SaleMLS ID #21220367, Lola Carey. NTREIS
- $220,0006 bd2 ba1.6k sqft3420 Marshall St #A & B, Greenville, TX 75401For SaleMLS ID #21352243, Kevin Alaimo. NTREIS
- $245,0004 bd2 ba1.5k sqft4517 Spencer St, Greenville, TX 75401For SaleMLS ID #21344027, Jason Chrisman. NTREIS
- $225,0003 bd2 ba1.5k sqft2205 Wellington St, Greenville, TX 75401For SaleMLS ID #21271448, Rosa Rivera. NTREIS
- $150,0003 bd1 ba1.1k sqft6006 Sayle St, Greenville, TX 75402For SaleMLS ID #21302110, Cathy Beane. NTREIS
- $149,9003 bd1 ba1.1k sqft6005 Colorado St, Greenville, TX 75402For SaleMLS ID #21149066, Morgan Mrtinez. NTREIS
- $144,9003 bd1 ba1.2k sqft6007 Colorado St, Greenville, TX 75402For SaleMLS ID #21138590, Morgan Mrtinez. NTREIS
- $259,9004 bd3 ba1.8k sqft106 Doma Ave, Greenville, TX 75402For SaleMLS ID #21299708, Nan Riter. NTREIS
