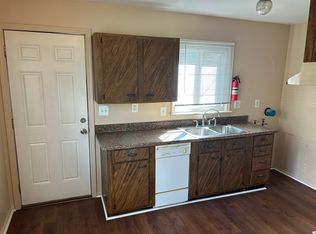
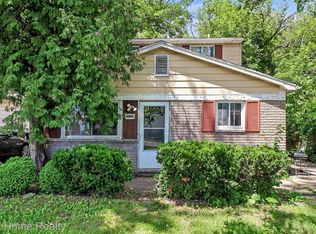
Welcome to 14333 Banner Street, a rare opportunity to own a spacious four-bedroom home offering nearly 1,700 square feet of living space in one of Taylor's established neighborhoods. From the moment you step inside, you'll appreciate the generous room sizes and versatile floor plan. The main level features a highly sought-after oversized first-floor bedroom, perfect for guests, multi-generational living, or a dedicated home office. The expansive living room provides an open and inviting atmosphere with plenty of space for entertaining family and friends. The large kitchen offers an abundance of cabinet storage and countertop space, making it ideal for everyday living and hosting gatherings. Recent updates include new ceiling fans, adding comfort and style throughout the home. Upstairs, you'll find three additional bedrooms along with a second bathroom that has already been prepared for completion. The bathroom has been gutted, and the materials are included, giving the next owner a unique opportunity to customize the space while building instant equity. Outside, enjoy a spacious yard with the option of keeping the above-ground pool or having it removed prior to closing. Whether you're looking for room to grow, space to entertain, or a property with value-add potential, this home checks all the boxes. Conveniently located near shopping, dining, schools, parks, and major expressways, this property combines size, flexibility, and opportunity at an attractive price point. Four-bedroom homes with this much living space are hard to find in the area—schedule your private showing today before it's gone!
Accepting backups
$164,000
14333 Banner St, Taylor, MI 48180
4beds
1,677sqft
Single Family Residence
Built in 1972
5,227 Square Feet Lot
$162,500 Zestimate®
$98/sqft
$-- HOA
What's special
- 34 days
- 28
- 0
Likely to sell faster than
Zillow last checked:
Listing updated:
Listed by:
Dylan Gronda 313-348-7210,
LPT Realty, LLC 877-366-2213
Source: Realcomp II,MLS#: 20261047742
Facts & features
Interior
Bedrooms & bathrooms
- Bedrooms: 4
- Bathrooms: 2
- Full bathrooms: 2
Primary bedroom
- Level: Entry
- Area: 600
- Dimensions: 20 X 30
Bedroom
- Level: Second
- Area: 169
- Dimensions: 13 X 13
Bedroom
- Level: Second
- Area: 96
- Dimensions: 12 X 8
Bedroom
- Level: Second
- Area: 132
- Dimensions: 12 X 11
Other
- Level: Entry
- Area: 40
- Dimensions: 8 X 5
Other
- Level: Second
- Area: 80
- Dimensions: 10 X 8
Kitchen
- Level: Entry
- Area: 120
- Dimensions: 12 X 10
Laundry
- Level: Entry
- Area: 100
- Dimensions: 10 X 10
Living room
- Level: Entry
- Area: 322
- Dimensions: 14 X 23
Heating
- Forced Air, Natural Gas
Cooling
- Ceiling Fans, Central Air
Appliances
- Included: Dishwasher, Dryer, Free Standing Gas Range, Free Standing Refrigerator, Washer
- Laundry: Laundry Room
Features
- Has basement: No
- Has fireplace: No
Interior area
- Total interior livable area: 1,677 sqft
- Finished area above ground: 1,677
Property
Parking
- Parking features: No Garage
Features
- Levels: Two
- Stories: 2
- Entry location: GroundLevelwSteps
- Pool features: Above Ground
- Fencing: Back Yard,Fenced
Lot
- Size: 5,227 Square Feet
- Dimensions: 40 x 135
Details
- Additional structures: Sheds
- Parcel number: 60076011571000
- Special conditions: Short Sale No,Standard
Construction
Type & style
- Home type: SingleFamily
- Architectural style: Colonial
- Property subtype: Single Family Residence
Materials
- Brick, Vinyl Siding
- Foundation: Slab
- Roof: Asphalt
Condition
- New construction: No
- Year built: 1972
Utilities & green energy
- Electric: Circuit Breakers
- Sewer: Public Sewer
- Water: Public
Community & HOA
Community
- Subdivision: PATERSON TELREKA SUB 4
HOA
- Has HOA: No
Location
- Region: Taylor
Financial & listing details
- Price per square foot: $98/sqft
- Tax assessed value: $41,972
- Annual tax amount: $3,204
- Date on market: 6/27/2026
- Cumulative days on market: 34 days
- Listing agreement: Exclusive Right To Sell
- Listing terms: Cash,Conventional
- Exclusions: Exclusion(s) Do Not Exist
Estimated market value
$162,500
$154,000 - $171,000
$1,934/mo
Price history
| Date | Event | Price |
|---|---|---|
| 7/8/2026 | Price change | $164,000-8.4%$98/sqft |
Source:  Realcomp II #20261047742 Report a problem Realcomp II #20261047742 Report a problem | ||
| 6/27/2026 | Listed for sale | $179,000+231.5%$107/sqft |
Source: Realcomp II #20261047742 Report a problem | ||
| 10/27/2009 | Sold | $54,000$32/sqft |
Source: Public Record Report a problem | ||
| 7/3/2009 | Listed for sale | $54,000-44.5%$32/sqft |
Source: PARK AVENUE REALTY INC #29023940 Report a problem | ||
| 5/26/2009 | Sold | $97,226$58/sqft |
Source: Public Record Report a problem | ||
Public tax history
| Year | Property taxes | Tax assessment |
|---|---|---|
| 2025 | -- | $92,700 +12.6% |
| 2024 | -- | $82,300 +16.1% |
| 2023 | -- | $70,900 +12.7% |
| 2022 | -- | $62,900 +6.3% |
| 2021 | -- | $59,200 |
| 2020 | $3,924 +23% | $59,200 +19.1% |
| 2019 | $3,189 | $49,700 +32.9% |
| 2018 | $3,189 | $37,400 -1.3% |
| 2017 | -- | $37,900 +2.7% |
| 2016 | $1,450 | $36,900 +12.8% |
| 2015 | $1,450 -54.7% | $32,700 -2.4% |
| 2013 | $3,200 +120.7% | $33,500 +3.1% |
| 2012 | $1,450 | $32,500 -26% |
| 2010 | -- | $43,900 -16.5% |
| 2009 | -- | $52,600 -12% |
| 2008 | -- | $59,800 -12.8% |
| 2007 | -- | $68,600 +21% |
| 2005 | $1,154 | $56,700 +2.3% |
| 2003 | -- | $55,400 +70.1% |
| 2001 | -- | $32,561 +3.2% |
| 2000 | $1,384 | $31,552 |
Find assessor info on the county website
Monthly payment
Est. payment
Payment breakdown
Explore the cost of this home by adjusting the details. Changes won't be saved.Climate risks
Neighborhood: 48180

Similar homes
- $129,0005 bd2 ba1.5k sqft15226 Beech Daly Rd, Taylor, MI 48180For Sale
 MLS ID #20261046597, Tonya Paige Coleman, Keller Williams Home. Realcomp II
 - $144,9003 bd1 ba1.1k sqft5846 Westlake St, Taylor, MI 48180For Sale
 MLS ID #20261082505, Jeffrey Darwish, RE/MAX Team 2000. Realcomp II
 - $165,0005 bd1 ba1.1k sqft4705 Weddell St, Dearborn Heights, MI 48125For Sale
 MLS ID #20261077391, Cheryl L Kachaturoff, Century 21 Curran & Oberski. Realcomp II
 - $149,9003 bd1 ba1.1k sqft15340 Drysdale St, Southgate, MI 48195For Sale
 MLS ID #20261074797, Sophia Brown, National Realty Centers, Inc. Realcomp II
 - $159,9004 bd2 ba1.9k sqft6436 Auburn St, Detroit, MI 48228For SaleMLS ID #20261067329, Etaf Mheisen, Apex Realty Centers. Realcomp II
- $155,0002 bd1 ba840 sqft14589 Helen St, Southgate, MI 48195For SaleMLS ID #20261060789, Kristen Bain, Epique Realty. Realcomp II
- $155,0003 bd1 ba1.2k sqft650 Arlington St, Inkster, MI 48141For SaleMLS ID #20261060222, Elizabeth Watts, National Realty Centers, Inc. Realcomp II
- $195,0003 bd2 ba911 sqft5935 Lathers St, Garden City, MI 48135For SaleMLS ID #20261083182, Gail M Hodge, Real Estate One. Realcomp II
- $159,0004 bd1 ba1.4k sqft29456 Edward Dr, Inkster, MI 48141For SaleMLS ID #20261080556, Harry M Lee, Apex Realty Centers. Realcomp II
- $174,9002 bd1 ba2.2k sqft11635 Farley, Redford, MI 48239For SaleMLS ID #20261080182, Shannon Bagdonas, LPT Realty, LLC. Realcomp II
- $165,0004 bd2 ba1.4k sqft19950 Norborne, Redford, MI 48240For SaleMLS ID #20261069095, Jason Dabish, Max Broock Realtors. Realcomp II
- $159,9003 bd1 ba1.7k sqft7461 Lamphere, Redford, MI 48239For SaleMLS ID #20261057357, Hassan Scheib, Own It Realty. Realcomp II
- $163,9993 bd1 ba936 sqft14548 Euclid Ave, Allen Park, MI 48101For SaleMLS ID #20261033673, Jon Ruud, Keller Williams Home. Realcomp II
- $220,0003 bd1 ba1.4k sqft18181 Winwood Ct, Brownstown, MI 48193For SaleMLS ID #20261040175, Shannon Bagdonas, LPT Realty, LLC. Realcomp II
- $170,0003 bd2 ba1.5k sqft22585 N Kane St, Detroit, MI 48223For SaleMLS ID #20261062487, Ruby Pooler, KW Metro. Realcomp II
- $175,0004 bd1 ba1.1k sqft32440 Donnelly St, Garden City, MI 48135For SaleMLS ID #20261073647, Saed Kakish, Golden Key Realty Group LLC. Realcomp II
- $242,5003 bd2 ba1.2k sqft667 North Dr, Wyandotte, MI 48192For Sale
 MLS ID #26053761, Raymond Lemons, Superb Real Estate. MichRIC
 - $219,9003 bd2 ba2k sqft7730 Osage Ave, Allen Park, MI 48101For SaleMLS ID #20261058836, Craig Covert, Clients First, REALTORS®. Realcomp II
- $199,7003 bd1 ba976 sqft4455 Hipp St, Dearborn Heights, MI 48125For SaleMLS ID #20261072197, Mike H Ismail, Century 21 Curran & Oberski. Realcomp II
- $210,0003 bd2 ba1.1k sqft16000 Beatrice Ave, Allen Park, MI 48101For SaleMLS ID #20261079520, Timothy Hillmer, Century 21 Curran & Oberski. Realcomp II
