Here's an absolutely incredible opportunity for both commercial and residential shoppers! We have a wonderfully remodeled historic home with too many updates to count! Kitchen, bathrooms, the entire electrical system, doors, windows and so much more you just have to come see it for yourself! A 4 bay garage with a workshop attached to the back! All situated on 5 acres within walking distance to ShopRite and all of the stores in Jacksonville! Now hold on to your seat... The front acre or so is commercially zoned for offices, etc... THEN you have 2 GORGEOUS proposed residential lots in the back of the property! Get ready to build on one for yourself or sell off both of them to offset the purchase of the commercial area! Or live in the existing home, sell off the 2 lots to offset the purchase... Or... The necessary engineering has been initially completed and is submitted to the county for review, with the timeline of mid-summer expected to finalize the subdivision. THIS EXPERIENCED DEVELOPER KNOWS HOW TO GET IT DONE!! Multiple possibilities exist and here's your chance to finish the job!!! Call today to schedule an appointment! Buyers to verify that the RO zoning on the front lot is permissible for buyer's intended use.
Under contract
$1,190,000
14335 Jarrettsville Pike, Phoenix, MD 21131
4beds
1,592sqft
:
Get pre-qualified$7,327/mo
Single Family Residence
Built in 1800
5.11 Acres Lot
$-- Zestimate®
$747/sqft
$-- HOA
What's special
Remodeled historic homeEntire electrical system
- 568 days |
- 28 |
- 0 |
Zillow last checked:
Listing updated:
Listed by:
Darin Donofrio 443-807-9448,
Long & Foster Real Estate, Inc. (410) 879-8080
Source: Bright MLS,MLS#: MDBC2116318
Facts & features
Interior
Bedrooms & bathrooms
- Bedrooms: 4
- Bathrooms: 3
- Full bathrooms: 2
- 1/2 bathrooms: 1
- Main level bathrooms: 2
- Main level bedrooms: 1
Basement
- Area: 796
Heating
- Radiator, Oil
Cooling
- None
Appliances
- Included: Water Heater
Features
- Basement: Unfinished
- Has fireplace: No
Interior area
- Total structure area: 2,388
- Total interior livable area: 1,592 sqft
- Finished area above ground: 1,592
- Finished area below ground: 0
Property
Parking
- Total spaces: 4
- Parking features: Garage Faces Front, Garage Faces Rear, Garage Faces Side, Garage Door Opener, Detached, Driveway
- Garage spaces: 4
- Has uncovered spaces: Yes
Accessibility
- Accessibility features: Other
Features
- Levels: Two
- Stories: 2
- Pool features: None
Lot
- Size: 5.11 Acres
- Dimensions: 1.00 x
Details
- Additional structures: Above Grade, Below Grade
- Parcel number: 04101011067025
- Zoning: RO-CR, RC-5CR, RC5
- Special conditions: Standard
Construction
Type & style
- Home type: SingleFamily
- Architectural style: Traditional
- Property subtype: Single Family Residence
Materials
- Block
- Foundation: Stone, Block
- Roof: Asphalt
Condition
- New construction: No
- Year built: 1800
Utilities & green energy
- Sewer: Private Septic Tank
- Water: Well
Community & HOA
Community
- Subdivision: None Available
HOA
- Has HOA: No
Location
- Region: Phoenix
Financial & listing details
- Price per square foot: $747/sqft
- Tax assessed value: $313,800
- Annual tax amount: $3,803
- Date on market: 1/16/2025
- Listing agreement: Exclusive Right To Sell
- Ownership: Fee Simple
Estimated market value
Not available
Estimated sales range
Not available
Not available
Price history
| Date | Event | Price |
|---|---|---|
| 7/7/2025 | Listing removed | $1,190,000$747/sqft |
Source:  Bright MLS #MDBC2116318 Report a problem Bright MLS #MDBC2116318 Report a problem | ||
| 1/16/2025 | Listed for sale | $1,190,000+137.1%$747/sqft |
Source: Bright MLS #MDBC2116318 Report a problem | ||
| 9/6/2024 | Sold | $502,000$315/sqft |
Source: Bright MLS #MDBC2100336 Report a problem | ||
Public tax history
| Year | Property taxes | Tax assessment |
|---|---|---|
| 2025 | $4,344 +14.2% | $353,500 +12.7% |
| 2024 | $3,803 +14.5% | $313,800 +14.5% |
| 2023 | $3,322 +16.9% | $274,100 +16.9% |
| 2022 | $2,841 | $234,400 |
| 2021 | $2,841 | $234,400 |
| 2020 | $2,841 -1.6% | $234,400 -1.6% |
| 2019 | $2,888 +1.7% | $238,300 +1.7% |
| 2018 | $2,840 +1.7% | $234,300 +1.7% |
| 2017 | $2,791 -6.7% | $230,300 +1.8% |
| 2016 | $2,992 | $226,300 |
| 2015 | $2,992 | $226,300 |
| 2014 | $2,992 | $226,300 -22.9% |
| 2013 | -- | $293,500 |
| 2012 | -- | $293,500 |
| 2011 | -- | $293,500 -18.9% |
| 2010 | -- | $361,930 +9.7% |
| 2009 | -- | $330,022 +10.7% |
| 2008 | -- | $298,116 +12% |
| 2007 | -- | $266,210 +11.5% |
| 2006 | -- | $238,722 +13% |
| 2005 | -- | $211,236 +15% |
| 2004 | -- | $183,750 +0.6% |
| 2003 | -- | $182,636 +0.6% |
| 2002 | -- | $181,523 +0.6% |
| 2001 | -- | $180,410 |
Find assessor info on the county website
Monthly payment
Est. payment
Payment breakdown
Explore the cost of this home by adjusting the details. Changes won't be saved.Climate risks
Neighborhood: 21131
Nearby schools
GreatSchools rating
- 9/10Jacksonville Elementary SchoolGrades: PK-5Distance: 0.6 mi
- 6/10Cockeysville Middle SchoolGrades: 6-8Distance: 5 mi
- 8/10Dulaney High SchoolGrades: 9-12Distance: 4.9 mi
Schools provided by the listing agent
- High: Dulaney
- District: Baltimore County Public Schools
Source: Bright MLS. This data may not be complete. We recommend contacting the local school district to confirm school assignments for this home.
- $504,2002 bd1 ba1k sqft14345 Jarrettsville Pike, Phoenix, MD 21131Off Market

- $300,200-- bd2 ba1.7k sqft14342 Jarrettsville Pike, Phoenix, MD 21131Off Market
- $733,700-- bd2 ba3.1k sqft3500 Hampshire Glen Ct, Phoenix, MD 21131Off Market
- $798,0005 bd5 ba4.6k sqft3517 Southside Ave, Phoenix, MD 21131Sold
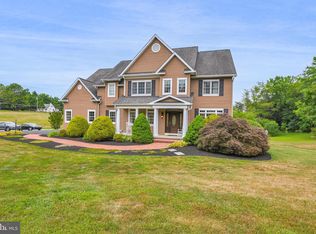
- $903,6004 bd4 ba3.3k sqft3417 Meredith Ridge Rd, Phoenix, MD 21131Off Market
- $1,490,500-- bd4 ba6.6k sqft14349 Jarrettsville Pike, Phoenix, MD 21131Off Market
- $750,0004 bd3 ba3.3k sqft3502 Hampshire Glen Ct, Phoenix, MD 21131Sold
- $242,500-- bd-- ba-- sqft3501 Hampshire Glen Ct, Phoenix, MD 21131Off Market
A local agent can set up tours, give advice and negotiate with sellers.
Similar homes
- $599,0004 bd3 ba1.8k sqft14009 Fox Run Ct, Phoenix, MD 21131For Sale
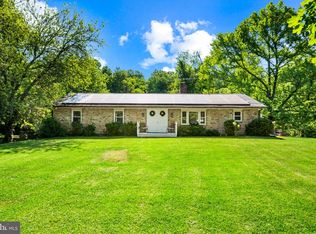
 MLS ID #MDBC2162536, Dorian Filbert, O'Conor, Mooney & Fitzgerald. Bright MLS
 - $750,0003 bd3 ba2.3k sqft1406 Ellenglen Rd, Baltimore, MD 21286For Sale
 MLS ID #MDBC2170496, Jennifer Hansson, Cummings & Co. Realtors. Bright MLS
 - $689,9004 bd2 ba1.8k sqft4538 Long Green Rd, Glen Arm, MD 21057For Sale
 MLS ID #MDBC2165960, Erin Chassange, Better Choice Real Estate. Bright MLS
 - $600,0003 bd2 ba1.6k sqft2710 Flintstone Rd, Freeland, MD 21053For Sale
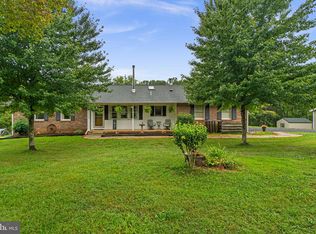 MLS ID #MDBC2172210, Jim Hanes, Providence Realty. Bright MLS
 - $1,100,0005 bd2 ba2.3k sqft600 Rock Spring Church Rd, Forest Hill, MD 21050For SaleMLS ID #MDHR2048844, Aimee C O'Neill, O'Neill Enterprises Realty. Bright MLS
- $665,0004 bd3 ba2.3k sqft821 W Padonia Rd, Cockeysville, MD 21030For SaleMLS ID #MDBC2169066, Jen Ward, Samson Properties. Bright MLS
- $950,0005 bd4 ba2.3k sqft2546 Hollingsworth Rd, Reisterstown, MD 21136For SaleMLS ID #MDCR2035622, Dave Black, Samson Properties. Bright MLS
- $998,0004 bd4 ba2.3k sqft4761 Carea Rd, White Hall, MD 21161For SaleMLS ID #MDHR2058034, Jim Ferguson, Boyle & Kahoe Real Estate. Bright MLS
- $860,0003 bd3 ba2.3k sqft500 Stratford Ct, Baltimore, MD 21286For SaleMLS ID #MDBC2166162, Tom Atwood, Keller Williams Legacy. Bright MLS
- $650,0004 bd3 ba2.1k sqft901 Southampton Rd, Bel Air, MD 21014For SaleMLS ID #MDHR2056266, Pamela Bragg, Cummings & Co. Realtors. Bright MLS
- $605,0003 bd2 ba1.9k sqft3808 Federal Hill Rd, Jarrettsville, MD 21084For SaleMLS ID #MDHR2057450, Betty Klepetka, Keller Williams Gateway LLC. Bright MLS
- $595,0005 bd2 ba2.1k sqft4024 Old Federal Hill Rd, Jarrettsville, MD 21084For SaleMLS ID #MDHR2056340, Adam Taylor, Cummings & Co. Realtors. Bright MLS
- $925,0005 bd4 ba2.2k sqft2056 Brown Rd, Finksburg, MD 21048For SaleMLS ID #MDCR2034726, Steven Lane, LPT Realty, LLC. Bright MLS
- $725,0003 bd4 ba2.1k sqft6 Old Garrett Ct, White Hall, MD 21161For SaleMLS ID #MDBC2159336, Laura Christensen, Berkshire Hathaway HomeServices PenFed Realty. Bright MLS
- $825,0003 bd3 ba1.5k sqft402 Philadelphia Rd, Joppa, MD 21085For SaleMLS ID #MDHR2052946, Dara Lewis, The Pinnacle Real Estate Co.. Bright MLS
- $947,5004 bd2 ba1.9k sqft3555 Mill Green Rd, Street, MD 21154For SaleMLS ID #MDHR2056548, Chad Shrodes, Berkshire Hathaway HomeServices Homesale Realty. Bright MLS
- $609,9004 bd3 ba2.3k sqft264 E Padonia Rd, Lutherville Timonium, MD 21093For SaleMLS ID #MDBC2168512, Phil Morningstar, Cummings & Co. Realtors. Bright MLS
- $785,0004 bd4 ba2.3k sqft11 Brook Hill Ct, Cockeysville, MD 21030For SaleMLS ID #MDBC2167030, Joan Klein, O'Conor, Mooney & Fitzgerald. Bright MLS
- $595,0004 bd3 ba2.2k sqft9 Powder Farm Ct, Perry Hall, MD 21128For SaleMLS ID #MDBC2171554, Katie Rash, Berkshire Hathaway HomeServices Homesale Realty. Bright MLS
- $725,0004 bd3 ba2k sqft8339 Tally Ho Rd, Lutherville Timonium, MD 21093For SaleMLS ID #MDBC2169294, Blandy Becker, Cummings & Co. Realtors. Bright MLS
