This well-maintained 2-bedroom, 2-bathroom home with den offers everything you need for comfortable desert living. Step inside to find fresh paint throughout, brand-new carpet, and a thoughtfully cleaned space that's truly ready for immediate occupancy. The real highlight is the outdoor living area-a fenced backyard featuring an extended patio and pergola, perfect for morning coffee or evening entertaining while enjoying Mesquite's incredible weather. The versatile den provides flexibility for a home office, craft room, or extra guest space. Low-maintenance landscaping and Sun City's resort-style amenities complete the package. Schedule your showing today and see why this home won't last long. All information is deemed reliable but not guaranteed. Buyer and buyer's agent to verify.
Private Remarks:
Active
$400,000
1434 Moonrise Ct, Mesquite, NV 89034
2beds
1,451sqft
:
Get pre-qualified$2,717/mo
Single Family Residence
Built in 2019
5,227 Square Feet Lot
$388,800 Zestimate®
$276/sqft
$140/mo HOA
What's special
Low-maintenance landscapingFenced backyardExtended patioBrand-new carpetFresh paint throughout
- 100 days |
- 129 |
- 5 |
Zillow last checked:
Listing updated:
Listed by:
Katherine Hamilton S.0189924 435-215-5261,
eXp Realty
Source: LVR,MLS#: 2774419 Originating MLS: Greater Las Vegas Association of Realtors Inc
Originating MLS: Greater Las Vegas Association of Realtors IncFacts & features
Interior
Bedrooms & bathrooms
- Bedrooms: 2
- Bathrooms: 2
- Full bathrooms: 2
Primary bedroom
- Description: Ceiling Fan,Walk-In Closet(s)
- Dimensions: 16x13
Bedroom 2
- Description: Ceiling Fan,Closet
- Dimensions: 12x10
Den
- Description: Ceiling Light
Kitchen
- Description: Breakfast Bar/Counter,Breakfast Nook/Eating Area,Granite Countertops,Tile Flooring
Heating
- Central, Electric
Cooling
- Central Air, Electric
Appliances
- Included: Dryer, Dishwasher, Electric Range, Disposal, Microwave, Refrigerator, Washer
- Laundry: Electric Dryer Hookup, Main Level
Features
- Bedroom on Main Level, Ceiling Fan(s), Primary Downstairs, Window Treatments
- Flooring: Carpet, Tile
- Windows: Double Pane Windows, Window Treatments
- Has fireplace: No
Interior area
- Total structure area: 1,451
- Total interior livable area: 1,451 sqft
Video & virtual tour
Property
Parking
- Total spaces: 2
- Parking features: Attached, Garage, Garage Door Opener, Private
- Attached garage spaces: 2
Features
- Stories: 1
- Patio & porch: Covered, Patio
- Exterior features: Patio, Private Yard, Sprinkler/Irrigation
- Pool features: Community
- Fencing: Partial,Wrought Iron
Lot
- Size: 5,227 Square Feet
- Features: Drip Irrigation/Bubblers, Desert Landscaping, Landscaped, Rocks, Sprinklers Timer, Trees, < 1/4 Acre
Details
- Parcel number: 00212213002
- Zoning description: Single Family
- Horse amenities: None
Construction
Type & style
- Home type: SingleFamily
- Architectural style: One Story
- Property subtype: Single Family Residence
Materials
- Roof: Tile
Condition
- Resale
- Year built: 2019
Utilities & green energy
- Electric: Photovoltaics None
- Sewer: Public Sewer
- Water: Public
- Utilities for property: Cable Available, Electricity Available, Natural Gas Not Available
Green energy
- Energy efficient items: Windows
Community & HOA
Community
- Features: Pool
- Senior community: Yes
- Subdivision: Crescent Moon Sub Phase Ii
HOA
- Has HOA: Yes
- Amenities included: Clubhouse, Fitness Center, Golf Course, Pickleball, Park, Pool, Spa/Hot Tub
- Services included: Recreation Facilities
- HOA fee: $420 quarterly
- HOA name: Sun City Mesquite
- HOA phone: 702-346-6006
Location
- Region: Mesquite
Financial & listing details
- Price per square foot: $276/sqft
- Tax assessed value: $369,337
- Annual tax amount: $3,468
- Date on market: 4/18/2026
- Listing agreement: Exclusive Right To Sell
- Listing terms: Cash,Conventional,FHA,VA Loan
- Electric utility on property: Yes
Estimated market value
$388,800
$369,000 - $408,000
$1,974/mo
Price history
| Date | Event | Price |
|---|---|---|
| 2/13/2026 | Price change | $400,000-2.4%$276/sqft |
Source:  Mesquite MLS #1126913 Report a problem Mesquite MLS #1126913 Report a problem | ||
| 12/2/2025 | Price change | $409,900-3.6%$282/sqft |
Source:  LVR #2723636 Report a problem LVR #2723636 Report a problem | ||
| 10/1/2025 | Listed for sale | $425,000+14.9%$293/sqft |
Source: Mesquite MLS #1126913 Report a problem | ||
| 6/28/2021 | Sold | $370,000$255/sqft |
Source: Public Record Report a problem | ||
| 5/15/2021 | Pending sale | $370,000$255/sqft |
Source: Mesquite MLS #1122323 Report a problem | ||
| 4/27/2021 | Price change | $370,000+2.8%$255/sqft |
Source: Mesquite MLS #1122323 Report a problem | ||
| 4/18/2021 | Listed for sale | $360,000+11.6%$248/sqft |
Source: Mesquite MLS #1122323 Report a problem | ||
| 1/2/2021 | Listing removed | $322,500$222/sqft |
Source: Mesquite MLS #1121735 Report a problem | ||
| 10/19/2020 | Price change | $322,500+0.8%$222/sqft |
Source: ERA Brokers Consolidated, Inc. #1121735 Report a problem | ||
| 4/24/2020 | Listed for sale | $319,900+21.4%$220/sqft |
Source: Coldwell Banker Roadrunner Realty #1121208 Report a problem | ||
| 7/31/2019 | Sold | $263,500$182/sqft |
Source: Public Record Report a problem | ||
Public tax history
| Year | Property taxes | Tax assessment |
|---|---|---|
| 2026 | $3,469 +8% | $129,268 +5.5% |
| 2025 | $3,212 +8% | $122,527 +2.2% |
| 2024 | $2,975 +8% | $119,866 +9.5% |
| 2023 | $2,755 +8% | $109,450 +19.1% |
| 2022 | $2,551 +2% | $91,910 -1.6% |
| 2021 | $2,501 +7.3% | $93,430 +482.9% |
| 2020 | $2,330 +300% | $16,029 -23.7% |
| 2019 | $582 | $21,000 |
Find assessor info on the county website
Monthly payment
Est. payment
Payment breakdown
Explore the cost of this home by adjusting the details. Changes won't be saved.Climate risks
Neighborhood: Anthem at Mesquite
Nearby schools
GreatSchools rating
- 5/10Joseph L Bowler Sr Elementary SchoolGrades: PK-5Distance: 3.7 mi
- 5/10Charles Arthur Hughes Middle SchoolGrades: 6-8Distance: 2.9 mi
- 6/10Virgin Valley High SchoolGrades: 9-12Distance: 4 mi
Schools provided by the listing agent
- Elementary: Virgin Valley,Virgin Valley
- Middle: Hughes Charles
- High: Virgin Valley
Source: LVR. This data may not be complete. We recommend contacting the local school district to confirm school assignments for this home.
- $347,6002 bd2 ba1.2k sqft1438 Moonrise Ct, Mesquite, NV 89034Off Market
- $383,4002 bd2 ba1.4k sqft1430 Moonrise Ct, Mesquite, NV 89034Off Market
- $339,6002 bd2 ba1.2k sqft1442 Moonrise Ct, Mesquite, NV 89034Off Market
- $84,00016 Acres1400 Oxbow Bnd, Mesquite, NV 89034Off Market
- $331,1002 bd2 ba1.2k sqft1463 Harvest Moon Rdg, Mesquite, NV 89034Off Market
- $338,7002 bd2 ba1.2k sqft1467 Harvest Moon Rdg, Mesquite, NV 89034Off Market
- $372,4002 bd2 ba1.3k sqft1446 Moonrise Ct, Mesquite, NV 89034Off Market
- $370,3002 bd2 ba1.4k sqft1459 Harvest Moon Rdg, Mesquite, NV 89034Off Market
A local agent can set up tours, give advice and negotiate with sellers.
Similar homes
- $399,0002 bd2 ba1.6k sqft1246 Weeping Rock Trl, Mesquite, NV 89034For Sale
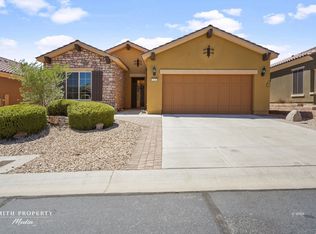 MLS ID #1127786, Jim Hinson, Sun City Realty. Mesquite MLS
 - $375,0002 bd2 ba1.3k sqft1498 Cougar Ct, Mesquite, NV 89034For Sale
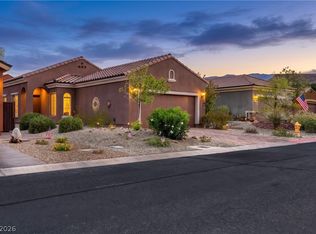 MLS ID #2777023, David Neufeld, RE/MAX Ridge Realty. LVR
 - $379,9003 bd2 ba1.3k sqft837 Frontier Pass Trl, Mesquite, NV 89034For Sale
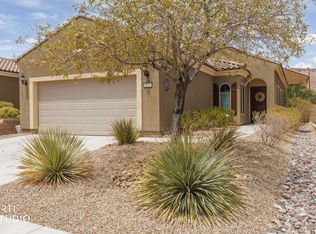 MLS ID #1127942, Natalie Hafen, ERA Brokers Consolidated, Inc.. Mesquite MLS
 - $385,0972 bd2 ba1.2k sqft597 Bridle Path Cir, Mesquite, NV 89034For Sale
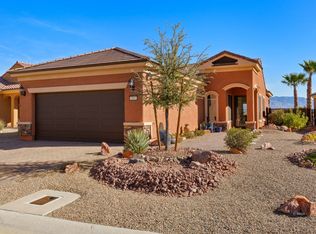 MLS ID #1127864, LaNae Griffiths, Mesquite Realty. Mesquite MLS
 - $399,0002 bd2 ba1.6k sqft1044 Back Country Trl, Mesquite, NV 89034For SaleMLS ID #1127646, Michelle Hampsten, Sun City Realty. Mesquite MLS
- $439,0002 bd2 ba1.4k sqft945 Outlook Trl, Mesquite, NV 89034For SaleMLS ID #2803775, John Larson, RE/MAX Ridge Realty. LVR
- $399,9002 bd2 ba1.4k sqft1156 Autumn Ln, Mesquite, NV 89034For SaleMLS ID #1127510, Alexander Gutierrez, ERA Brokers Consolidated, Inc.. Mesquite MLS
- $369,0002 bd2 ba1.2k sqft1305 Cottage Rdg, Mesquite, NV 89034For SaleMLS ID #1127791, Jim Hinson, Sun City Realty. Mesquite MLS
- $399,0002 bd2 ba1.5k sqft1440 Waterfall Ln, Mesquite, NV 89034For Sale By Owner
- $404,9002 bd2 ba1.4k sqft591 Bridle Path Cir, Mesquite, NV 89034For SaleMLS ID #1126838, Kimberly FLEMING, Desert Oasis Real Estate. Mesquite MLS
- $369,0002 bd2 ba1.2k sqft805 Crescent Moon Bnd, North Las Vegas, NV 89034For SaleMLS ID #1127415, Mark Brackelsberg, RE/MAX Ridge Realty. Mesquite MLS
- $336,5002 bd2 ba1.2k sqft819 Bison Trl, Mesquite, NV 89034For SaleMLS ID #2799898, Karen Ventura Thai, eXp Realty. LVR
- $339,0002 bd2 ba1.4k sqft811 Bobcat Run, Mesquite, NV 89034For SaleMLS ID #1127859, Jim Hinson, Sun City Realty. Mesquite MLS
- $435,0002 bd2 ba1.8k sqft901 Emerald Pool Blf, Mesquite, NV 89034For SaleMLS ID #1127614, Melanie Cohen, Premier Properties of Mesquite. Mesquite MLS
- $419,9002 bd2 ba1.6k sqft1385 Saddle Horn Ct, Mesquite, NV 89034For SaleMLS ID #1127660, Leticia Alvizo, Desert Gold Realty. Mesquite MLS
- $334,9002 bd2 ba1.2k sqft1329 Cottage Rdg, Mesquite, NV 89034For SaleMLS ID #1127945, Melanie Cohen, Premier Properties of Mesquite. Mesquite MLS
- $335,0002 bd2 ba1.5k sqft1260 Great Arch Ave, Mesquite, NV 89034For SaleMLS ID #2783168, Stephanie K. Cannon, RE/MAX Ridge Realty. LVR
- $389,9002 bd2 ba1.2k sqft1274 Conestoga Camp Point, Mesquite, NV 89034For SaleMLS ID #1127498, Renald Leduc, Sun City Realty. Mesquite MLS
- $339,0002 bd2 ba1.3k sqft1331 Settlers Way, Mesquite, NV 89034For SaleMLS ID #1127742, Jason Lee, Sun City Realty. Mesquite MLS
- $469,9002 bd2 ba1.2k sqft1304 Cottage Rdg, Mesquite, NV 89034For SaleMLS ID #2798675, Nazar Kalayji, Fiv Realty Co. LVR
