Opportunity awaits with this expansive 3,600+ sq ft mixed-use property in a prime Main Street location! Offering incredible flexibility for residential, commercial, or live/work use, the property features 5 bedrooms plus additional flex spaces that may offer even more usable living space. A permanent heat source would need to be installed in the home for certain spaces to qualify as finished/heated living area and be counted accordingly.
Positioned on a highly visible section of Main Street, the property also offers a large parking lot and generously sized yard, providing plenty of room for customers, guests, outdoor living, or future improvements.
Many of the major exterior improvements have already been completed, allowing the next owner to focus on transforming the interior to fit their vision. Updates include new windows, siding, Trex decking, a metal roof, gutters, basement sump pump installation, and foundation improvements completed approximately one year ago.
Whether you're envisioning a business, income-producing property, spacious residence, or a unique combination of residential and commercial uses, this property offers tremendous potential and room to make it your own.
Bring your vision and take advantage of the space, visibility, parking, and versatility this Main Street property has to offer! Reach out for a complete list of approved business uses and discover the possibilities.
Active
Price cut: $34K (9/4)
$385,000
1434 S Main St, Waynesville, NC 28786
0beds
--sqft
Single Family Residence
Built in 1930
0.38 Acres Lot
$369,800 Zestimate®
$--/sqft
$-- HOA
What's special
Basement sump pump installationTrex deckingLarge parking lotGenerously sized yardMetal roofNew windows
- 88 days
- 317
- 15
Zillow last checked:
Listing updated:
Listed by:
Venus Lancaster venus@maniferealty.com,
Manife Realty LLC,
Zeno Lancaster,
Manife Realty LLC
Source: Canopy MLS as distributed by MLS GRID,MLS#: 4400055
Facts & features
Interior
Bedrooms & bathrooms
- Bedrooms: 0
- Bathrooms: 2
- Full bathrooms: 2
Kitchen
- Level: Main
Living room
- Level: Main
Heating
- None
Cooling
- None
Appliances
- Included: Electric Oven, Electric Range, Refrigerator
- Laundry: None
Features
- Basement: Sump Pump,Unfinished
- Fireplace features: Gas
Interior area
- Total structure area: 0
- Finished area above ground: 0
- Finished area below ground: 0
Property
Parking
- Parking features: Parking Lot
Features
- Levels: Two
- Stories: 2
Lot
- Size: 0.38 Acres
Details
- Parcel number: 8605915018
- Zoning: H-ND
- Special conditions: Standard
Construction
Type & style
- Home type: SingleFamily
- Property subtype: Single Family Residence
Materials
- Hardboard Siding
Condition
- New construction: No
- Year built: 1930
Utilities & green energy
- Sewer: Public Sewer
- Water: City
Community & HOA
Community
- Subdivision: Brookwood
Location
- Region: Waynesville
Financial & listing details
- Tax assessed value: $202,900
- Annual tax amount: $1,275
- Date on market: 7/7/2026
- Cumulative days on market: 88 days
- Listing terms: Cash,Conventional
- Road surface type: Gravel, Paved
Estimated market value
$369,800
$351,000 - $388,000
$2,115/mo
Price history
| Date | Event | Price |
|---|---|---|
| 9/4/2026 | Price change | $385,000-8.1% |
Source:  Canopy MLS as distributed by MLS GRID #4400055 Report a problem Canopy MLS as distributed by MLS GRID #4400055 Report a problem | ||
| 7/8/2026 | Listed for sale | $419,000+191% |
Source: Canopy MLS as distributed by MLS GRID #4400055 Report a problem | ||
| 11/14/2013 | Sold | $144,000 |
Source: Public Record Report a problem | ||
Public tax history
| Year | Property taxes | Tax assessment |
|---|---|---|
| 2025 | $1,275 | $202,900 |
| 2024 | $1,275 | $202,900 |
| 2023 | $1,275 +2.4% | $202,900 |
| 2022 | $1,245 | $202,900 |
| 2021 | $1,245 +28.1% | $202,900 +46.1% |
| 2020 | $972 -0.5% | $138,900 |
| 2019 | $977 | $138,900 |
| 2018 | $977 | $138,900 |
| 2017 | $977 -3.5% | $138,900 -7.3% |
| 2016 | $1,012 | $149,800 |
| 2015 | $1,012 +12.1% | $149,800 |
| 2014 | $903 +23.7% | $149,800 +16.7% |
| 2010 | $730 +3.8% | $128,380 |
| 2008 | $703 | $128,380 |
| 2007 | -- | $128,380 |
Find assessor info on the county website
Monthly payment
Est. payment
Payment breakdown
Explore the cost of this home by adjusting the details. Changes won't be saved.Climate risks
Neighborhood: 28786
Nearby schools
Schools provided by the listing agent
- Elementary: Hazelwood
- Middle: Waynesville
- High: Tuscola
Source: Canopy MLS as distributed by MLS GRID. This data may not be complete. We recommend contacting the local school district to confirm school assignments for this home.


Similar homes
- $349,9003 bd2 ba1.2k sqft354 Oakdale Rd, Waynesville, NC 28786For Sale
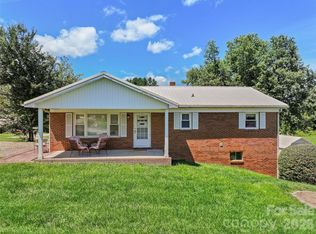
 MLS ID #4418423, Ron Breese, Keller Williams Great Smokies. Canopy MLS as distributed by MLS GRID
 - $364,9003 bd2 ba1.6k sqft67 Fairlane Dr, Waynesville, NC 28786For Sale
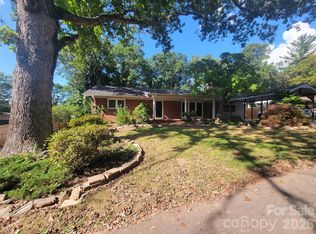 MLS ID #4425897, Bruce McGovern, McGovern Property Management, Inc.. Canopy MLS as distributed by MLS GRID
 - $399,9003 bd3 ba1.5k sqft259 & 253 S Richland St, Waynesville, NC 28786For Sale
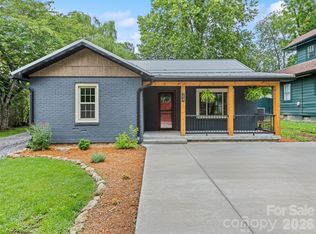 MLS ID #4392144, Michelle McElroy, Howard Hanna Beverly-Hanks Waynesville. Canopy MLS as distributed by MLS GRID
 - $346,0003 bd2 ba1.7k sqft29 Colony Ln, Waynesville, NC 28786For Sale
 MLS ID #4419104, Nate Jordan, Fathom Realty. Canopy MLS as distributed by MLS GRID
 - $414,5002 bd2 ba1k sqft151 Meadow St, Waynesville, NC 28786For SaleMLS ID #4409488, Brian K. Noland, Howard Hanna Beverly-Hanks Waynesville. Canopy MLS as distributed by MLS GRID
- $345,0003 bd1 ba1.1k sqft713 Brown Ave, Waynesville, NC 28786For SaleMLS ID #4410892, Michelle McElroy, Howard Hanna Beverly-Hanks Waynesville. Canopy MLS as distributed by MLS GRID
- $490,0003 bd3 ba2.1k sqft654 Ratcliff Cove Rd, Waynesville, NC 28786For SaleMLS ID #4430144, Brian K. Noland, Howard Hanna Beverly-Hanks Waynesville. Canopy MLS as distributed by MLS GRID
- $345,0003 bd2 ba1.2k sqft120 Sonoma Rd, Waynesville, NC 28786For SaleMLS ID #4416940, Shannon Revelia, Better Homes and Gardens Real Estate Heritage. Canopy MLS as distributed by MLS GRID
- $320,0003 bd1 ba1.3k sqft43 Avery St, Waynesville, NC 28786For SaleMLS ID #4420099, Joka Daly, Howard Hanna Beverly-Hanks Waynesville. Canopy MLS as distributed by MLS GRID
- $435,0002 bd3 ba1.5k sqft218 Junaluska Oaks Dr, Waynesville, NC 28786For SaleMLS ID #4409822, Travis Alley, CENTURY 21 Mountain Lifestyles. Canopy MLS as distributed by MLS GRID
- $325,0002 bd2 ba936 sqft550 Lickstone Rd, Waynesville, NC 28786For SaleMLS ID #4418798, Thomas Mallette, Better Homes and Gardens Real Estate Heritage. Canopy MLS as distributed by MLS GRID
- $409,0003 bd1 ba1k sqft205 L And E Meadows Dr, Waynesville, NC 28786For SaleMLS ID #4309569, Martin Burson, RE/MAX Executive. Canopy MLS as distributed by MLS GRID
- $285,0002 bd1 ba1.3k sqft80 Nature Ln, Waynesville, NC 28786For SaleMLS ID #4418677, Melissa Rogers, Keller Williams Great Smokies. Canopy MLS as distributed by MLS GRID
- $385,0003 bd1 ba1.4k sqft831 Qualla Rd, Waynesville, NC 28785For SaleMLS ID #4419397, Ty Boyd, Howard Hanna Beverly-Hanks Waynesville. Canopy MLS as distributed by MLS GRID
- $549,5003 bd2 ba1.8k sqft637 April Park, Waynesville, NC 28786For SaleMLS ID #4391687, Ron Breese, Keller Williams Great Smokies. Canopy MLS as distributed by MLS GRID
- $299,9992 bd2 ba877 sqft500 Apple Tree Ct, Waynesville, NC 28786For SaleMLS ID #4353696, Benjamin Womack, RE/MAX Executive. Canopy MLS as distributed by MLS GRID
- $550,0003 bd4 ba2.4k sqft154 Presidential Dr, Waynesville, NC 28786For SaleMLS ID #4415483, Mark Zaffrann, Howard Hanna Beverly-Hanks Waynesville. Canopy MLS as distributed by MLS GRID
- $295,0003 bd1 ba1.2k sqft31 Granite Ln, Waynesville, NC 28786For SaleMLS ID #4388905, Pamela Williams, Keller Williams Great Smokies. Canopy MLS as distributed by MLS GRID
- $540,0003 bd2 ba2.4k sqft632 Dogwood Trl, Waynesville, NC 28786For SaleMLS ID #4405360, Ron Breese, Keller Williams Great Smokies. Canopy MLS as distributed by MLS GRID
