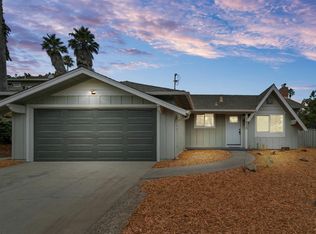
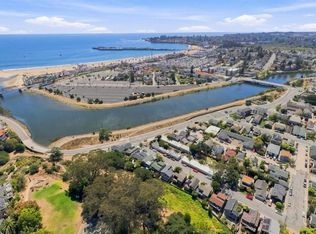
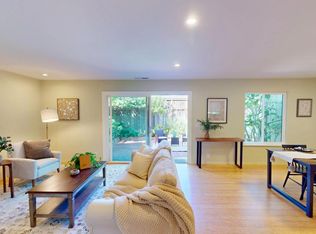
Welcome to 1435 Eastcrest Court! This perfectly located home sits at the end of a quiet cul-de-sac setting. With a bright open floor plan this 1,035 sq ft home features 2 bedrooms and 1 full bathroom equipped with double sinks, granite surfaces, and a tile shower and tub. The kitchen offers a gas cooktop, granite countertops, and an island complemented by an eat-in area with plenty of natural sunlight. Flooring throughout includes hardwood and tile, and the living room incorporates a dining area with large glass doors to the covered deck which is perfect for summer nights and entertaining guests. Additionally this home has low maintenance landscaping, indoor laundry hook-ups, and a backyard big enough for your next party or to relax in your own paradise. A fresh interior and exterior paint made this home ready for you to move in and become your own!
For sale
$1,300,000
1435 Eastcrest Ct, Santa Cruz, CA 95062
2beds
1,035sqft
Single Family Residence, Residential
Built in 1960
6,403 Square Feet Lot
$1,266,600 Zestimate®
$1,256/sqft
$-- HOA
What's special
- 11 days
- 1,298
- 66
Zillow last checked:
Listing updated:
Listed by:
Nick Locatelli 02005708 831-331-8504,
Epique Realty 888-893-3537
Source: MLSListings Inc,MLS#: ML82059094
Facts & features
Interior
Bedrooms & bathrooms
- Bedrooms: 2
- Bathrooms: 1
- Full bathrooms: 1
Bedroom
- Features: GroundFloorBedroom
Bathroom
- Features: Bidet, DoubleSinks, Granite, ShowerandTub, Tile
Dining room
- Features: DiningAreainLivingRoom, EatinKitchen, Skylights
Family room
- Features: NoFamilyRoom
Kitchen
- Features: Countertop_Granite, Island
Heating
- Central Forced Air Gas, Gas
Cooling
- Ceiling Fan(s)
Appliances
- Included: Gas Cooktop, Dishwasher, Disposal, Range Hood, Microwave, Gas Oven/Range, Refrigerator
- Laundry: Gas Dryer Hookup, In Garage
Features
- One Or More Skylights
- Flooring: Hardwood, Tile
- Doors: None
- Fireplace features: Other
Interior area
- Total structure area: 1,035
- Total interior livable area: 1,035 sqft
Video & virtual tour
Property
Parking
- Total spaces: 1
- Parking features: Attached, Off Street, On Street
- Attached garage spaces: 1
Accessibility
- Accessibility features: None
Features
- Stories: 1
- Patio & porch: Deck, Enclosed
- Exterior features: Back Yard, Fenced, Gazebo
- Pool features: None
- Fencing: Perimeter
Lot
- Size: 6,403 Square Feet
- Features: None
Details
- Parcel number: 02614242000
- Zoning: R-1-6
- Special conditions: Standard
Construction
Type & style
- Home type: SingleFamily
- Property subtype: Single Family Residence, Residential
- Attached to another structure: Yes
Materials
- Foundation: Concrete Perimeter, Pillar/Post/Pier, Slab
- Roof: Composition
Condition
- New construction: No
- Year built: 1960
Utilities & green energy
- Gas: PublicUtilities
- Water: Public
- Utilities for property: Public Utilities, Water Public
Community & HOA
Location
- Region: Santa Cruz
Financial & listing details
- Price per square foot: $1,256/sqft
- Tax assessed value: $1,190,675
- Date on market: 8/26/2026
- Listing agreement: ExclusiveAgency
- Listing terms: CashorConventionalLoan
Estimated market value
$1,266,600
$1.20M - $1.33M
$2,980/mo
Price history
| Date | Event | Price |
|---|---|---|
| 8/26/2026 | Listed for sale | $1,300,000+18.2%$1,256/sqft |
Source:  MLSListings Inc #ML82059094 Report a problem MLSListings Inc #ML82059094 Report a problem | ||
| 7/16/2021 | Sold | $1,100,000+175%$1,063/sqft |
Source: Public Record Report a problem | ||
| 9/22/2000 | Sold | $400,000+100%$386/sqft |
Source: Public Record Report a problem | ||
| 2/18/1998 | Sold | $200,000$193/sqft |
Source: Public Record Report a problem | ||
Public tax history
| Year | Property taxes | Tax assessment |
|---|---|---|
| 2026 | -- | $1,190,675 +2% |
| 2025 | $14,845 +4.1% | $1,167,328 +2% |
| 2024 | $14,256 +4.8% | $1,144,440 +2% |
| 2023 | $13,609 +2.4% | $1,122,000 +2% |
| 2022 | $13,295 +81.5% | $1,100,000 +97.5% |
| 2021 | $7,326 +1.2% | $556,842 +1% |
| 2020 | $7,240 +2.2% | $551,132 +2% |
| 2019 | $7,084 +1.9% | $540,325 +2% |
| 2018 | $6,950 +1.9% | $529,730 +2% |
| 2017 | $6,818 +1.9% | $519,343 +2% |
| 2016 | $6,687 +2.2% | $509,160 +1.5% |
| 2015 | $6,541 +1.6% | $501,512 +2% |
| 2014 | $6,439 | $491,688 +8.8% |
| 2012 | -- | $452,000 -3.9% |
| 2011 | -- | $470,459 +0.8% |
| 2010 | -- | $466,943 -0.2% |
| 2009 | -- | $468,053 +2% |
| 2008 | -- | $458,875 +2% |
| 2007 | -- | $449,877 +2% |
| 2006 | -- | $441,056 +2% |
| 2005 | -- | $432,408 +2% |
| 2004 | -- | $423,930 +1.9% |
| 2003 | -- | $416,160 +2% |
| 2002 | -- | $408,000 +2% |
| 2001 | -- | $400,000 +92.5% |
| 2000 | -- | $207,780 |
Find assessor info on the county website
Monthly payment
Est. payment
Payment breakdown
Explore the cost of this home by adjusting the details. Changes won't be saved.Climate risks
Neighborhood: 95062
Nearby schools
Schools provided by the listing agent
- Elementary: LiveOakElementary_1
- Middle: ShorelineMiddle
- High: HarborHigh
- District: LiveOakElementary
Source: MLSListings Inc. This data may not be complete. We recommend contacting the local school district to confirm school assignments for this home.
Similar homes
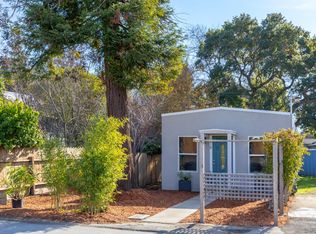
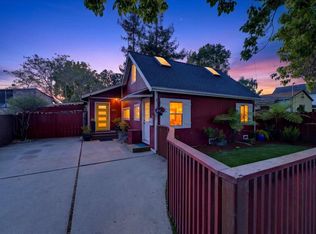
- $1,299,0003 bd1 ba1.2k sqft115 Catalpa St, Santa Cruz, CA 95062For Sale
 MLS ID #ML82060009, Shaye Carter. MLSListings Inc
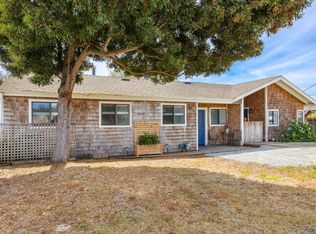
 - $1,325,0002 bd1 ba1k sqft460 Rodriguez St, Santa Cruz, CA 95062For Sale
 MLS ID #ML82039693, Jennifer Watson. MLSListings Inc
 - $1,295,0003 bd2 ba1.4k sqft118 Jessie St, Santa Cruz, CA 95060For Sale
 MLS ID #ML82057601, James Godfrey-Thomas. MLSListings Inc
 - $1,199,0003 bd3 ba1.5k sqft584 Spinnaker Ct, Santa Cruz, CA 95062For Sale
 MLS ID #ML82056602, Amy Walker. MLSListings Inc
Local buyer's agents are ready to help
