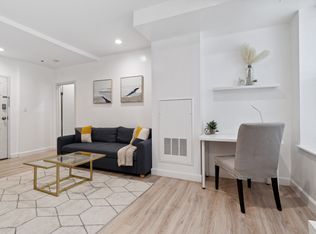
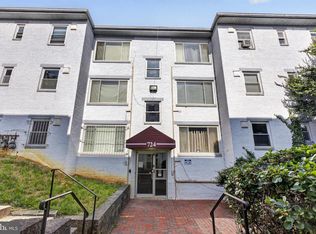
PRICE REDUCTION | U STREET LOCATION | YOU PAY $45,000 TO PURCHASE | Welcome to this amazing coop in the U Street NW Corridor. This spectacular and extremely modern top floor apartment offers all the luxurious touches required by the most arduous discerning buyer. Features include 1 bedroom, and 1 bath with approximately 570 s/f of living space. Upon entering, you are met with 10’ ceilings, 4-inch-wide plank hardwood flooring, custom finishes throughout, energy efficient double pane windows, updated HVAC system, spacious living room, updated kitchen with color coded cabinets, with a gas cooking stove, and newly installed countertops and kitchen floor. The home is equipped with SMART Technology which includes a NEST Thermostat. Well maintained building that The building is well maintained and secure. It has undergone a recent lobby facelift and several more scheduled renovations is scheduled for several more improvements. PLEASE NOTE - property is income restrictive. It requires an annual maximum income of no more than $63,000 for one person, $72,000 two persons, and $81,000 for three persons. Although the unit sales for $111,700, to purchase you pay $45,000. Coop fee includes insurance, maintenance, on-site management, taxes, water, gas, trash & snow removal, underlying mortgage (-$66,700) & much more. The purchase price is comprised of two components; $45,000 is due at settlement plus closing cost. This enables the buyer to become a shareholder in the coop. The second component is due monthly similar to rent or a mortgage payment and covers insurance, maintenance, on-site management, taxes, water, gas, trash & snow removal, heat and air conditioning and the underlying mortgage (-$66,700). The monthly payment is approximately $1,078. The total purchase price is $45,000 plus $66,700 or $111,700. The location has a 98+ walking score. You are blocks from U Street, Bus Boys & Poets, CVS, Yes! Organic Market, Trader Joes, bars, restaurants, shops, gyms, and the U Street Metro Station. This is an Eexcellent opportunity for students looking to live off-campus, first time home buyers, and retired/fixed income buyers.
For sale
Price increase: $2.3K (5/2)
$113,950
1436 Nw #W, Washington, DC 20506
1beds
570sqft
Condominium
Built in 1908
-- sqft lot
$106,600 Zestimate®
$200/sqft
$1,265/mo HOA
What's special
Updated hvac systemGas cooking stoveCustom finishes throughout
- 147 days |
- 1,228 |
- 53 |
Zillow last checked:
Listing updated:
Listed by:
Al Rice 202-263-9008,
Coldwell Banker Realty - Washington
Source: Bright MLS,MLS#: DCDC2245320
Facts & features
Interior
Bedrooms & bathrooms
- Bedrooms: 1
- Bathrooms: 1
- Full bathrooms: 1
- Main level bathrooms: 1
- Main level bedrooms: 1
Basement
- Area: 0
Heating
- Central, Electric
Cooling
- Central Air, Electric
Appliances
- Included: Solar Hot Water
Features
- Has basement: No
- Has fireplace: No
Interior area
- Total structure area: 570
- Total interior livable area: 570 sqft
- Finished area above ground: 570
- Finished area below ground: 0
Video & virtual tour
Property
Parking
- Parking features: On Street
- Has uncovered spaces: Yes
Accessibility
- Accessibility features: Other
Features
- Levels: Four
- Stories: 4
- Pool features: None
Lot
- Features: Urban Land-Sassafras-Chillum
Details
- Additional structures: Above Grade, Below Grade
- Parcel number: 0000//0000
- Zoning: RA-2
- Special conditions: Standard
Construction
Type & style
- Home type: Cooperative
- Architectural style: Traditional
- Property subtype: Condominium
- Attached to another structure: Yes
Materials
- Brick
Condition
- New construction: No
- Year built: 1908
Utilities & green energy
- Sewer: Private Sewer, Public Septic
- Water: Public
Community & HOA
Community
- Condo and coop fee: $1,265 monthly
- Subdivision: Old City #2
HOA
- Has HOA: No
- Amenities included: Community Center, Laundry
- Services included: Appliance Maintenance, Maintenance Structure, Gas, Insurance, Maintenance Grounds, Reserve Funds, Sewer, Snow Removal, Taxes, Trash, Underlying Mortgage, Water, Other
Location
- Region: Washington
Financial & listing details
- Price per square foot: $200/sqft
- Tax assessed value: $125,000
- Annual tax amount: $600
- Date on market: 2/11/2026
- Listing agreement: Exclusive Agency
- Listing terms: Cash
- Ownership: Cooperative

Alvin Rice
(202) 263-9008
By pressing Contact Agent, you agree that the real estate professional identified above may call/text you about your search, which may involve use of automated means and pre-recorded/artificial voices. You don't need to consent as a condition of buying any property, goods, or services. Message/data rates may apply. You also agree to our Terms of Use. Zillow does not endorse any real estate professionals. We may share information about your recent and future site activity with your agent to help them understand what you're looking for in a home.
Estimated market value
$106,600
$101,000 - $112,000
$2,308/mo
Price history
| Date | Event | Price |
|---|---|---|
| 5/2/2026 | Price change | $113,950+2%$200/sqft |
Source:  Bright MLS #DCDC2245320 Report a problem Bright MLS #DCDC2245320 Report a problem | ||
| 2/11/2026 | Price change | $111,700-4.3%$196/sqft |
Source: Bright MLS #DCDC2186072 Report a problem | ||
| 12/17/2025 | Price change | $116,700-3.2%$205/sqft |
Source: Bright MLS #DCDC2186072 Report a problem | ||
| 8/27/2025 | Pending sale | $120,500$211/sqft |
Source: Bright MLS #DCDC2186072 Report a problem | ||
| 8/7/2025 | Price change | $120,500-4%$211/sqft |
Source: Bright MLS #DCDC2186072 Report a problem | ||
| 6/6/2025 | Price change | $125,500-10.7%$220/sqft |
Source: Bright MLS #DCDC2186072 Report a problem | ||
| 2/20/2025 | Listed for sale | $140,500$246/sqft |
Source: Bright MLS #DCDC2186072 Report a problem | ||
Public tax history
Tax history is unavailable.
Monthly payment
Est. payment$--/mo
Payment breakdown
Explore the cost of this home by adjusting the details. Changes won't be saved.All calculations are estimates and provided by Zillow, Inc. for informational purposes only. Actual amounts may vary.
HOA fees may include property taxes on listings classified as Co-Ops. Contact the listing agent and/or owner for fee details.
Mortgage interest rates are dependent on a number of factors, including credit score, down payment, and repayment length. Interest rate data provided by Zillow Group Marketplace, Inc. as of 1/1/1970 from various mortgage lenders with which we have lead or other similar arrangements; the Estimated Payment is an average of those rates.
See how much you could borrow to make a competitive offer.
Climate risks
Neighborhood: U Street Corridor
Nearby schools
GreatSchools rating
- 9/10Garrison Elementary SchoolGrades: PK-5Distance: 0.4 mi
- 3/10Cardozo Education CampusGrades: 6-12Distance: 0.3 mi
Schools provided by the listing agent
- District: District Of Columbia Public Schools
Source: Bright MLS. This data may not be complete. We recommend contacting the local school district to confirm school assignments for this home.



Nearby cities
Nearby neighborhoods
Nearby zip codes
Other Washington Topics
