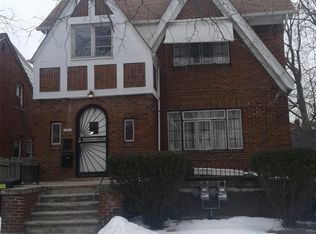
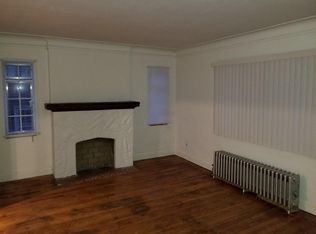
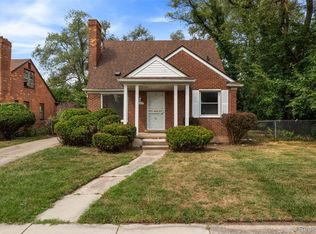
This charming property offers almost 1,500 sq. ft. of living space with plenty of potential to make it your own. The home could use a little TLC but provides a great opportunity for buyers looking to add their personal touch and build equity. Refrigerator and stove to be installed after closing. Don’t miss the chance to turn this house into your own home sweet home!
*Buyer's Agent to be present for all scheduled showings.
*Fridge and Stove to be installed post closing
Open House: Saturday, August 21, 2026 from 12pm to 2pm est.
Pending
$155,000
14366 Prevost St, Detroit, MI 48227
3beds
1,456sqft
Single Family Residence
Built in 1936
4,356 Square Feet Lot
$156,100 Zestimate®
$106/sqft
$-- HOA
What's special
- 13 days
- 16
- 0
Zillow last checked:
Listing updated:
Listed by:
Monica Wimbush 248-264-1700,
Century 21 Curran & Oberski 248-264-1700
Source: Realcomp II,MLS#: 20261066754
Facts & features
Interior
Bedrooms & bathrooms
- Bedrooms: 3
- Bathrooms: 2
- Full bathrooms: 1
- 1/2 bathrooms: 1
Primary bedroom
- Level: Second
- Area: 168
- Dimensions: 14 X 12
Bedroom
- Level: Second
- Area: 153
- Dimensions: 17 X 9
Bedroom
- Level: Second
- Area: 110
- Dimensions: 10 X 11
Primary bathroom
- Level: Second
- Area: 32
- Dimensions: 8 X 4
Other
- Level: Basement
- Area: 72
- Dimensions: 9 X 8
Dining room
- Level: Entry
- Area: 121
- Dimensions: 11 X 11
Kitchen
- Level: Entry
- Area: 154
- Dimensions: 14 X 11
Heating
- Forced Air, Natural Gas
Appliances
- Included: Free Standing Gas Oven, Free Standing Refrigerator
Features
- Basement: Unfinished
- Has fireplace: Yes
- Fireplace features: Living Room
Interior area
- Total interior livable area: 1,456 sqft
- Finished area above ground: 1,456
Property
Parking
- Total spaces: 1
- Parking features: One Car Garage, Detached, Driveway
- Garage spaces: 1
Features
- Levels: Two
- Stories: 2
- Entry location: GroundLevelwSteps
- Patio & porch: Porch
- Pool features: None
Lot
- Size: 4,356 Square Feet
- Dimensions: 40 x 110
Details
- Parcel number: W22I054913S
- Special conditions: Short Sale No,Standard
Construction
Type & style
- Home type: SingleFamily
- Architectural style: Colonial
- Property subtype: Single Family Residence
Materials
- Brick
- Foundation: Basement, Michigan Basement, Poured
- Roof: Asphalt
Condition
- New construction: No
- Year built: 1936
Utilities & green energy
- Sewer: Public Sewer
- Water: Public
Community & HOA
Community
- Subdivision: BRENTWOOD
HOA
- Has HOA: No
Location
- Region: Detroit
Financial & listing details
- Price per square foot: $106/sqft
- Tax assessed value: $21,682
- Annual tax amount: $1,629
- Date on market: 8/21/2026
- Cumulative days on market: 13 days
- Listing agreement: Exclusive Right To Sell
- Listing terms: Cash,Conventional,FHA
Estimated market value
$156,100
$148,000 - $164,000
$1,494/mo
Price history
| Date | Event | Price |
|---|---|---|
| 8/26/2026 | Pending sale | $155,000$106/sqft |
Source:  Realcomp II #20261066754 Report a problem Realcomp II #20261066754 Report a problem | ||
| 8/21/2026 | Listed for sale | $155,000+131.9%$106/sqft |
Source: Realcomp II #20261066754 Report a problem | ||
| 10/13/2025 | Sold | $66,847$46/sqft |
Source: Public Record Report a problem | ||
Public tax history
| Year | Property taxes | Tax assessment |
|---|---|---|
| 2025 | -- | $44,900 +24.7% |
| 2024 | -- | $36,000 +19.2% |
| 2023 | -- | $30,200 +19.8% |
| 2022 | -- | $25,200 +12% |
| 2021 | -- | $22,500 |
| 2020 | $1,487 +6.1% | $22,500 +15.4% |
| 2019 | $1,401 | $19,500 +10.2% |
| 2018 | $1,401 | $17,700 -2.2% |
| 2017 | -- | $18,100 -6.7% |
| 2016 | $1,770 | $19,400 |
| 2015 | $1,770 -27.2% | $19,400 -20.2% |
| 2013 | $2,431 +37.3% | $24,305 -28% |
| 2010 | $1,770 | $33,736 -18% |
| 2009 | -- | $41,142 -14% |
| 2008 | -- | $47,839 -3.5% |
| 2007 | -- | $49,574 +5.5% |
| 2005 | $291 | $46,990 +3% |
| 2004 | -- | $45,621 |
Find assessor info on the county website
Monthly payment
Est. payment
Payment breakdown
Explore the cost of this home by adjusting the details. Changes won't be saved.Climate risks
Neighborhood: Greendfield-Grand River
Similar homes
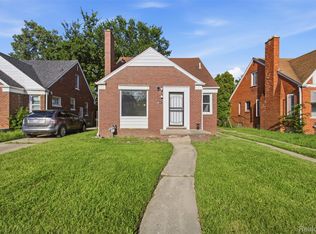
- $159,5003 bd2 ba1.1k sqft18636 Mark Twain St, Detroit, MI 48235For Sale
 MLS ID #20261079299, Lenae Jefferson, EXP Realty Main. Realcomp II
 - $165,0003 bd3 ba1.9k sqft14574 Vaughan St, Detroit, MI 48223For Sale
 MLS ID #20261072072, Monica Wimbush, Century 21 Curran & Oberski. Realcomp II
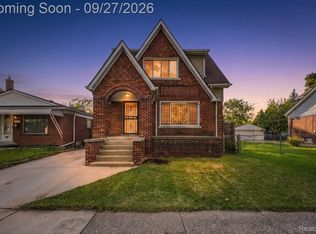
 - $159,5003 bd1 ba1.4k sqft7647 Faust Ave, Detroit, MI 48228For Sale
 MLS ID #20261075367, Manuel Lomeli, EXP Realty Main. Realcomp II
 - $150,0003 bd2 ba1.9k sqft18217 Archdale St, Detroit, MI 48235For Sale
 MLS ID #20261064868, Rafael Murrey, The Agency Hall & Hunter. Realcomp II
 - $138,0003 bd1 ba1.1k sqft15780 Snowden St, Detroit, MI 48227For SaleMLS ID #20261063500, Andrew Fox Jr, REMAX City Centre. Realcomp II
- $155,0003 bd1 ba1.9k sqft8310 Whitcomb St, Detroit, MI 48228For SaleMLS ID #20261047973, Shadi Sobh, EXP Z Real Estate. Realcomp II
- $129,9993 bd3 ba1.8k sqft9617 Auburn St, Detroit, MI 48228For SaleMLS ID #20261072605, Michael J Scianna, EXP Realty Shelby. Realcomp II
- $125,0004 bd1 ba1.1k sqft15778 Appoline St, Detroit, MI 48227For SaleMLS ID #20261068411, Michael Gerisch, KW Professionals. Realcomp II
- $138,0003 bd2 ba1.1k sqft16509 Woodingham Dr, Detroit, MI 48221For SaleMLS ID #20261056085, Osavbie Usenvbuwa, Century 21 Curran & Oberski. Realcomp II
- $120,0003 bd2 ba1.6k sqft4030 W Davison, Detroit, MI 48238For SaleMLS ID #20261079146, Fadi Jarrous, Century 21 Curran & Oberski. Realcomp II
- $159,9003 bd1 ba977 sqft3974 Mayfair St, Dearborn Heights, MI 48125For SaleMLS ID #20261079035, Kory Stamper, @properties Christie's Int'l R.E. Royal Oak. Realcomp II
- $105,0003 bd1 ba2.1k sqft15784 Littlefield St, Detroit, MI 48227For SaleMLS ID #20261073925, Selina DiMaggio, DOBI Real Estate. Realcomp II
- $198,0003 bd2 ba2.1k sqft14160 Piedmont St, Detroit, MI 48223For SaleMLS ID #20261067750, Christopher Wallington, KW Domain. Realcomp II
- $140,0004 bd1 ba1.5k sqft18785 Glenhurst St, Detroit, MI 48219For SaleMLS ID #20261058906, Robert Neely, Keller Williams Legacy. Realcomp II
- $149,9003 bd2 ba1.5k sqft21227 Panama St, Warren, MI 48091For SaleMLS ID #20261078045, Fahad Hussain, Amin Realty. Realcomp II
- $179,9003 bd3 ba1.8k sqft3210 Glendale St, Detroit, MI 48238For SaleMLS ID #20261071175, Jonathan Kassab, Top Agent Realty. Realcomp II
- $189,9993 bd2 ba993 sqft12723 Hazelton St, Detroit, MI 48223For SaleMLS ID #20261074703, Demontay Scott, EXP Z Real Estate. Realcomp II
- $150,0003 bd1 ba1k sqft21004 Westover Ave, Southfield, MI 48075For SaleMLS ID #20261068217, Jennifer Rogers, Good Company. Realcomp II
- $155,0002 bd1 ba1.3k sqft550 E Muir Ave, Hazel Park, MI 48030For SaleMLS ID #20261073282, John S Delia, Keller Williams Paint Creek. Realcomp II
- $173,5002 bd1 ba800 sqft880 Jewell St, Ferndale, MI 48220For SaleMLS ID #20261080302, Kaitlyn Pangrazzi, @properties Christie's Int'l R.E. Birmingham. Realcomp II
