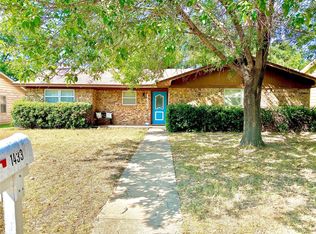
Welcome to this charming single-story home offering 1,612 square feet of comfortable living space on a 0.227-acre lot. The home features 3 bedrooms, 2 bathrooms, a 1-car garage, and an open-concept living and kitchen area that provides a functional layout for everyday living and entertaining. A separate den adds valuable flex space and could serve as a second living area, home office, game room, or hobby space.
A standout feature of the property is the impressive 24' x 24' insulated metal workshop with an overhead door, offering ample space for projects, hobbies, storage, equipment, or additional workspace. With a versatile floor plan, generous outdoor space, and a substantial workshop, this property offers a great combination of comfortable living and functional space.
Under contract
Street View
$199,500
1437 Avenue D, Graham, TX 76450
3beds
1,612sqft
Single Family Residence
Built in 1955
9,888 Square Feet Lot
$191,400 Zestimate®
$124/sqft
$-- HOA
What's special
Generous outdoor space
- 21 days
- 245
- 2
Likely to sell faster than
Zillow last checked:
Listing updated:
Listed by:
Romie Beltran 0840040 956-566-0672,
Central Metro Realty 512-454-6873
Source: NTREIS,MLS#: 21394378
Facts & features
Interior
Bedrooms & bathrooms
- Bedrooms: 3
- Bathrooms: 2
- Full bathrooms: 2
Primary bedroom
- Features: En Suite Bathroom
- Level: First
- Dimensions: 17 x 13
Living room
- Level: First
- Dimensions: 15 x 11
Appliances
- Included: Gas Range, Microwave, Vented Exhaust Fan
Features
- Eat-in Kitchen, Open Floorplan
- Has basement: No
- Has fireplace: No
Interior area
- Total interior livable area: 1,612 sqft
Property
Parking
- Total spaces: 3
- Parking features: Attached Carport, Additional Parking, Door-Single, Garage Faces Front, Garage, Workshop in Garage
- Attached garage spaces: 1
- Carport spaces: 1
- Covered spaces: 3
Features
- Levels: One
- Stories: 1
- Pool features: None
Lot
- Size: 9,888 Square Feet
Details
- Parcel number: 11171
Construction
Type & style
- Home type: SingleFamily
- Architectural style: Detached
- Property subtype: Single Family Residence
- Attached to another structure: Yes
Condition
- Year built: 1955
Utilities & green energy
- Sewer: Public Sewer
- Water: Public
- Utilities for property: Sewer Available, Water Available
Community & HOA
Community
- Subdivision: Crestview
HOA
- Has HOA: No
Location
- Region: Graham
Financial & listing details
- Price per square foot: $124/sqft
- Tax assessed value: $201,710
- Annual tax amount: $3,158
- Date on market: 9/23/2026
- Cumulative days on market: 21 days
Estimated market value
$191,400
$182,000 - $201,000
$1,510/mo
Price history
| Date | Event | Price |
|---|---|---|
| 10/15/2026 | Contingent | $199,500$124/sqft |
Source: NTREIS #21394378 Report a problem | ||
| 9/23/2026 | Listed for sale | $199,500+10.9%$124/sqft |
Source: NTREIS #21394378 Report a problem | ||
| 10/1/2021 | Sold | -- |
Source: Agent Provided Report a problem | ||
| 9/24/2021 | Pending sale | $179,900$112/sqft |
Source: NTREIS #14646664 Report a problem | ||
| 9/23/2021 | Contingent | $179,900$112/sqft |
Source: NTREIS #14646664 Report a problem | ||
| 8/10/2021 | Listed for sale | $179,900+50%$112/sqft |
Source: NTREIS #14646664 Report a problem | ||
| 1/11/2017 | Listed for sale | $119,900$74/sqft |
Source: Owner Report a problem | ||
Public tax history
| Year | Property taxes | Tax assessment |
|---|---|---|
| 2025 | $3,158 +2.5% | $175,878 +10% |
| 2024 | $3,081 +14.2% | $159,889 +10% |
| 2023 | $2,697 -14.5% | $145,354 +10% |
| 2022 | $3,156 +4.2% | $132,140 +29.3% |
| 2021 | $3,028 | $102,230 +6.4% |
| 2020 | -- | $96,090 +41.9% |
| 2019 | -- | $67,720 -2.8% |
| 2018 | -- | $69,640 +0.1% |
| 2017 | -- | $69,580 -1.6% |
| 2016 | -- | $70,700 -1.6% |
| 2015 | -- | $71,830 +2.4% |
| 2014 | -- | $70,150 +13.2% |
| 2013 | -- | $61,960 +8.1% |
| 2012 | -- | $57,300 -32.6% |
| 2011 | -- | $85,070 |
| 2010 | -- | $85,070 +1.9% |
| 2009 | -- | $83,460 +56% |
| 2008 | -- | $53,500 |
| 2007 | -- | -- |
Find assessor info on the county website
Monthly payment
Est. payment
Payment breakdown
Explore the cost of this home by adjusting the details. Changes won't be saved.Climate risks
Neighborhood: 76450
Nearby schools
Schools provided by the listing agent
- Elementary: Shawnee
- Middle: Graham
- High: Graham
- District: Graham ISD
Source: NTREIS. This data may not be complete. We recommend contacting the local school district to confirm school assignments for this home.

Similar homes
- $199,9003 bd2 ba1.4k sqft1213 Hillcrest Dr, Graham, TX 76450For Sale
 MLS ID #21285258, Arena Drennan. NTREIS
 - $179,9004 bd2 ba1.5k sqft1205 Indiana St, Graham, TX 76450For Sale
 MLS ID #21365497, Jan Johanson. NTREIS
 - $230,0004 bd2 ba2.1k sqft924 4th St, Graham, TX 76450For Sale
 MLS ID #21399436, Amie Pratt. NTREIS
 - $175,0002 bd2 ba960 sqft508 Virginia St, Graham, TX 76450For Sale
 MLS ID #21407774, Albert Ramirez. NTREIS
