Don’t miss this stunning Roaming Shores lakefront home featuring 160 feet of prime frontage on beautiful Lake Roaming Rock!
Located just inside the “No Wake” zone, this property sits on one of Ohio’s best bass fishing lakes. Conveniently situated just off State Route 11, you’ll enjoy quick access to Cleveland, Erie, Warren–Youngstown, and Pittsburgh.
This move-in ready home comes fully furnished—yes, most everything stays! Just bring the keys and start living the lake life. The photos truly tell the story of this well-maintained waterfront retreat.
Inside, you’ll find four bedrooms with a possible fifth, three full bathrooms (two on the main level, one in the finished walk-out basement), and two complete kitchens—perfect for entertaining or hosting extended family. Enjoy two dining areas, two family rooms, and two cozy gas fireplaces—one on each level.
Step out onto the expansive deck to savor your morning coffee while watching eagles soar and fish along the shoreline. The Jet Ski lift, riding lawn mower, and lake pump for lawn and plant watering all stay with the home.
Roaming Shores offers full-time police protection and a wonderful community atmosphere. Lake Roaming Rock is ideal for fishing, boating, jet skiing, kayaking, swimming, and so much more.
This home is perfect for year-round living or a spectacular weekend getaway—just move in and start making lake memories!
Pending
$799,900
1437 Lake Vue Dr, Roaming Shores, OH 44085
4beds
3,467sqft
Single Family Residence
Built in 2005
0.52 Acres Lot
$-- Zestimate®
$231/sqft
$109/mo HOA
What's special
Well maintained waterfront homeExpansive deck
- 367 days
- 501
- 18
Zillow last checked:
Listing updated:
Listed by:
Robert Schultz 440-576-7355 info@assuredrealestateoh.com,
Assured Real Estate
Source: MLS Now,MLS#: 5150387 Originating MLS: Ashtabula County REALTORS
Originating MLS: Ashtabula County REALTORSFacts & features
Interior
Bedrooms & bathrooms
- Bedrooms: 4
- Bathrooms: 3
- Full bathrooms: 3
- Main level bathrooms: 2
- Main level bedrooms: 2
Primary bedroom
- Level: First
- Dimensions: ND x ND
Bedroom
- Level: First
- Dimensions: ND x ND
Bedroom
- Level: Basement
- Dimensions: ND x ND
Primary bathroom
- Level: First
- Dimensions: ND x ND
Bathroom
- Level: First
- Dimensions: ND x ND
Bathroom
- Level: Basement
- Dimensions: ND x ND
Bonus room
- Description: Possible fifth bedroom
- Level: Basement
- Dimensions: ND x ND
Dining room
- Level: First
- Dimensions: ND x ND
Dining room
- Level: Basement
- Dimensions: ND x ND
Eat in kitchen
- Level: First
- Dimensions: ND x ND
Family room
- Level: Basement
- Dimensions: ND x ND
Kitchen
- Level: Basement
- Dimensions: ND x ND
Kitchen
- Level: First
- Dimensions: ND x ND
Laundry
- Level: Basement
- Dimensions: ND x ND
Library
- Level: First
- Dimensions: ND x ND
Living room
- Level: First
- Dimensions: ND x ND
Utility room
- Level: Basement
- Dimensions: ND x ND
Heating
- Baseboard, Forced Air, Fireplace(s), Gas
Cooling
- Central Air
Appliances
- Included: Dryer, Dishwasher, Microwave, Range, Refrigerator, Washer
Features
- Beamed Ceilings, Ceiling Fan(s), Eat-in Kitchen, Granite Counters, Kitchen Island, Walk-In Closet(s)
- Basement: Full,Finished,Walk-Out Access
- Number of fireplaces: 2
Interior area
- Total structure area: 3,467
- Total interior livable area: 3,467 sqft
- Finished area above ground: 1,747
- Finished area below ground: 1,720
Video & virtual tour
Property
Parking
- Total spaces: 2
- Parking features: Attached, Concrete, Garage
- Attached garage spaces: 2
Features
- Levels: Two
- Stories: 2
- Patio & porch: Deck
- Exterior features: Dock
- Has view: Yes
- View description: Lake, Water
- Has water view: Yes
- Water view: Lake,Water
- Waterfront features: Lake Front, Lake Privileges, Waterfront
- Frontage type: Lakefront
Lot
- Size: 0.52 Acres
- Dimensions: 160 x 140
- Features: Sloped Down, Fishing Pond(s), Front Yard, Gentle Sloping, Lake Front, Landscaped, Rolling Slope, Sloped, Waterfront
- Topography: Hill
Details
- Additional parcels included: 670201002600
- Parcel number: 670201002600
- Special conditions: Standard
Construction
Type & style
- Home type: SingleFamily
- Architectural style: Contemporary
- Property subtype: Single Family Residence
Materials
- Vinyl Siding
- Foundation: Block
- Roof: Asphalt
Condition
- Year built: 2005
Utilities & green energy
- Sewer: Public Sewer
- Water: Public
Community & HOA
Community
- Security: Smoke Detector(s)
- Subdivision: Roaming Rock Xx
HOA
- Has HOA: Yes
- Services included: Association Management, Common Area Maintenance, Insurance, Maintenance Grounds, Pool(s), Recreation Facilities, Snow Removal
- HOA fee: $1,306 annually
- HOA name: Rome Rock Association
Location
- Region: Roaming Shores
Financial & listing details
- Price per square foot: $231/sqft
- Tax assessed value: $471,000
- Annual tax amount: $7,866
- Date on market: 9/1/2025
- Cumulative days on market: 350 days
- Listing terms: Cash,Conventional
Estimated market value
Not available
Estimated sales range
Not available
Not available
Price history
| Date | Event | Price |
|---|---|---|
| 8/20/2026 | Pending sale | $799,900$231/sqft |
Source:  MLS Now #5150387 Report a problem MLS Now #5150387 Report a problem | ||
| 6/22/2026 | Price change | $799,900-10.6%$231/sqft |
Source: MLS Now #5150387 Report a problem | ||
| 11/11/2025 | Listed for sale | $895,000$258/sqft |
Source: MLS Now #5150387 Report a problem | ||
| 10/23/2025 | Contingent | $895,000$258/sqft |
Source: MLS Now #5150387 Report a problem | ||
| 9/1/2025 | Listed for sale | $895,000+126.6%$258/sqft |
Source: MLS Now #5150387 Report a problem | ||
| 3/30/2015 | Sold | $395,000-1%$114/sqft |
Source: Public Record Report a problem | ||
| 10/24/2014 | Listed for sale | $399,000+3.6%$115/sqft |
Source: Howard Hanna - Chardon #3661835 Report a problem | ||
| 4/22/2014 | Sold | $385,000-16.1%$111/sqft |
Source: Public Record Report a problem | ||
| 10/3/2013 | Listed for sale | $459,000+24.1%$132/sqft |
Source: Howard Hanna - Chardon #3448541 Report a problem | ||
| 7/2/2008 | Sold | $370,000+1133.3%$107/sqft |
Source: Public Record Report a problem | ||
| 8/4/2004 | Sold | $30,000$9/sqft |
Source: Public Record Report a problem | ||
Public tax history
| Year | Property taxes | Tax assessment |
|---|---|---|
| 2024 | $14,663 +97.6% | $164,860 |
| 2023 | $7,420 +30.7% | $164,860 +46.2% |
| 2022 | $5,675 +0.6% | $112,770 |
| 2021 | $5,638 +4.1% | $112,770 |
| 2020 | $5,416 -2.2% | $112,770 0% |
| 2019 | $5,538 +1.7% | $112,810 |
| 2018 | $5,445 +0.1% | $112,810 |
| 2017 | $5,441 +1.2% | $112,810 +7% |
| 2016 | $5,375 +2.2% | $105,420 +1.7% |
| 2015 | $5,261 +2.5% | $103,670 |
| 2014 | $5,133 +20.4% | $103,670 +17.3% |
| 2013 | $4,264 +3.3% | $88,410 |
| 2012 | $4,127 +0.3% | $88,410 |
| 2011 | $4,116 +2.7% | $88,410 -0.9% |
| 2010 | $4,007 -3.6% | $89,250 |
| 2008 | $4,155 +4.3% | $89,250 +6.8% |
| 2007 | $3,985 +2.5% | $83,545 |
| 2006 | $3,887 +509.3% | $83,545 +507.4% |
| 2005 | $638 +8.6% | $13,755 +12% |
| 2004 | $588 +5.8% | $12,285 |
| 2003 | $555 +1.6% | $12,285 |
| 2002 | $547 +15.5% | $12,285 +24.9% |
| 2001 | $473 -72.1% | $9,835 |
| 2000 | $1,699 | $9,835 |
Find assessor info on the county website
Monthly payment
Est. payment
Payment breakdown
Explore the cost of this home by adjusting the details. Changes won't be saved.Climate risks
Neighborhood: 44085
Nearby schools
Schools provided by the listing agent
- District: Grand Valley LSD - 405
Source: MLS Now. This data may not be complete. We recommend contacting the local school district to confirm school assignments for this home.

Similar homes
- $730,0003 bd3 ba4.2k sqft1452 Lake Vue Dr, Rome, OH 44085For Sale
 MLS ID #5231487, Dawn Brace, HomeSmart Real Estate Momentum LLC. MLS Now
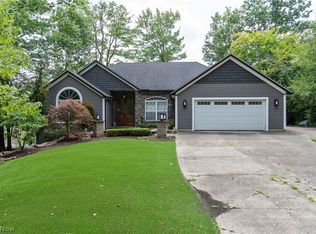
 - $975,0005 bd4 ba2.8k sqft2264 Morning Star Dr, Roaming Shores, OH 44084For Sale
 MLS ID #5234427, Justin R Vayner, Vayner Realty Co.. MLS Now
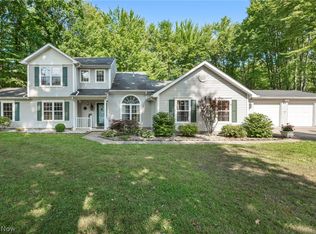
 - $435,0005 bd4 ba3.2k sqft2049 N Park Ln, Rock Creek, OH 44084For Sale
 MLS ID #5234955, Katie McNeill, Platinum Real Estate. MLS Now
 - $799,9004 bd5 ba4.6k sqft10600 Locust Grove Dr, Chardon, OH 44024For Sale
 MLS ID #5228101, Lauren M Baker, Keller Williams Living. MLS Now
