A beautifully maintained residence in the heart of Dallas offering comfort, space, and convenience. This spacious home boasts 5 bedrooms, 3.5 bathrooms and functional for living and entertaining. Step inside this spacious open concept that has ample cabinet space and lots of storage. The oversized rooms provide flexibility for families, guests or home office setup.
Located in an established neighborhood, this home offers easy access to major highways, shopping, dining and schools.
This home is a MUST SEE!
Under contract
Price cut: $10K (8/27)
$300,000
14373 Wrangler Way, Dallas, TX 75253
5beds
2,572sqft
Single Family Residence
Built in 2019
6,141 Square Feet Lot
$296,800 Zestimate®
$117/sqft
$25/mo HOA
What's special
Oversized roomsLots of storageSpacious open conceptAmple cabinet space
- 172 days
- 156
- 24
Zillow last checked:
Listing updated:
Listed by:
Lisa Eubanks 0681531 817-861-6565,
RE/MAX Associates of Arlington 817-861-6565
Source: NTREIS,MLS#: 21252107
Facts & features
Interior
Bedrooms & bathrooms
- Bedrooms: 5
- Bathrooms: 3
- Full bathrooms: 2
- 1/2 bathrooms: 1
Primary bedroom
- Features: Garden Tub/Roman Tub, Separate Shower, Walk-In Closet(s)
- Level: First
- Dimensions: 11 x 16
Bedroom
- Features: Walk-In Closet(s)
- Level: Second
- Dimensions: 9 x 14
Bedroom
- Features: Walk-In Closet(s)
- Level: Second
- Dimensions: 11 x 15
Bedroom
- Features: Walk-In Closet(s)
- Level: Second
- Dimensions: 9 x 15
Bedroom
- Features: Walk-In Closet(s)
- Level: Second
- Dimensions: 11 x 15
Dining room
- Level: First
- Dimensions: 9 x 15
Kitchen
- Features: Built-in Features, Pantry, Stone Counters
- Level: First
- Dimensions: 15 x 19
Living room
- Level: First
- Dimensions: 14 x 18
Heating
- Central, Electric
Cooling
- Central Air, Ceiling Fan(s), Electric
Appliances
- Included: Dishwasher, Electric Oven, Electric Range, Disposal, Microwave
- Laundry: Washer Hookup, Electric Dryer Hookup
Features
- High Speed Internet, Cable TV
- Flooring: Carpet, Vinyl
- Has basement: No
- Has fireplace: No
Interior area
- Total interior livable area: 2,572 sqft
Video & virtual tour
Property
Parking
- Total spaces: 2
- Parking features: Garage Faces Front, Garage
- Attached garage spaces: 2
Features
- Levels: Two
- Stories: 2
- Pool features: None
- Fencing: Wood
Lot
- Size: 6,141 Square Feet
- Features: Back Yard, Lawn
Details
- Parcel number: 008813000G0670000
Construction
Type & style
- Home type: SingleFamily
- Architectural style: Traditional,Detached
- Property subtype: Single Family Residence
Materials
- Foundation: Slab
- Roof: Composition
Condition
- Resale
- Year built: 2019
Utilities & green energy
- Sewer: Public Sewer
- Water: Public
- Utilities for property: Sewer Available, Water Available, Cable Available
Community & HOA
Community
- Features: Sidewalks
- Subdivision: Shady Oaks Estates
HOA
- Has HOA: Yes
- Services included: Association Management
- HOA fee: $300 annually
- HOA name: Association Principal Management
- HOA phone: 888-368-4030
Location
- Region: Dallas
Financial & listing details
- Price per square foot: $117/sqft
- Tax assessed value: $324,670
- Annual tax amount: $7,229
- Date on market: 4/28/2026
- Cumulative days on market: 174 days
- Listing terms: Cash,Conventional,FHA,VA Loan
Estimated market value
$296,800
$282,000 - $312,000
$2,309/mo
Price history
| Date | Event | Price |
|---|---|---|
| 9/24/2026 | Contingent | $300,000$117/sqft |
Source: NTREIS #21252107 Report a problem | ||
| 8/27/2026 | Price change | $300,000-3.2%$117/sqft |
Source: NTREIS #21252107 Report a problem | ||
| 7/7/2026 | Price change | $310,000-4.6%$121/sqft |
Source: NTREIS #21252107 Report a problem | ||
| 4/28/2026 | Listed for sale | $325,000$126/sqft |
Source: NTREIS #21252107 Report a problem | ||
Public tax history
| Year | Property taxes | Tax assessment |
|---|---|---|
| 2025 | $7,229 -10.9% | $324,670 -12.1% |
| 2024 | $8,117 +16.9% | $369,260 +22% |
| 2023 | $6,945 -8.6% | $302,630 |
| 2022 | $7,597 +8.9% | $302,630 +14.4% |
| 2021 | $6,976 -2.8% | $264,450 |
| 2020 | $7,174 | $264,450 |
Find assessor info on the county website
Monthly payment
Est. payment
Payment breakdown
Explore the cost of this home by adjusting the details. Changes won't be saved.Climate risks
Neighborhood: Kleberg
Nearby schools
Schools provided by the listing agent
- Elementary: Seagoville North
- Middle: Seagoville
- High: Seagoville
- District: Dallas ISD
Source: NTREIS. This data may not be complete. We recommend contacting the local school district to confirm school assignments for this home.

Similar homes
- $291,0004 bd3 ba2.2k sqft2031 Canterbury Dr, Seagoville, TX 75159For Sale
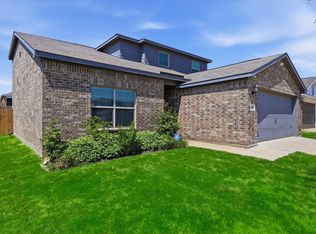 MLS ID #21383671, Nicole Williams. NTREIS
 - $293,9993 bd3 ba2.5k sqft2113 Danibelle Dr, Heartland, TX 75126For Sale
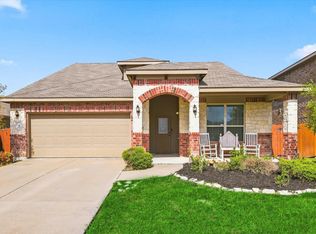 MLS ID #21373853, Lauren Williams. NTREIS
 - $295,0004 bd2 ba1.8k sqft704 Pistachio Pkwy, Forney, TX 75126For Sale
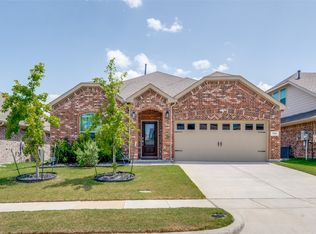 MLS ID #21337452, Deidra Ruchaber. NTREIS
 - $319,9904 bd3 ba2.1k sqft1939 Paddock Ln, Seagoville, TX 75159New Construction
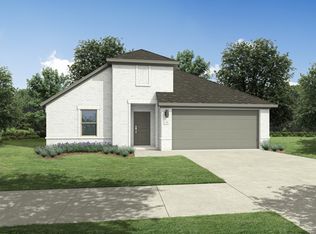 NTREIS
 - $325,0004 bd3 ba2.3k sqft6638 kingsley edge, San Antonio, TX 78252For Sale
 MLS ID #2009428, Maira Valenzuela TREC #800915, eXp Realty. LERA MLS
