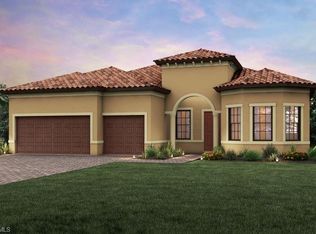
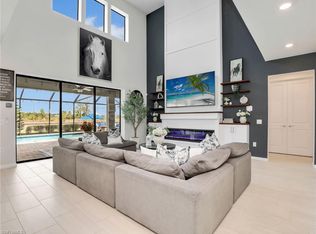
Exceptional value! One of the lowest price-per-square-foot opportunities available among recently sold similar luxury pool homes in Corkscrew Shores offering an outstanding combination of premium upgrades and spacious living on one level. This move-in ready home is perfect for your winter vacation home or upscale residence for everyday living - 3BR+DEN, 3.5BA (including a true outdoor pool bath), 3-CAR GARAGE and open concept floor plan. Features include a freshly painted exterior with stone elevation, standby home generator, extended air-conditioned garage with overhead storage, epoxy flooring and ceiling-mounted bike storage system to keep bicycles organized while maximizing garage floor space, premium wide plank tile flooring throughout, a gourmet kitchen with a built-out walk-in pantry, a great room custom feature wall and comfortable guest suites with privacy. Outdoor living is a gem featuring an extended travertine lanai, oversized saltwater pool and spa, water features, a panoramic screen enclosure, custom outdoor kitchen with bar seating, convenient pool bath, motorized roll-down shutters and full hurricane protection on all windows. Corkscrew Shores in Estero, SWFL is a lakefront community offering residents pickleball, tennis, bocce, full-service restaurant & bar, organized events & activities, a fishing pier, fire pits plus a 240-acre sparkling lake as the community centerpiece. Only 15 minutes to SWFL airport and close to popular dining, shopping and entertainment.
Pending
Price cut: $10K (7/13)
$1,265,000
14382 Pine Hollow DR, ESTERO, FL 33928
3beds
2,926sqft
Single Family Residence
Built in 2019
9,718 Square Feet Lot
$-- Zestimate®
$432/sqft
$634/mo HOA
What's special
Extended travertine lanaiOpen concept floor planWater featuresConvenient pool bathPanoramic screen enclosureMotorized roll-down shuttersEpoxy flooring
- 355 days
- 87
- 0
Zillow last checked:
Listing updated:
Listed by:
Ally Miller 561-385-3766,
Realty One Group MVP
Source: SWFLMLS,MLS#: 225069298 Originating MLS: Bonita Springs
Originating MLS: Bonita SpringsFacts & features
Interior
Bedrooms & bathrooms
- Bedrooms: 3
- Bathrooms: 4
- Full bathrooms: 3
- 1/2 bathrooms: 1
Rooms
- Room types: Den - Study, Great Room, Screened Lanai/Porch, 3 Bedrooms Plus Den
Primary bedroom
- Dimensions: 19 x 15
Bedroom
- Dimensions: 13 x 12
Bedroom
- Dimensions: 12 x 16
Dining room
- Dimensions: 22 x 12
Garage
- Dimensions: 29 x 22
Great room
- Dimensions: 22 x 23
Other
- Dimensions: 32 x 14
Heating
- Central
Cooling
- Ceiling Fan(s), Central Air
Appliances
- Included: Electric Cooktop, Dishwasher, Disposal, Dryer, Microwave, Refrigerator/Freezer, Reverse Osmosis, Oven, Washer, Water Treatment Owned
- Laundry: Inside
Features
- Built-In Cabinets, Coffered Ceiling(s), Foyer, Pantry, Tray Ceiling(s), Walk-In Closet(s), Den - Study, Great Room, Laundry in Residence, Screened Lanai/Porch
- Flooring: Tile
- Windows: Shutters, Shutters - Screens/Fabric
- Has fireplace: No
Interior area
- Total structure area: 3,688
- Total interior livable area: 2,926 sqft
Property
Parking
- Total spaces: 3
- Parking features: Attached
- Attached garage spaces: 3
Features
- Stories: 1
- Patio & porch: Deck, Patio, Screened Lanai/Porch
- Exterior features: Outdoor Kitchen
- Has private pool: Yes
- Pool features: Community, In Ground, Gas Heat, Pool Bath, Salt Water
- Has spa: Yes
- Spa features: In Ground, Heated, Pool Bath
- Has view: Yes
- View description: Lake, Pond, Water
- Has water view: Yes
- Water view: Lake,Pond,Water
- Waterfront features: Lake
- Frontage type: Lakefront
Lot
- Size: 9,718 Square Feet
- Features: Regular
Details
- Additional structures: Tennis Court(s), Outdoor Kitchen
- Parcel number: 2846260500000.2310
- Zoning: RPD
- Other equipment: Generator
Construction
Type & style
- Home type: SingleFamily
- Architectural style: Ranch
- Property subtype: Single Family Residence
Materials
- Block, Stone, Stucco
- Foundation: Concrete Block
- Roof: Tile
Condition
- New construction: No
- Year built: 2019
Utilities & green energy
- Water: Reverse Osmosis - Entire House, Softener
Community & HOA
Community
- Features: Clubhouse, Pool, Fitness Center, Fishing, Restaurant, Sidewalks, Street Lights, Tennis Court(s), Gated
- Security: Gated Community
- Subdivision: CORKSCREW SHORES
HOA
- Has HOA: Yes
- Amenities included: Bocce Court, Clubhouse, Community Boat Ramp, Pool, Community Room, Fitness Center, Fishing Pier, Pickleball, Play Area, Restaurant, Sidewalk, Streetlight, Tennis Court(s)
- HOA fee: $7,608 annually
Location
- Region: Estero
Financial & listing details
- Price per square foot: $432/sqft
- Tax assessed value: $1,030,942
- Annual tax amount: $10,376
- Date on market: 9/8/2025
- Lease term: Buyer Finance/Cash
Estimated market value
Not available
Estimated sales range
Not available
Not available
Price history
| Date | Event | Price |
|---|---|---|
| 7/26/2026 | Pending sale | $1,265,000$432/sqft |
Source:  SWFLMLS #225069298 Report a problem SWFLMLS #225069298 Report a problem | ||
| 7/13/2026 | Price change | $1,265,000-0.8%$432/sqft |
Source: SWFLMLS #225069298 Report a problem | ||
| 5/14/2026 | Price change | $1,275,000-1.5%$436/sqft |
Source: SWFLMLS #225069298 Report a problem | ||
| 2/22/2026 | Pending sale | $1,295,000$443/sqft |
Source: SWFLMLS #225069298 Report a problem | ||
| 1/28/2026 | Price change | $1,295,000-2.3%$443/sqft |
Source: SWFLMLS #225069298 Report a problem | ||
| 12/29/2025 | Price change | $1,325,000-3.6%$453/sqft |
Source: SWFLMLS #225069298 Report a problem | ||
| 9/8/2025 | Price change | $1,375,000-8.3%$470/sqft |
Source: SWFLMLS #225069298 Report a problem | ||
| 1/18/2025 | Listed for sale | $1,500,000+154%$513/sqft |
Source: SWFLMLS #225006761 Report a problem | ||
| 11/20/2019 | Sold | $590,500+3007.9%$202/sqft |
Source: Public Record Report a problem | ||
| 5/20/2019 | Listing removed | $19,000$6/sqft |
Source: Pulte Homes Report a problem | ||
| 2/5/2019 | Listed for sale | $19,000$6/sqft |
Source: Pulte Homes Report a problem | ||
| 6/6/2017 | Listing removed | -- |
Source: Pulte Homes Report a problem | ||
| 1/10/2017 | Listed for sale | -- |
Source: Pulte Homes Report a problem | ||
Public tax history
| Year | Property taxes | Tax assessment |
|---|---|---|
| 2025 | $11,017 +3.3% | $847,210 +2.9% |
| 2024 | $10,660 +2.7% | $823,333 +3% |
| 2023 | $10,376 +1.2% | $799,352 +3% |
| 2022 | $10,255 +22.9% | $776,026 +32.5% |
| 2021 | $8,345 +1.9% | $585,490 +4.8% |
| 2020 | $8,186 +407.7% | $558,789 +337.8% |
| 2019 | $1,612 | $127,625 +38.7% |
| 2018 | $1,612 +20% | $92,000 +7.6% |
| 2017 | $1,344 +4.7% | $85,500 |
| 2016 | $1,284 -2% | $85,500 |
| 2015 | $1,311 | $85,500 |
Find assessor info on the county website
Monthly payment
Est. payment
Payment breakdown
Explore the cost of this home by adjusting the details. Changes won't be saved.Climate risks
Neighborhood: 33928
Similar homes
- $1,475,0004 bd4 ba3.9k sqft20928 Corkscrew Shores BLVD, ESTERO, FL 33928For Sale

 MLS ID #226025091, Amanda Brown, Gulf Coast International Prop. SWFLMLS
 - $1,249,0004 bd4 ba3.8k sqft17551 Elkgrove Ln, Estero, FL 33928For Sale

 MLS ID #2026031379, John Colin Simoneau, John Colin & Co.. Florida Gulf Coast MLS
 - $1,197,0003 bd5 ba3k sqft18236 Killinton CT, ESTERO, FL 33928For Sale
 MLS ID #226025145, Paul Fonseca, Berkshire Hathaway FL Realty. SWFLMLS
 - $1,280,0006 bd6 ba4.3k sqft17628 Kinzie LN, ESTERO, FL 33928For Sale
 MLS ID #226018780, Christine A Pecoraro, AXEN Realty. SWFLMLS
 - $749,0003 bd3 ba2.4k sqft14012 Fenwood CT, ESTERO, FL 33928For SaleMLS ID #226012123, Sara Anderson, PA, Downing Frye Realty Inc.. SWFLMLS
- $1,289,0003 bd3 ba2.4k sqft13556 Blue Bay CIR, FORT MYERS, FL 33913For SaleMLS ID #226022493, Mary Kate Collins, Orchid Realty International. SWFLMLS
- $1,149,0004 bd4 ba4.3k sqft19194 Elston WAY, ESTERO, FL 33928For SaleMLS ID #226015096, Tasha Maag, Coldwell Banker Realty. SWFLMLS
- $729,0003 bd2 ba2k sqft20992 Corkscrew Shores BLVD, ESTERO, FL 33928For SaleMLS ID #226020384, Paul H Kolaczynski, Compass Florida, LLC. SWFLMLS
- $1,045,0004 bd4 ba4.2k sqft19575 The Place BLVD, ESTERO, FL 33928For SaleMLS ID #226029687, Jack A Breyman, DomainRealty.com LLC. SWFLMLS
- $1,349,9003 bd3 ba2.9k sqft20878 Napa LOOP, ESTERO, FL 33928For SaleMLS ID #226022432, Scott Riddle, Jr., Realty One Group MVP. SWFLMLS
- $940,0005 bd3 ba3.4k sqft19012 Elston WAY, ESTERO, FL 33928For SaleMLS ID #226025959, Elizabeth Harris, Berkshire Hathaway FL Realty. SWFLMLS
- $1,149,0005 bd5 ba4k sqft20475 Napa LOOP, ESTERO, FL 33928For SaleMLS ID #226020601, Matt Bresee, PA, Exp Realty, LLC. SWFLMLS
- $1,295,0004 bd3 ba2.4k sqft24000 Claire ST, BONITA SPRINGS, FL 34135For SaleMLS ID #226018908, Mark Borg, LLC, Downing Frye Realty Inc.. SWFLMLS
- $1,695,0003 bd3 ba2.4k sqft21156 See See ST, ESTERO, FL 33928For SaleMLS ID #226025469, Kathi Kilburn, Coldwell Banker Realty. SWFLMLS
- $1,050,0003 bd3 ba2.4k sqft21064 Hallandale DR, ESTERO, FL 33928For SaleMLS ID #226020442, Christine A Pecoraro, AXEN Realty. SWFLMLS
- $760,0004 bd3 ba2.6k sqft19817 Bittersweet Ln, Estero, FL 33928For SaleMLS ID #2026030569, Otis Jonuskis, Self Realty. Florida Gulf Coast MLS
- $815,0003 bd3 ba2.4k sqft17673 Kinzie LN, ESTERO, FL 33928For SaleMLS ID #226020617, Angela Dunford, WeichertRealtors-ParadiseHomes. SWFLMLS
- $1,250,0003 bd4 ba2.8k sqft28554 Wharton Dr, Bonita Springs, FL 34135For SaleMLS ID #2026032741, Moe Mossa, Savvy Avenue, LLC. Florida Gulf Coast MLS
- $725,0005 bd3 ba2.8k sqft19511 Deming LN, ESTERO, FL 33928For SaleMLS ID #226000212, Lisa Ninchritz, Royal Shell Real Estate, Inc.. SWFLMLS
- $808,8883 bd3 ba2.1k sqft12779 Woodbury DR, ESTERO, FL 33928For SaleMLS ID #226020224, Luciana F Lorusso, EXP Realty LLC. SWFLMLS
