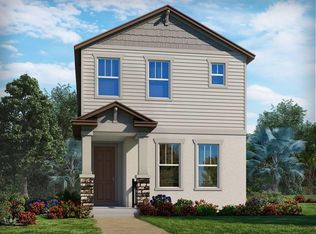
Under contract-accepting backup offers. This well-maintained home comes with a quality tenant already in place, allowing the new owner to begin collecting rental income immediately after closing. Enjoy stable cash flow and a turnkey investment in one of Winter Garden’s most sought-after locations. Featuring 3 bedrooms, 2.5 bathrooms, and a 2-car garage, this home provides a functional and inviting floor plan. The spacious primary suite is located on the second floor, providing added privacy, while the additional bedrooms provide flexibility for family, guests, or a home office. Located within a community featuring a resort-style swimming pool, this property is also zoned for highly rated schools and offers exceptional convenience. Just minutes from Flamingo Crossings Town Center, residents enjoy easy access to shopping, restaurants, grocery stores, and daily conveniences. The home is also close to Walt Disney World Resort, major attractions, and provides quick access to SR 429, making commuting throughout Central Florida simple and efficient. Whether you're looking to expand your investment portfolio or secure a future primary residence with income in place, this property offers an outstanding combination of location, lifestyle, and immediate rental returns.
Under contract
Price cut: $9K (7/6)
$456,000
14383 BRAEMAR STREET, WINTER GARDEN, FL 34787
3beds
1,678sqft
:
Get pre-qualified$3,127/mo
Single Family Residence
Built in 2024
4,250 Square Feet Lot
$449,300 Zestimate®
$272/sqft
$110/mo HOA
What's special
- 40 days |
- 313 |
- 15 |
Likely to sell faster than
Zillow last checked:
Listing updated:
Listed by:
Yao Zheng 689-500-6995,
BAY STREET GROUP FLORIDA LLC 407-476-7752
Source: Stellar MLS,MLS#: O6418248 Originating MLS: Orlando Regional
Originating MLS: Orlando Regional
Facts & features
Interior
Bedrooms & bathrooms
- Bedrooms: 3
- Bathrooms: 3
- Full bathrooms: 2
- 1/2 bathrooms: 1
Primary bedroom
- Features: Walk-In Closet(s)
- Level: Second
- Area: 195.19 Square Feet
- Dimensions: 14.9x13.1
Bedroom 2
- Features: Built-in Closet
- Level: Second
- Area: 116.55 Square Feet
- Dimensions: 10.5x11.1
Bedroom 3
- Features: Built-in Closet
- Level: Second
- Area: 118.77 Square Feet
- Dimensions: 10.7x11.1
Dining room
- Level: First
- Area: 115.14 Square Feet
- Dimensions: 11.4x10.1
Great room
- Features: Dual Closets
- Level: First
- Area: 143.42 Square Feet
- Dimensions: 14.2x10.1
Kitchen
- Level: First
Loft
- Level: Second
- Area: 157.5 Square Feet
- Dimensions: 12.6x12.5
Heating
- Central
Cooling
- Central Air
Appliances
- Included: Dishwasher, Disposal, Dryer, Electric Water Heater, Microwave, Range, Refrigerator, Washer
- Laundry: Laundry Room
Features
- High Ceilings, Open Floorplan, PrimaryBedroom Upstairs, Thermostat, Walk-In Closet(s)
- Flooring: Carpet, Ceramic Tile
- Has fireplace: No
Interior area
- Total structure area: 2,354
- Total interior livable area: 1,678 sqft
Video & virtual tour
Property
Parking
- Total spaces: 2
- Parking features: Garage - Attached
- Attached garage spaces: 2
Features
- Levels: Two
- Stories: 2
- Exterior features: Irrigation System, Sidewalk
Lot
- Size: 4,250 Square Feet
Details
- Parcel number: 282427356101050
- Zoning: P-D
- Special conditions: None
Construction
Type & style
- Home type: SingleFamily
- Property subtype: Single Family Residence
Materials
- Block, Stucco
- Foundation: Slab
- Roof: Shingle
Condition
- Completed
- New construction: No
- Year built: 2024
Details
- Builder model: Austen
- Builder name: Meritage Homes
Utilities & green energy
- Sewer: Public Sewer
- Water: Public
- Utilities for property: BB/HS Internet Available, Cable Available, Electricity Available
Community & HOA
Community
- Features: Community Mailbox, Deed Restrictions, Park, Playground, Pool, Sidewalks
- Pet fee: $0 monthly
- Subdivision: HIGHLAND RDG PH 2
HOA
- Has HOA: Yes
- Amenities included: Park, Playground, Pool
- Services included: Community Pool, Maintenance Grounds
- HOA fee: $110 monthly
- HOA name: Daniel Villasana
Location
- Region: Winter Garden
Financial & listing details
- Price per square foot: $272/sqft
- Tax assessed value: $100,000
- Annual tax amount: $7,218
- Date on market: 6/20/2026
- Cumulative days on market: 38 days
- Ownership: Fee Simple
- Total actual rent: 0
- Electric utility on property: Yes
- Road surface type: Asphalt
Estimated market value
$449,300
$427,000 - $472,000
$2,853/mo
Price history
| Date | Event | Price |
|---|---|---|
| 7/15/2026 | Contingent | $456,000$272/sqft |
Source:  Stellar MLS #O6418248 Report a problem Stellar MLS #O6418248 Report a problem | ||
| 7/6/2026 | Price change | $456,000-1.9%$272/sqft |
Source: Stellar MLS #O6418248 Report a problem | ||
| 6/20/2026 | Listed for sale | $465,000-5.3%$277/sqft |
Source: Stellar MLS #O6418248 Report a problem | ||
| 3/7/2024 | Listing removed | -- |
Source: Zillow Rentals Report a problem | ||
| 3/2/2024 | Listed for rent | $2,800$2/sqft |
Source: Stellar MLS #O6182708 Report a problem | ||
| 2/29/2024 | Sold | $490,880-2.5%$293/sqft |
Source: Stellar MLS #O6134823 Report a problem | ||
| 9/5/2023 | Pending sale | $503,380$300/sqft |
Source: Stellar MLS #O6134823 Report a problem | ||
| 8/24/2023 | Listed for sale | $503,380$300/sqft |
Source: Stellar MLS #O6134823 Report a problem | ||
Public tax history
| Year | Property taxes | Tax assessment |
|---|---|---|
| 2024 | $2,130 +52.6% | $100,000 +11.1% |
| 2023 | $1,396 | $90,000 |
Find assessor info on the county website
Monthly payment
Est. payment
Payment breakdown
Explore the cost of this home by adjusting the details. Changes won't be saved.Climate risks
Neighborhood: 34787
Nearby schools
GreatSchools rating
- 6/10Water Spring ElementaryGrades: PK-5Distance: 3.1 mi
- 9/10Water Spring Middle School-0482Grades: 6-8Distance: 3.2 mi
- 6/10Horizon High SchoolGrades: 9-12Distance: 3.6 mi
Schools provided by the listing agent
- Elementary: Water Spring Elementary
- Middle: Water Spring Middle
- High: Horizon High School
Source: Stellar MLS. This data may not be complete. We recommend contacting the local school district to confirm school assignments for this home.
- $100,000-- bd-- ba-- sqft14387 Braemar St, Winter Garden, FL 34787Off Market
- $514,4954 bd3 ba2k sqft14379 Braemar St, Winter Garden, FL 34787Sold

- $508,0004 bd3 ba2.1k sqft14399 Braemar St, Winter Garden, FL 34787Sold
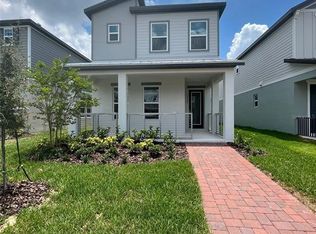
- $547,0004 bd3 ba1.8k sqft14106 Frasier St, Winter Garden, FL 34787Sold
- $100,000-- bd-- ba-- sqft14106 Frasier St, Winter Garden, FL 34787Off Market
- $100,000-- bd-- ba-- sqft14114 Frasier St, Winter Garden, FL 34787Off Market
- $548,600-- bd-- ba2.1k sqft14367 Braemar St, Winter Garden, FL 34787Off Market
- $100,000-- bd-- ba-- sqft14118 Frasier St, Winter Garden, FL 34787Off Market
A local agent can set up tours, give advice and negotiate with sellers.
Similar homes
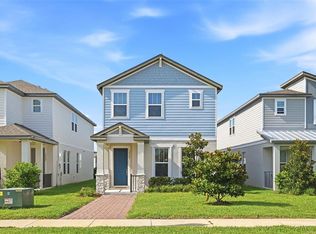
- $485,0004 bd3 ba2k sqft14268 BRAEMAR STREET, WINTER GARDEN, FL 34787For Sale
 MLS ID #S5153509, Annie Davids, TONYDAVIDSHOMES.COM, LLC. Stellar MLS
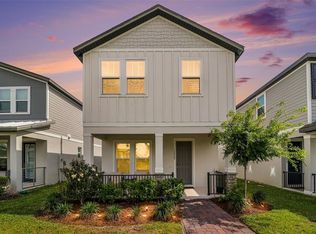
 - $499,0003 bd3 ba1.9k sqft14280 BRAEMAR STREET, WINTER GARDEN, FL 34787For Sale
 MLS ID #TB8500322, Freddy Escobar, LPT REALTY, LLC. Stellar MLS
 - $495,0004 bd3 ba2k sqft12362 BRACCO STREET, WINTER GARDEN, FL 34787For Sale
 MLS ID #O6404125, Diller de Abreu Junior, ELITE INTERNATIONAL REALTY INC. Stellar MLS
 - $499,0003 bd3 ba1.7k sqft12253 S BRACCO STREET, WINTER GARDEN, FL 34787For Sale
 MLS ID #S5150840, Gil Semedo, LIFESTYLE INTERNATIONAL REALTY. Stellar MLS
 - $505,0004 bd3 ba2k sqft12308 BRACCO STREET, WINTER GARDEN, FL 34787For SaleMLS ID #O6406923, Diller de Abreu Junior, ELITE INTERNATIONAL REALTY INC. Stellar MLS
- $459,0003 bd3 ba1.8k sqft14014 SCARLET ASTER ALLEY, WINTER GARDEN, FL 34787For SaleMLS ID #O6418814, Jarrett Brown, LPT REALTY, LLC. Stellar MLS
- $499,9003 bd3 ba2.2k sqft16161 MANGROVE ROAD, WINTER GARDEN, FL 34787For SaleMLS ID #O6420311, Candace York, KELLER WILLIAMS WINTER PARK. Stellar MLS
- $459,0003 bd3 ba1.8k sqft16503 BARBOURS CREEK WAY, WINTER GARDEN, FL 34787New ConstructionStellar MLS
- $464,9903 bd3 ba1.8k sqft16558 BARBOURS CREEK WAY, WINTER GARDEN, FL 34787New ConstructionStellar MLS
- $658,0004 bd3 ba2k sqft14006 FRASIER STREET, WINTER GARDEN, FL 34787For SaleMLS ID #O6398760, Vinny Apolinario, WRA BUSINESS & REAL ESTATE. Stellar MLS
- $439,9903 bd3 ba1.7k sqft13295 PEACEFUL MELODY DRIVE, WINTER GARDEN, FL 34787New ConstructionStellar MLS
- $514,9903 bd3 ba2k sqft13011 TRANQUIL WATER ALLEY, WINTER GARDEN, FL 34787New ConstructionStellar MLS
- $524,9903 bd3 ba2k sqft13023 TRANQUIL WATER ALLEY, WINTER GARDEN, FL 34787New ConstructionStellar MLS
- $549,9903 bd3 ba2k sqft13019 SERENE GLADE ROAD, WINTER GARDEN, FL 34787New ConstructionStellar MLS
- $525,0003 bd3 ba2k sqft9354 MEADOW HUNT WAY, WINTER GARDEN, FL 34787For SaleMLS ID #O6400695, Deb Schroeder, INFINITY REALTY GROUP LLC. Stellar MLS
- $414,9903 bd3 ba1.5k sqft16509 BARBOURS CREEK WAY, WINTER GARDEN, FL 34787New ConstructionStellar MLS
- $465,0003 bd3 ba1.8k sqft7007 TWILIGHT BAY DRIVE, WINTER GARDEN, FL 34787For SaleMLS ID #O6388545, Andrea Dale Gonzalez, EMPIRE NETWORK REALTY. Stellar MLS
- $569,9903 bd3 ba2k sqft13031 SERENE GLADE ROAD, WINTER GARDEN, FL 34787New ConstructionStellar MLS
- $589,0004 bd3 ba2k sqft13043 SERENE GLADE ROAD, WINTER GARDEN, FL 34787For SaleMLS ID #G5115242, Darlene Misciagno, RE/MAX TITANIUM GROUP. Stellar MLS
- $499,6903 bd3 ba1.6k sqft6355 ARGENT WOOD DRIVE, WINTER GARDEN, FL 34787New ConstructionStellar MLS
