Under contract-accepting backup offers. Located in one of Southeast Winter Haven's most desirable neighborhoods, just minutes from the Chain of Lakes and Lake Summit boat ramp, this beautifully updated 4-bedroom, 3-bath pool home offers nearly 2,500 square feet of living space with **no HOA**. Designed with flexibility in mind, the home features two spacious primary suites, multiple living areas, and a beautifully remodeled kitchen with quartz countertops, soft-close cabinetry, stainless steel appliances, and a workstation sink. Step outside to the screened lanai overlooking the private pool and enjoy the fully fenced backyard - perfect for entertaining, pets, and everyday living. Major updates include a NEW ROOF (2019), HVAC (2019), HOT WATER HEATER (2019), primary bathroom remodel (2019), kitchen remodel (2021), pool heater (2022), pool pump (2024), front and backyard irrigation system (2024), and guest bathroom remodel (2025). Offering quality updates, generous living space, and an exceptional location! Schedule your private showing today!
Under contract
$409,900
144 BEVERLY DR, WINTER HAVEN, FL 33884
4beds
2,492sqft
:
Get pre-qualified$2,712/mo
Single Family Residence
Built in 1963
0.25 Acres Lot
$-- Zestimate®
$164/sqft
$-- HOA
What's special
Beautifully remodeled kitchenQuartz countertopsWorkstation sinkGenerous living spaceStainless steel appliancesSoft-close cabinetryFully fenced backyard
- 12 days |
- 428 |
- 19 |
Likely to sell faster than
Zillow last checked:
Listing updated:
Listed by:
Christina Loesch 347-977-0962,
PALMANO GROUP RE BROKERAGE LLC 321-214-1211
Source: Stellar MLS,MLS#: O6426623 Originating MLS: Orlando Regional
Originating MLS: Orlando Regional
Facts & features
Interior
Bedrooms & bathrooms
- Bedrooms: 4
- Bathrooms: 3
- Full bathrooms: 3
Rooms
- Room types: Attic, Florida Room, Dining Room, Living Room, Utility Room
Primary bedroom
- Description: Room1
- Features: Ceiling Fan(s), En Suite Bathroom, Garden Bath, Stone Counters, Tub with Separate Shower Stall, Walk-In Closet(s)
- Level: First
- Area: 360 Square Feet
- Dimensions: 20x18
Bedroom 2
- Description: Room2
- Features: Built-in Closet
- Level: First
- Area: 156 Square Feet
- Dimensions: 13x12
Bedroom 3
- Description: Room3
- Features: Built-in Closet
- Level: First
- Area: 156 Square Feet
- Dimensions: 13x12
Bathroom 4
- Description: Room4
- Features: Ceiling Fan(s), En Suite Bathroom, Shower No Tub, Built-in Closet
- Level: First
- Area: 256 Square Feet
- Dimensions: 16x16
Balcony porch lanai
- Description: Room9
- Features: Ceiling Fan(s)
- Level: First
- Area: 320 Square Feet
- Dimensions: 32x10
Dining room
- Description: Room6
- Level: First
- Area: 220 Square Feet
- Dimensions: 20x11
Kitchen
- Description: Room7
- Features: Pantry
- Level: First
- Area: 220 Square Feet
- Dimensions: 20x11
Laundry
- Description: Room8
- Level: First
- Area: 121 Square Feet
- Dimensions: 11x11
Living room
- Description: Room5
- Level: First
- Area: 209 Square Feet
- Dimensions: 19x11
Heating
- Central
Cooling
- Central Air
Appliances
- Included: Dishwasher, Dryer, Electric Water Heater, Microwave, Range, Refrigerator, Washer
- Laundry: Electric Dryer Hookup, Inside, Laundry Room, Washer Hookup
Features
- Ceiling Fan(s), Crown Molding, Split Bedroom, Stone Counters, Thermostat, Tray Ceiling(s), Walk-In Closet(s)
- Flooring: Luxury Vinyl
- Windows: Window Treatments
- Has fireplace: No
Interior area
- Total structure area: 2,492
- Total interior livable area: 2,492 sqft
Property
Parking
- Total spaces: 4
- Parking features: Carport
- Carport spaces: 4
Features
- Levels: One
- Stories: 1
- Patio & porch: Covered, Deck, Enclosed, Patio, Porch, Rear Porch, Screened
- Exterior features: Irrigation System, Private Yard, Rain Gutters, Storage
- Has private pool: Yes
- Pool features: Gunite, Heated, In Ground
- Fencing: Fenced,Wood
- Waterfront features: Lake Privileges, Boat Ramp - Private, Fishing Pier, Skiing Allowed
- Body of water: LAKE SUMMIT
Lot
- Size: 0.25 Acres
- Features: Landscaped, Oversized Lot
- Residential vegetation: Bamboo, Mature Landscaping, Oak Trees, Trees/Landscaped
Details
- Additional structures: Workshop
- Parcel number: 262834660000002630
- Zoning: R-1
- Special conditions: None
Construction
Type & style
- Home type: SingleFamily
- Architectural style: Ranch
- Property subtype: Single Family Residence
Materials
- Block, Stucco, Vinyl Siding
- Foundation: Block
- Roof: Shingle
Condition
- New construction: No
- Year built: 1963
Utilities & green energy
- Sewer: Septic Tank
- Water: Public
- Utilities for property: BB/HS Internet Available, Cable Available, Cable Connected, Electricity Connected, Fiber Optics, Phone Available, Sewer Connected, Street Lights, Water Connected
Community & HOA
Community
- Pet fee: $0 monthly
- Subdivision: ELOISE WOODS LAKE ROY UNIT
HOA
- Has HOA: No
Location
- Region: Winter Haven
Financial & listing details
- Price per square foot: $164/sqft
- Tax assessed value: $266,962
- Annual tax amount: $3,785
- Date on market: 7/20/2026
- Cumulative days on market: 102 days
- Listing terms: Cash,Conventional,FHA,VA Loan
- Ownership: Fee Simple
- Total actual rent: 0
- Electric utility on property: Yes
- Road surface type: Paved, Asphalt
Estimated market value
Not available
Estimated sales range
Not available
Not available
Price history
| Date | Event | Price |
|---|---|---|
| 7/31/2026 | Contingent | $409,900$164/sqft |
Source:  Stellar MLS #O6426623 Report a problem Stellar MLS #O6426623 Report a problem | ||
| 7/20/2026 | Listed for sale | $409,900+5.1%$164/sqft |
Source: Stellar MLS #O6426623 Report a problem | ||
| 7/15/2026 | Listing removed | $389,900$156/sqft |
Source: Stellar MLS #O6397768 Report a problem | ||
| 6/3/2026 | Price change | $389,900-2.4%$156/sqft |
Source: Stellar MLS #O6397768 Report a problem | ||
| 6/1/2026 | Price change | $399,500-0.1%$160/sqft |
Source: Stellar MLS #O6397768 Report a problem | ||
| 5/22/2026 | Price change | $399,900-1.5%$160/sqft |
Source: Stellar MLS #O6397768 Report a problem | ||
| 5/19/2026 | Price change | $405,900-1%$163/sqft |
Source: Stellar MLS #O6397768 Report a problem | ||
| 4/28/2026 | Price change | $409,900-2.4%$164/sqft |
Source: Stellar MLS #O6397768 Report a problem | ||
| 4/24/2026 | Price change | $420,000-2.1%$169/sqft |
Source: Stellar MLS #O6397768 Report a problem | ||
| 4/10/2026 | Listed for sale | $429,000+4.8%$172/sqft |
Source: Stellar MLS #O6397768 Report a problem | ||
| 1/24/2026 | Listing removed | $409,500$164/sqft |
Source: Stellar MLS #O6373460 Report a problem | ||
| 1/13/2026 | Listed for sale | $409,500-4.7%$164/sqft |
Source: Stellar MLS #O6373460 Report a problem | ||
| 11/12/2025 | Listing removed | $429,900$173/sqft |
Source: Stellar MLS #O6339418 Report a problem | ||
| 8/28/2025 | Listed for sale | $429,900+22.9%$173/sqft |
Source: Stellar MLS #O6339418 Report a problem | ||
| 11/19/2024 | Listing removed | $349,900$140/sqft |
Source: Stellar MLS #P4917710 Report a problem | ||
| 11/19/2023 | Listing removed | -- |
Source: Stellar MLS #P4917710 Report a problem | ||
| 11/22/2021 | Sold | $349,900$140/sqft |
Source: Public Record Report a problem | ||
| 10/16/2021 | Pending sale | $349,900$140/sqft |
Source: Stellar MLS #P4917710 Report a problem | ||
| 10/8/2021 | Listed for sale | $349,900+125.7%$140/sqft |
Source: Stellar MLS #P4917710 Report a problem | ||
| 6/29/2018 | Sold | $155,000-9.9%$62/sqft |
Source: Public Record Report a problem | ||
| 6/4/2018 | Pending sale | $172,000$69/sqft |
Source: Coldwell Banker Residential Real Estate - Winter Haven #P4900651 Report a problem | ||
| 5/29/2018 | Price change | $172,000-3.4%$69/sqft |
Source: Coldwell Banker Residential Real Estate - Winter Haven #P4900651 Report a problem | ||
| 5/25/2018 | Price change | $178,000-2.7%$71/sqft |
Source: Coldwell Banker Residential Real Estate - Winter Haven #P4900651 Report a problem | ||
| 5/18/2018 | Listed for sale | $183,000-3.6%$73/sqft |
Source: COLDWELL BANKER RESIDENTIAL RE #P4900651 Report a problem | ||
| 11/22/2009 | Listing removed | $189,900$76/sqft |
Source: Brokers Realty of Central Florida, Inc. #P4605006 Report a problem | ||
| 10/30/2009 | Listed for sale | $189,900$76/sqft |
Source: Brokers Realty of Central Florida, Inc. #P4605006 Report a problem | ||
Public tax history
| Year | Property taxes | Tax assessment |
|---|---|---|
| 2025 | $3,002 -3.6% | $266,962 -2.7% |
| 2024 | $3,113 -6.4% | $274,282 -4.3% |
| 2023 | $3,326 -4% | $286,554 +13.3% |
| 2022 | $3,463 +108.1% | $252,862 +61.6% |
| 2021 | $1,664 +1% | $156,439 +1.4% |
| 2020 | $1,648 +0.1% | $154,279 +2.3% |
| 2019 | $1,646 -20.7% | $150,810 +78% |
| 2018 | $2,075 +91.4% | $84,726 +2.1% |
| 2017 | $1,085 +67.6% | $82,983 +2.1% |
| 2016 | $647 -1.7% | $81,276 +0.7% |
| 2015 | $659 -30.7% | $80,711 +0.8% |
| 2014 | $950 +45.9% | $80,070 +1.5% |
| 2013 | $651 +4.2% | $78,887 +1.7% |
| 2012 | $625 -11.2% | $77,568 -5.3% |
| 2011 | $704 -3.1% | $81,949 -0.8% |
| 2010 | $727 +1.6% | $82,603 +2.7% |
| 2009 | $715 +5.5% | $80,431 +0.1% |
| 2008 | $678 | $80,351 |
| 2007 | -- | -- |
| 2006 | $920 | -- |
| 2005 | -- | -- |
| 2004 | $796 +2.9% | -- |
| 2003 | $774 +1.3% | $70,401 +2.4% |
| 2002 | $764 +2.5% | $68,751 +1.6% |
| 2001 | $745 | $67,668 |
Find assessor info on the county website
Monthly payment
Est. payment
Payment breakdown
Explore the cost of this home by adjusting the details. Changes won't be saved.Climate risks
Neighborhood: Cypress Gardens
Nearby schools
GreatSchools rating
- 5/10Chain Of Lakes Elementary SchoolGrades: PK-5Distance: 3.3 mi
- 3/10Denison Middle SchoolGrades: 6-8Distance: 2 mi
- 2/10Lake Region High SchoolGrades: 9-12Distance: 3.2 mi
Schools provided by the listing agent
- Elementary: Chain O Lakes Elem
- Middle: Denison Middle
- High: Lake Region High
Source: Stellar MLS. This data may not be complete. We recommend contacting the local school district to confirm school assignments for this home.
- $264,3003 bd2 ba2.5k sqft172 Beverly Dr, Winter Haven, FL 33884Off Market
- $217,4003 bd2 ba1.5k sqft140 Beverly Dr, Winter Haven, FL 33884Off Market
- $220,1003 bd2 ba1.1k sqft134 Beverly Dr, Winter Haven, FL 33884Off Market

- $233,5003 bd2 ba1.2k sqft123 Tremont Dr, Winter Haven, FL 33884Off Market
- $225,4003 bd2 ba2.2k sqft125 Tremont Dr, Winter Haven, FL 33884Off Market
- $274,9003 bd2 ba1.7k sqft176 SE Beverly Dr, Winter Haven, FL 33880Off Market
- $228,0003 bd2 ba1.3k sqft121 Tremont Dr, Winter Haven, FL 33884Off Market
- $253,4003 bd2 ba1.5k sqft127 SE Tremont Dr, Winter Haven, FL 33884Off Market
A local agent can set up tours, give advice and negotiate with sellers.
A local lender can help you make sure your offer is ready when you are.
Similar homes
- $369,0003 bd2 ba1.6k sqft516 ALACHUA DRIVE, WINTER HAVEN, FL 33884For Sale

 MLS ID #O6416706, Daniel Robinson, HOUWZER INC. Stellar MLS
 - $479,0003 bd2 ba2.4k sqft6704 WINTERSET GARDENS ROAD, WINTER HAVEN, FL 33884For Sale
 MLS ID #S5153946, Rachel Santos, WEICHERT REALTORS HALLMARK PRO. Stellar MLS
 - $390,0002 bd2 ba1.5k sqft194 S LAKE MARIAM DRIVE, WINTER HAVEN, FL 33884For Sale
 MLS ID #L4959447, Don Jerue, KELLER WILLIAMS REALTY SMART 1. Stellar MLS
 - $399,0004 bd3 ba2.6k sqft2925 E LAKE HARTRIDGE DRIVE, WINTER HAVEN, FL 33881For Sale
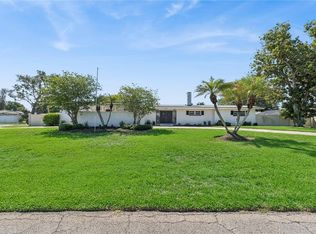 MLS ID #L4962765, Amanda Plowden, COLDWELL BANKER REALTY. Stellar MLS
 - $359,0003 bd2 ba2.2k sqft1500 AVENUE G NE, WINTER HAVEN, FL 33881For SaleMLS ID #L4963311, Suzie Rudd, KELLER WILLIAMS REALTY SMART 1. Stellar MLS
- $329,9003 bd2 ba1.7k sqft54 LAKE LINK CIRCLE SE, WINTER HAVEN, FL 33884For SaleMLS ID #L4962810, Thomas Pais, Jr, KELLER WILLIAMS REALTY. Stellar MLS
- $389,9993 bd2 ba1.9k sqft614 SIDNEY CIRCLE, WINTER HAVEN, FL 33880For SaleMLS ID #O6413011, Julimar Barreiro Pastrana, SERHANT. Stellar MLS
- $399,5004 bd2 ba2k sqft715 S LAKESIDE TERRACE, EAGLE LAKE, FL 33839For SaleMLS ID #L4961783, David Small, KELLER WILLIAMS REALTY SMART 1. Stellar MLS
- $319,9003 bd2 ba1.7k sqft328 VAIL DRIVE, WINTER HAVEN, FL 33884For SaleMLS ID #TB8511866, Patty Hernandez, CENTURY 21 BE3. Stellar MLS
- $525,0004 bd4 ba2.1k sqft1475 S LAKE HOWARD DRIVE, WINTER HAVEN, FL 33880For SaleMLS ID #L4963275, Deanna Stone, THE STONES REAL ESTATE FIRM. Stellar MLS
- $460,0004 bd2 ba2.3k sqft183 LAKE THOMAS, WINTER HAVEN, FL 33880For SaleMLS ID #P4937839, Lucy Martinez, CENTURY 21 WOLF'S CROSSING REALTY. Stellar MLS
- $425,0003 bd3 ba1.8k sqft900 LAKE JESSIE DRIVE, WINTER HAVEN, FL 33881For SaleMLS ID #S5146723, Patricia De Graaff, LLC, RE/MAX HERITAGE PROFESSIONALS. Stellar MLS
- $449,9004 bd3 ba2.3k sqft1604 RACHEL LANE, LAKELAND, FL 33805For SaleMLS ID #L4963861, Lorrie Clark, REMAX EXPERTS. Stellar MLS
- $330,0003 bd2 ba1.7k sqft919 AVENUE S SE, WINTER HAVEN, FL 33880For SaleMLS ID #P4936785, Emily Ward, EXP REALTY LLC. Stellar MLS
- $422,0004 bd3 ba2.6k sqft508 ALTA VISTA DRIVE, HAINES CITY, FL 33844For SaleMLS ID #OM727627, Elita Ramharack, KELLER WILLIAMS CORNERSTONE RE. Stellar MLS
- $224,5004 bd2 ba1.7k sqft1500 AVENUE H NE, WINTER HAVEN, FL 33881For SaleMLS ID #L4958858, David Small, KELLER WILLIAMS REALTY SMART 1. Stellar MLS
- $496,9974 bd2 ba2.4k sqft1518 DICKENS ROAD, LAKE WALES, FL 33898For SaleMLS ID #O6419895, Omar Andreasen, EXP REALTY LLC. Stellar MLS
- $400,0004 bd2 ba1.9k sqft6921 SHIMMERING DRIVE, LAKELAND, FL 33813For SaleMLS ID #N6145130, Justin Bauereiss, ZACHOS REALTY AND DESIGN GROUP. Stellar MLS
- $429,9004 bd3 ba2.7k sqft1106 LAKE ARIANA BOULEVARD, AUBURNDALE, FL 33823For SaleMLS ID #O6385589, Anastasiia Zbihla, KELLER WILLIAMS REALTY AT THE LAKES. Stellar MLS
- $324,7003 bd2 ba1.7k sqft2230 W CENTRAL AVENUE, WINTER HAVEN, FL 33880For SaleMLS ID #S5152674, Andrea Baker, WATSON REALTY CORP.. Stellar MLS
