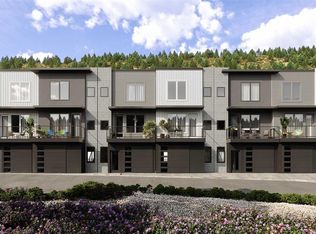
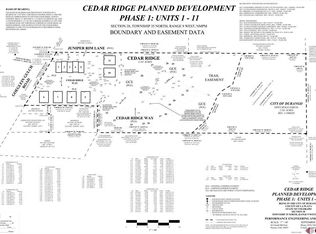
This townhome is ready to be built (the primary photo is a rendering, as construction has not started yet). Introducing the final phase of Cedar Ridge in Durango! This is the smaller of two townhome floor plans offered. Construction on this townhome will begin upon execution of a contract between the Builder and the Buyer. Once started, the townhome will be completed in approximately 9 months. The townhome will have an amazing layout, the main level features a large kitchen that opens to the living and dining room, a large covered deck off of the living room, and a powder room. The upstairs features 2 large bedrooms both with en-suite bathrooms, and a large covered deck off of the front bedroom. The townhome is filled with high end finishes: Engineered flooring throughout the main level, granite counter tops in the kitchen and bathrooms, tile backsplash in the kitchen, stainless steel appliances, tiled floors in the bathrooms, and a tiled walk in shower in the front bedroom. Additional items to note in the home: Two large covered decks, great trail access, attached 1 car garage, spacious kitchen, and walk-in closets in both bedrooms. The depiction of the site plans, building footprints, floor plans, elevations and renderings shown within the MLS are for illustration purposes only and are subject to revision by the seller.
Active
$929,000
144 Cedar Ridge Way, Durango, CO 81301
2beds
1,781sqft
Townhouse
Built in 2026
740 Square Feet Lot
$916,100 Zestimate®
$522/sqft
$-- HOA
What's special
High end finishesStainless steel appliancesSpacious kitchenTwo large covered decks
- 69 days
- 89
- 2
Zillow last checked:
Listing updated:
Listed by:
Max Hutcheson 970-769-7392,
Wells Group Real Estate
Source: CREN,MLS#: 836861
Facts & features
Interior
Bedrooms & bathrooms
- Bedrooms: 2
- Bathrooms: 3
- Full bathrooms: 2
- 1/2 bathrooms: 1
Heating
- Forced Air
Appliances
- Included: Range, Refrigerator, Dishwasher, Disposal, Microwave
Features
- Flooring: Carpet-Partial, Hardwood, Tile
Interior area
- Total structure area: 1,781
- Total interior livable area: 1,781 sqft
Property
Parking
- Total spaces: 1
- Parking features: Attached Garage
- Attached garage spaces: 1
Features
- Has view: Yes
- View description: Mountain(s)
Lot
- Size: 740 Square Feet
- Features: Adj to Open Space
Details
- Parcel number: 566528201053
- Zoning description: Residential Single Family
Construction
Type & style
- Home type: Townhouse
- Property subtype: Townhouse
Condition
- To be Built
- New construction: Yes
- Year built: 2026
Utilities & green energy
- Sewer: Public Sewer
- Water: City Water
- Utilities for property: Cable Connected, Electricity Connected, Internet, Natural Gas Connected
Community & HOA
Community
- Subdivision: Cedar Ridge Estates
HOA
- Has HOA: Yes
- HOA name: Cedar Ridge
Location
- Region: Durango
Financial & listing details
- Price per square foot: $522/sqft
- Date on market: 7/6/2026
- Electric utility on property: Yes
Estimated market value
$916,100
$870,000 - $962,000
$3,248/mo
Price history
| Date | Event | Price |
|---|---|---|
| 7/6/2026 | Listed for sale | $929,000+17%$522/sqft |
Source:  CREN #836861 Report a problem CREN #836861 Report a problem | ||
| 12/14/2023 | Listing removed | -- |
Source: CREN #780936 Report a problem | ||
| 6/6/2023 | Listing removed | $793,905$446/sqft |
Source: CREN #780936 Report a problem | ||
| 7/27/2022 | Listed for sale | $793,905+25%$446/sqft |
Source: CREN #780936 Report a problem | ||
| 7/12/2022 | Listing removed | -- |
Source: CREN #789354 Report a problem | ||
| 3/7/2022 | Listing removed | $635,000$357/sqft |
Source: CREN #789354 Report a problem | ||
| 12/27/2021 | Listed for sale | $635,000-12.3%$357/sqft |
Source: CREN #789354 Report a problem | ||
| 12/27/2021 | Listing removed | -- |
Source: CREN #780936 Report a problem | ||
| 11/23/2021 | Price change | $724,000+3.6%$407/sqft |
Source: CREN #780936 Report a problem | ||
| 11/3/2021 | Price change | $699,000+3.6%$392/sqft |
Source: CREN #780936 Report a problem | ||
| 4/21/2021 | Listed for sale | $675,000$379/sqft |
Source: CREN #780936 Report a problem | ||
Public tax history
Tax history is unavailable.
Monthly payment
Est. payment
Payment breakdown
Explore the cost of this home by adjusting the details. Changes won't be saved.Climate risks
Neighborhood: 81301
Nearby schools
Schools provided by the listing agent
- Elementary: Park K-5
- Middle: Escalante 6-8
- High: Durango 9-12
Source: CREN. This data may not be complete. We recommend contacting the local school district to confirm school assignments for this home.
Similar homes
- $929,0002 bd3 ba1.7k sqft140 Cedar Ridge Way, Durango, CO 81301New Construction

 MLS ID #836860, Max Hutcheson. CREN
 - $950,0004 bd2 ba1.8k sqft2612 Delwood Avenue, Durango, CO 81301For Sale
 MLS ID #838549, Katie McCann. CREN
 - $895,0003 bd2 ba1.6k sqft50 River Oaks Drive #105, Durango, CO 81303For Sale
 MLS ID #838825, Greg Hanson. CREN
 - $685,0002 bd3 ba1.6k sqft760 Goeglein Gulch Road #3, Durango, CO 81301New Construction
 MLS ID #834928, Melissa Mayer. CREN
 - $575,0003 bd3 ba1.3k sqft55 Westwood Place #A-1, Durango, CO 81301For SaleMLS ID #838931, Amber Johnson. CREN
- $950,0003 bd3 ba1.7k sqft106 Grass Roots Road, Durango, CO 81301For SaleMLS ID #837687, Ashley Blackmore. CREN
- $995,0003 bd3 ba1.6k sqft41 Wild Iris Avenue, Durango, CO 81301For SaleMLS ID #838021, Lori Elworthy. CREN
- $695,0003 bd4 ba1.6k sqft760 Goeglein Gulch Road #2, Durango, CO 81301New ConstructionMLS ID #834167, Melissa Mayer. CREN
- $825,0003 bd2 ba1.1k sqft815 E 8th Avenue, Durango, CO 81301For SaleMLS ID #836859, Stuart Way. CREN
- $899,0003 bd3 ba1.6k sqft92 Spring Creek Village Place, Durango, CO 81301For SaleMLS ID #836211, Emily Grant. CREN
- $999,5003 bd3 ba2.4k sqft167 Hollow Ridge Road, Durango, CO 81301For SaleMLS ID #836835, Hal Lott. CREN
- $1,149,0003 bd3 ba2.1k sqft541 E 3rd Avenue #A, Durango, CO 81301For SaleMLS ID #834138, Christina Rinderle. CREN
- $1,050,0004 bd3 ba1.6k sqft146 E 4th Avenue, Durango, CO 81301For SaleMLS ID #835847, Daniel Chowen. CREN
- $769,0002 bd3 ba1.4k sqft277 E 3rd Avenue #103, Durango, CO 81301For SaleMLS ID #838349, Christina Rinderle. CREN
- $589,9002 bd3 ba1.4k sqft190 E 7Th Avenue #A6, Durango, CO 81301For SaleMLS ID #834635, Denice Niethammer. CREN
- $735,0003 bd3 ba1.4k sqft27 Miller Drive, Durango, CO 81301For SaleMLS ID #835270, Erika Goff. CREN
- $689,0004 bd4 ba2.1k sqft1422 Animas View Drive #55, Durango, CO 81301For SaleMLS ID #835569, Christina Rinderle. CREN
- $1,199,9004 bd5 ba2k sqft3240 County Road 225, Durango, CO 81301For SaleMLS ID #836961, Lauren Ammerman. CREN
- $699,0003 bd3 ba2k sqft34 El Diente Drive, Durango, CO 81301For SaleMLS ID #833972, Morgan Pavon. CREN
- $925,0004 bd4 ba2.4k sqft90 Florida Meadows Court, Durango, CO 81303For SaleMLS ID #836267, Chessie Hollibaugh. CREN
