Beautifully updated Carlton model ideally positioned within the gated Blue Ridge community, this spacious 2 bedroom, 1.5 bath townhouse offers comfortable living in a peaceful setting just moments from the clubhouse and vacation style amenities. A private enclosed front patio with PVC fencing creates an inviting outdoor space perfect for relaxing or entertaining. Inside, the thoughtfully refreshed interior features all new luxury vinyl flooring throughout, new central air and water heater, updated bathrooms and kitchen with a new refrigerator, gas stove, and dishwasher, blending modern convenience with effortless everyday living. The spacious primary bedroom offers a comfortable retreat complete with two walk in closets, providing exceptional storage and functionality.
Blue Ridge delivers an exceptional lifestyle with amenities designed for recreation, wellness, and leisure, including a clubhouse, 9 hole golf course, tennis, pickleball, basketball, bocce ball, shuffleboard, ping pong, billiards, fitness center with locker rooms, tiki bar, cafe, indoor and outdoor pools, hot tub, sauna, multiple playgrounds, library, and more. Association covers exterior maintenance, landscaping, grounds care, and snow removal for truly maintenance free living year round. Conveniently located near major roadways and transportation options, with shopping, dining, and everyday essentials close by, this is an outstanding opportunity to enjoy low maintenance living in a pet friendly community with a true resort inspired atmosphere.
Pending
$415,000
144 Golf Lane, Medford, NY 11763
2beds
1,100sqft
Condominium, Residential
Built in 1973
-- sqft lot
$-- Zestimate®
$377/sqft
$710/mo HOA
What's special
Thoughtfully refreshed interiorNew central airSpacious primary bedroomUpdated bathrooms
- 72 days |
- 34 |
- 0 |
Likely to sell faster than
Zillow last checked:
Listing updated:
Listed by:
Signature Premier Properties 631-642-2300,
Laurie C. Linkletter 631-682-4936
Source: OneKey® MLS as distributed by MLS GRID,MLS#: 997583
Facts & features
Interior
Bedrooms & bathrooms
- Bedrooms: 2
- Bathrooms: 2
- Full bathrooms: 1
- 1/2 bathrooms: 1
Other
- Description: Entry w/ coat closet, large LR, DR, kitchen, laundry/ utility rm w/ storage, half bath
- Level: First
Other
- Description: Large primary bdrm w/ 2 walk in closets, 2nd bdrm, full bath
- Level: Second
Heating
- Forced Air, Natural Gas
Cooling
- Central Air
Appliances
- Included: Dishwasher, Dryer, Gas Range, Microwave, Refrigerator, Washer, Gas Water Heater
- Laundry: Washer/Dryer Hookup, Gas Dryer Hookup, Laundry Room, Washer Hookup
Features
- His and Hers Closets, Walk-In Closet(s)
- Flooring: Vinyl
- Windows: Blinds, Insulated Windows
- Attic: Scuttle
- Has fireplace: No
- Common walls with other units/homes: End Unit
Interior area
- Total structure area: 1,100
- Total interior livable area: 1,100 sqft
Property
Parking
- Parking features: Parking Lot
Features
- Levels: Two
- Patio & porch: Patio
Lot
- Size: 579 Square Feet
Details
- Parcel number: 0200573200100144000
- Special conditions: None
Construction
Type & style
- Home type: Condo
- Property subtype: Condominium, Residential
- Attached to another structure: Yes
Materials
- Frame
Condition
- Year built: 1973
Utilities & green energy
- Sewer: Public Sewer
- Water: Public
- Utilities for property: Natural Gas Connected
Community & HOA
Community
- Subdivision: Blue Ridge
HOA
- Has HOA: Yes
- Amenities included: Basketball Court, Children's Playroom, Clubhouse, Fitness Center, Gated, Golf Course, Landscaping, Lounge, Maintenance Grounds, Playground, Pool, Recreation Facilities, Sauna, Snow Removal, Spa/Hot Tub, Tennis Court(s)
- Services included: Common Area Maintenance, Maintenance Grounds, Pool Service, Sewer, Snow Removal, Water
- HOA fee: $710 monthly
Location
- Region: Medford
Financial & listing details
- Price per square foot: $377/sqft
- Tax assessed value: $1,020
- Annual tax amount: $4,324
- Date on market: 5/12/2026
- Cumulative days on market: 70 days
- Listing agreement: Exclusive Right To Sell
Estimated market value
Not available
Estimated sales range
Not available
Not available
Price history
| Date | Event | Price |
|---|---|---|
| 5/28/2026 | Pending sale | $415,000$377/sqft |
Source:  OneKey® MLS as distributed by MLS GRID #997583 Report a problem OneKey® MLS as distributed by MLS GRID #997583 Report a problem | ||
| 5/12/2026 | Listed for sale | $415,000+20.3%$377/sqft |
Source: OneKey® MLS as distributed by MLS GRID #997583 Report a problem | ||
| 4/24/2025 | Sold | $345,000-1.4%$314/sqft |
Source: OneKey® MLS as distributed by MLS GRID #815879 Report a problem | ||
| 2/27/2025 | Pending sale | $350,000$318/sqft |
Source: OneKey® MLS as distributed by MLS GRID #815879 Report a problem | ||
| 2/13/2025 | Price change | $350,000-2.8%$318/sqft |
Source: OneKey® MLS as distributed by MLS GRID #815879 Report a problem | ||
| 1/30/2025 | Listed for sale | $360,000+40.9%$327/sqft |
Source: OneKey® MLS as distributed by MLS GRID #815879 Report a problem | ||
| 6/9/2005 | Sold | $255,500$232/sqft |
Source: Public Record Report a problem | ||
Public tax history
| Year | Property taxes | Tax assessment |
|---|---|---|
| 2025 | -- | $1,020 |
| 2024 | -- | $1,020 |
| 2023 | -- | $1,020 |
| 2022 | -- | $1,020 |
| 2021 | -- | $1,020 |
| 2020 | -- | $1,020 |
| 2019 | -- | $1,020 |
| 2018 | -- | $1,020 |
| 2017 | $2,659 | $1,020 |
| 2016 | -- | $1,020 |
| 2015 | -- | $1,020 |
| 2014 | -- | $1,020 |
| 2013 | -- | $1,020 -20.3% |
| 2001 | $2,045 +3% | $1,280 |
| 2000 | $1,984 | $1,280 |
Find assessor info on the county website
Monthly payment
Climate risks
Neighborhood: 11763
Nearby schools
GreatSchools rating
- 8/10Eagle Elementary SchoolGrades: PK-5Distance: 0.8 mi
- 6/10Oregon Middle SchoolGrades: 6-8Distance: 2.4 mi
- 5/10Patchogue Medford High SchoolGrades: 9-12Distance: 2.3 mi
Schools provided by the listing agent
- Elementary: Eagle Elementary School
- Middle: Oregon Middle School
- High: Patchogue-Medford High School
Source: OneKey® MLS as distributed by MLS GRID. This data may not be complete. We recommend contacting the local school district to confirm school assignments for this home.
- $420,0002 bd2 ba-- sqft142 Golf Ln, Medford, NY 11763Sold
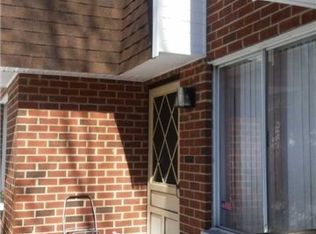
- $386,0002 bd2 ba-- sqft143 Golf Ln, Medford, NY 11763Sold
- $413,3002 bd2 ba1k sqft141 Golf Ln, Medford, NY 11763Off Market
- $440,0003 bd2 ba1.2k sqft140 Golf Ln, Medford, NY 11763Sold

- $418,8002 bd1 ba808 sqft146 Birchwood Rd #33, Medford, NY 11763Off Market
- $400,0002 bd1 ba808 sqft146 Birchwood Rd, Medford, NY 11763Sold
- $415,0003 bd2 ba-- sqft138 Golf Ln, Medford, NY 11763Sold
- $379,300-- bd-- ba-- sqft145 Birchwood Rd #33, Medford, NY 11763Off Market
A local agent can set up tours, give advice and negotiate with sellers.
Similar homes
- $399,0002 bd2 ba1.1k sqft794 Blue Ridge Drive, Medford, NY 11763For Sale

 MLS ID #1011298, Nicholas Mazziotti, Listing by: Signature Premier Properties. OneKey® MLS as distributed by MLS GRID
 - $419,9993 bd2 ba1.2k sqft407 Birchwood Road, Medford, NY 11763For Sale
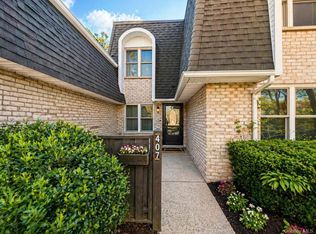 MLS ID #991575, Kevin Iglesias, Listing by: Signature Premier Properties. OneKey® MLS as distributed by MLS GRID
 - $449,9993 bd2 ba1.2k sqft577 Blue Ridge Drive, Medford, NY 11763For Sale
 MLS ID #1017791, Mark E. Brode Jr, Listing by: Signature Premier Properties. OneKey® MLS as distributed by MLS GRID
 - $369,0002 bd2 ba1k sqft527 Daryl Drive, Medford, NY 11763For Sale
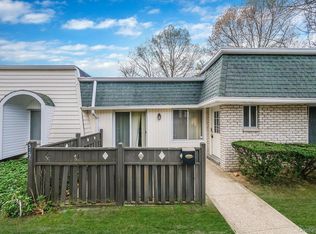 MLS ID #988460, Jamie M. Weinberg, Listing by: Realty Connect USA L I Inc. OneKey® MLS as distributed by MLS GRID
 - $350,0001 bd1 ba808 sqft383 Birchwood Road, Medford, NY 11763For SaleMLS ID #1023893, Theresa M. Murino Wolf, Listing by: Signature Premier Properties. OneKey® MLS as distributed by MLS GRID
- $429,9902 bd2 ba1.2k sqft203 Birchwood Road #203, Coram, NY 11727For SaleMLS ID #1005546, Thomas Schwaber, Listing by: Realty Connect USA L I Inc. OneKey® MLS as distributed by MLS GRID
- $425,0003 bd2 ba1.3k sqft225 Skyline Drive, Coram, NY 11727For SaleMLS ID #1015451, Carrie Mitchell, Listing by: Century 21 KR Realty. OneKey® MLS as distributed by MLS GRID
- $369,9902 bd2 ba1.1k sqft950 Skyline Drive, Coram, NY 11727For SaleMLS ID #1012875, Nicholas Albanese, Listing by: Douglas Elliman Real Estate. OneKey® MLS as distributed by MLS GRID
- $429,0002 bd2 ba1k sqft17 Stone Commons, Yaphank, NY 11980For SaleMLS ID #1003410, Deborah A. Sinensky CBR, Listing by: Realty Connect USA LI Inc. OneKey® MLS as distributed by MLS GRID
- $599,9993 bd2 ba1.3k sqft473 Long Island Avenue, Medford, NY 11763For SaleMLS ID #1023940, Stefanie Fox, Listing by: Realty Connect USA LLC. OneKey® MLS as distributed by MLS GRID
- $424,9902 bd1 ba883 sqft103 Richmond Boulevard #2A, Ronkonkoma, NY 11779For SaleMLS ID #1019025, Laura Delaosa, Listing by: Coldwell Banker American Homes. OneKey® MLS as distributed by MLS GRID
- $580,0003 bd1 ba1.3k sqft2679 Heather Avenue, Medford, NY 11763For SaleMLS ID #987604, Peter C. Grosso CBR, Listing by: RE/MAX Integrity Leaders. OneKey® MLS as distributed by MLS GRID
- $399,0002 bd1 ba1k sqft176 Ventry Court #A, Ridge, NY 11961For SaleMLS ID #1021851, Kathleen Coughlan CBR, Listing by: Coldwell Banker American Homes. OneKey® MLS as distributed by MLS GRID
- $419,9902 bd1 ba960 sqft338 Edinburgh Drive, Ridge, NY 11961For SaleMLS ID #1018980, Frank Profeta, Listing by: Homeside Realty. OneKey® MLS as distributed by MLS GRID
- $445,0003 bd2 ba1.3k sqft71 Crystal Rock Court, Middle Island, NY 11953For SaleMLS ID #991165, Peter C. Grosso CBR, Listing by: RE/MAX Integrity Leaders. OneKey® MLS as distributed by MLS GRID
- $335,0002 bd2 ba947 sqft178 Fairview Circle, Middle Island, NY 11953For SaleMLS ID #1021419, John Kilmartin, Listing by: Serhant East End LLC. OneKey® MLS as distributed by MLS GRID
- $474,0002 bd2 ba916 sqft2006 Eve Ann Drive, Port Jefferson Station, NY 11776For SaleMLS ID #1014249, Michael Graziose, Listing by: Redfin Real Estate. OneKey® MLS as distributed by MLS GRID
- $329,9902 bd2 ba1.1k sqft219 Artist Lake Drive, Middle Island, NY 11953For SaleMLS ID #1008460, Jason Sorli, Listing by: Coldwell Banker American Homes. OneKey® MLS as distributed by MLS GRID
- $585,0003 bd1 ba1.5k sqft88 Matsunaye Drive, Medford, NY 11763For SaleMLS ID #994973, Kevin Iglesias, Listing by: Signature Premier Properties. OneKey® MLS as distributed by MLS GRID
- $429,0001 bd1 ba752 sqft606 Flair Court W, Saint James, NY 11780For SaleMLS ID #1022072, Christine R. Stevens SRES, Listing by: Howard Hanna Coach. OneKey® MLS as distributed by MLS GRID
