Spacious ranch-style residence offering 3 bedrooms, 3 full bathrooms, 3,800 finished square feet, and a fully equipped in-law or au pair suite in the desirable Sykesville area. // A welcoming foyer introduces the traditional main-level, opening into a generously sized, carpeted living room that flows seamlessly into the adjoining formal dining room, providing comfortable spaces for everyday living and entertaining. // The bright, inviting kitchen features crisp white cabinetry, stainless steel appliances, a decorative backsplash, and a peninsula breakfast bar that connects to a cozy breakfast area accented by a chandelier. Open to the breakfast area, the expansive family room features plush carpeting, abundant natural light, chair rail molding, vaulted ceilings, and a wood stove. From here, step into the impressive sunroom, highlighted by soaring vaulted ceilings, skylights, panoramic windows, and dual exterior access points that create a seamless connection to the outdoors. // Continuing down the main-level hallway, three comfortably sized bedrooms and two full bathrooms provide convenient single-level living. The primary suite features a walk-in closet, a private ensuite bathroom, and accordion-style doors that open directly to the pool area. // The finished lower level offers a fully equipped in-law or au pair suite with a separate entrance and dedicated parking, providing flexibility for extended family or guests. This level features a spacious second kitchen with white cabinetry, a full bathroom, and three generously sized, versatile rooms suitable for use as sleeping quarters, a living area, and a home office. An adjoining unfinished workshop and storage room offers additional functionality and space for potential laundry facilities. // Outdoors, a heated in-ground swimming pool with a diving board and built-in Jacuzzi spa is surrounded by a spacious patio and fencing, creating an inviting setting for recreation and entertaining. Beyond the pool area, the expansive, level, fenced backyard offers plenty of open space and includes a detached storage shed and an oversized 2-car detached garage. Ample additional parking accommodates up to 12 vehicles. Select images have been virtually staged for illustrative purposes.
For sale
$600,000
144 Klees Mill Rd, Sykesville, MD 21784
3beds
3,800sqft
Single Family Residence
Built in 1985
0.84 Acres Lot
$656,700 Zestimate®
$158/sqft
$-- HOA
What's special
Separate entranceHome officeWood stoveFinished lower levelCrisp white cabinetryWalk-in closetChair rail molding
- 1 day
- 292
- 24
Zillow last checked:
Listing updated:
Listed by:
Bob Lucido 410-465-6900,
Keller Williams Lucido Agency (410) 465-6900,
Listing Team: Bob Lucido Team Of Keller Williams Lucido Agency, Co-Listing Team: Bob Lucido Team Of Keller Williams Lucido Agency,Co-Listing Agent: Paul Bittner 410-861-3570,
Keller Williams Lucido Agency
Source: Bright MLS,MLS#: MDCR2038450
Facts & features
Interior
Bedrooms & bathrooms
- Bedrooms: 3
- Bathrooms: 3
- Full bathrooms: 3
- Main level bathrooms: 2
- Main level bedrooms: 3
Rooms
- Room types: Living Room, Dining Room, Primary Bedroom, Bedroom 2, Bedroom 3, Kitchen, In-Law/auPair/Suite, Primary Bathroom, Full Bath
Primary bedroom
- Features: Attached Bathroom
- Level: Main
Bedroom 2
- Level: Main
Bedroom 3
- Level: Main
Primary bathroom
- Level: Main
Dining room
- Level: Main
Other
- Level: Lower
Other
- Level: Main
Other
- Level: Lower
Kitchen
- Level: Main
Living room
- Level: Main
Heating
- Baseboard, Electric
Cooling
- Central Air, Electric
Appliances
- Included: Dishwasher, Dryer, Refrigerator, Stainless Steel Appliance(s), Washer, Ice Maker, Cooktop, Microwave, Electric Water Heater
Features
- 2nd Kitchen, Efficiency, Entry Level Bedroom, Floor Plan - Traditional, Ceiling Fan(s)
- Flooring: Carpet, Luxury Vinyl
- Windows: Screens
- Basement: Interior Entry,Finished,Heated
- Has fireplace: No
Interior area
- Total structure area: 3,800
- Total interior livable area: 3,800 sqft
- Finished area above ground: 2,120
- Finished area below ground: 1,680
Property
Parking
- Total spaces: 12
- Parking features: Garage Faces Front, Oversized, Garage Door Opener, Detached, Driveway
- Garage spaces: 2
- Uncovered spaces: 10
Accessibility
- Accessibility features: None
Features
- Levels: Two
- Stories: 2
- Has private pool: Yes
- Pool features: In Ground, Heated, Private
Lot
- Size: 0.84 Acres
Details
- Additional structures: Above Grade, Below Grade
- Parcel number: 0714039899
- Zoning: AGRIC
- Special conditions: Standard
Construction
Type & style
- Home type: SingleFamily
- Architectural style: Ranch/Rambler
- Property subtype: Single Family Residence
Materials
- Aluminum Siding
- Foundation: Other
Condition
- New construction: No
- Year built: 1985
Utilities & green energy
- Sewer: Septic Exists
- Water: Well
Community & HOA
Community
- Subdivision: None Available
HOA
- Has HOA: No
Location
- Region: Sykesville
Financial & listing details
- Price per square foot: $158/sqft
- Tax assessed value: $507,267
- Annual tax amount: $5,792
- Date on market: 11/12/2026
- Listing agreement: Exclusive Right To Sell
- Ownership: Fee Simple
Estimated market value
$656,700
$611,000 - $703,000
$4,113/mo
Price history
| Date | Event | Price |
|---|---|---|
| 11/12/2026 | Listed for sale | $600,000$158/sqft |
Source:  Bright MLS #MDCR2038450 Report a problem | ||
Public tax history
| Year | Property taxes | Tax assessment |
|---|---|---|
| 2026 | $5,766 +6.4% | $507,267 +7% |
| 2025 | $5,418 +8.7% | $474,133 +7.5% |
| 2024 | $4,983 +4% | $441,000 +4% |
| 2023 | $4,792 +4.2% | $424,067 -3.8% |
| 2022 | $4,601 +4.3% | $441,000 +13% |
| 2021 | $4,409 +0.5% | $390,200 +0.5% |
| 2020 | $4,389 +0.5% | $388,433 -0.5% |
| 2019 | $4,369 +0.5% | $390,200 +1.4% |
| 2018 | $4,349 +2% | $384,900 +2% |
| 2017 | $4,266 | $377,533 +2% |
| 2016 | -- | $370,167 +2% |
| 2015 | -- | $362,800 +2.6% |
| 2014 | -- | $353,533 +2.7% |
| 2013 | -- | $344,267 +2.8% |
| 2012 | -- | $335,000 |
| 2011 | -- | $335,000 |
| 2010 | -- | $335,000 -28.5% |
| 2009 | -- | $468,580 +15.4% |
| 2008 | -- | $406,136 +18.2% |
| 2007 | -- | $343,693 +22.2% |
| 2006 | -- | $281,250 +11% |
| 2005 | -- | $253,372 +12.4% |
| 2004 | -- | $225,496 +14.1% |
| 2003 | -- | $197,620 +2.8% |
| 2002 | -- | $192,240 +2.9% |
| 2001 | -- | $186,890 |
Find assessor info on the county website
Monthly payment
Est. payment
Payment breakdown
Explore the cost of this home by adjusting the details. Changes won't be saved.Climate risks
Neighborhood: 21784
Nearby schools
Schools provided by the listing agent
- Elementary: Linton Springs
- Middle: Sykesville
- High: Century
- District: Carroll County Public Schools
Source: Bright MLS. This data may not be complete. We recommend contacting the local school district to confirm school assignments for this home.
Similar homes
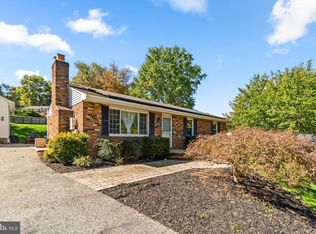
- $525,0005 bd2 ba2.3k sqft4302 Coolidge Ct, Sykesville, MD 21784For Sale
 MLS ID #MDCR2037774, Amy Studdard, The KW Collective. Bright MLS
- $875,0005 bd5 ba5k sqft5555 Watson Ct, Eldersburg, MD 21784For Sale
 MLS ID #MDCR2038492, Kimberly Fitzgerald, Long & Foster Real Estate, Inc.. Bright MLS
- $625,0003 bd2 ba2.4k sqft465 Gaither Rd, Sykesville, MD 21784For Sale
 MLS ID #MDHW2073702, Steffan May, Synergy Realty. Bright MLS
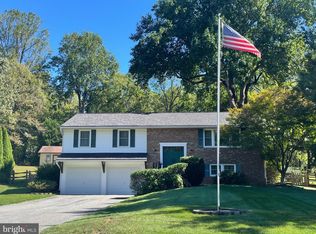
- $577,0003 bd3 ba2.1k sqft6419 Hickory Ln, Sykesville, MD 21784For Sale
 MLS ID #MDCR2038014, Becky Hahn, Long & Foster Real Estate, Inc.. Bright MLS
- $495,0004 bd3 ba2.1k sqft5806 Victor Dr, Sykesville, MD 21784For SaleMLS ID #MDCR2038048, Sarah Liska, Freedom Realty LLC. Bright MLS
- $599,9003 bd3 ba3.1k sqft5422 Woodbine Rd, Woodbine, MD 21797For SaleMLS ID #MDCR2032212, Rachelle Gaskins, Coldwell Banker Realty. Bright MLS
- $520,0003 bd2 ba2.1k sqft6153 Forest Ln, Eldersburg, MD 21784For SaleMLS ID #MDCR2038214, Tammy Brill, RE/MAX Executive. Bright MLS
- $615,0004 bd3 ba2.7k sqft14419 Peddicord Rd, Mount Airy, MD 21771For SaleMLS ID #MDFR2086374, Christopher Stumbroski, EXP Realty, LLC. Bright MLS
- $875,0005 bd4 ba3.3k sqft1050 Streaker Rd, Eldersburg, MD 21784For SaleMLS ID #MDCR2038462, Dawn Friend, Iron Valley Real Estate of Central MD. Bright MLS
- $870,0004 bd4 ba3.9k sqft5115 Hodges Rd, Eldersburg, MD 21784For SaleMLS ID #MDCR2034432, Cassandra DeLeon, Compass. Bright MLS
- $439,9003 bd2 ba3.1k sqft2504 Arthur Ave, Sykesville, MD 21784For SaleMLS ID #MDCR2037776, Chuck Zepp, EXP Realty, LLC. Bright MLS
- $749,0004 bd3 ba3k sqft8008 Dustin Dr, Frederick, MD 21701For SaleMLS ID #MDFR2090792, Fanny Kranwinkel, Sunshine Properties Inc.. Bright MLS
- $525,0003 bd2 ba1.9k sqft5049 Braddock Rd, Woodbine, MD 21797For SaleMLS ID #MDCR2037636, Jessica Sauls, The KW Collective. Bright MLS
- $599,9004 bd3 ba2.8k sqft12602 Sagamore Forest Ln, Reisterstown, MD 21136For SaleMLS ID #MDBC2168390, Aron Brown, EXP Realty, LLC. Bright MLS
- $825,0004 bd4 ba4.3k sqft1058 Caren Dr, Sykesville, MD 21784For SaleMLS ID #MDCR2036956, Lori Witmer-Kluge, Blue Crab Real Estate, LLC. Bright MLS
- $515,0004 bd3 ba2.3k sqft2601 Cedarhurst Dr, Reisterstown, MD 21136For SaleMLS ID #MDCR2037642, Linda J Ferguson, Berkshire Hathaway HomeServices Homesale Realty. Bright MLS
- $724,9905 bd5 ba3.6k sqft1672 Thrasher Dr, Finksburg, MD 21048For SaleMLS ID #MDCR2037456, Samrat Behl, Northrop Realty. Bright MLS
- $725,0004 bd4 ba4k sqft2696 Walston Rd, Mount Airy, MD 21771For SaleMLS ID #MDCR2036508, Bob Lucido, Keller Williams Lucido Agency. Bright MLS
- $570,0004 bd3 ba1.9k sqft11076 Greenspring Ave, Lutherville Timonium, MD 21093For SaleMLS ID #MDBC2180146, Raina Gover, Berkshire Hathaway HomeServices Homesale Realty. Bright MLS
- $650,0003 bd3 ba2.6k sqft11586 Nor Ray Cir, Ijamsville, MD 21754For SaleMLS ID #MDFR2091686, Bobbi Prescott, RE/MAX Results. Bright MLS
