Hill Country contemporary architecture defines 144 Leann Way, where a refined stone-and-stucco exterior introduces thoughtfully maintained, single-story living on more than half an acre. Mature trees frame the property, creating a natural backdrop for leisurely mornings and relaxed evenings along the backyard walking path. Carefully considered xeriscaping and expansive lawn areas extend the living experience outdoors while offering a peaceful, low-maintenance setting. Inside, soaring ceilings and an open-concept design create an effortless connection among the principal living spaces. The well-appointed kitchen features built-in appliances, gas cooking, generous countertops, and abundant cabinetry, providing an inviting setting for everyday meals and entertaining alike. Gather around the fireplace, welcome guests into the main living areas, or host game nights in the rear game room. Set apart from the secondary bedrooms, the primary suite offers a spacious, frameless walk-in shower and a private sense of retreat. With 3,238 square feet, four bedrooms, 3.5 baths, and a three-car garage, the home offers a considered balance of comfort and functionality. Set within a gated community near a cul-de-sac, it provides a peaceful setting outside the city while remaining served by Medina Valley ISD.
For sale
$789,000
144 Leann Way, Castroville, TX 78009
4beds
3,238sqft
Single Family Residence
Built in 2020
0.59 Acres Lot
$765,800 Zestimate®
$244/sqft
$13/mo HOA
What's special
Hill country contemporary architectureGas cookingBuilt-in appliancesThoughtfully maintained single-story livingThree-car garageExpansive lawn areasSpacious frameless walk-in shower
- 27 days
- 176
- 25
Likely to sell faster than
Zillow last checked:
Listing updated:
Listed by:
Vanessa Garcia TREC #779720 (210) 363-9143,
3D Realty & Property Management
Source: LERA MLS,MLS#: 2025594
Facts & features
Interior
Bedrooms & bathrooms
- Bedrooms: 4
- Bathrooms: 4
- Full bathrooms: 3
- 1/2 bathrooms: 1
Primary bedroom
- Features: Walk-In Closet(s), Full Bath
- Area: 270
- Dimensions: 15 x 18
Bedroom 2
- Area: 132
- Dimensions: 12 x 11
Bedroom 3
- Area: 143
- Dimensions: 11 x 13
Bedroom 4
- Area: 180
- Dimensions: 12 x 15
Primary bathroom
- Features: Shower Only, Separate Vanity
- Area: 208
- Dimensions: 13 x 16
Dining room
- Area: 154
- Dimensions: 11 x 14
Family room
- Area: 414
- Dimensions: 18 x 23
Kitchen
- Area: 273
- Dimensions: 13 x 21
Heating
- Central, Natural Gas
Cooling
- Central Air
Appliances
- Included: Cooktop, Built-In Oven, Microwave, Gas Cooktop, Disposal, Dishwasher, Water Softener Owned, Gas Water Heater
- Laundry: Main Level, Laundry Room, Washer Hookup, Dryer Connection
Features
- Two Living Area, Separate Dining Room, Eat-in Kitchen, Two Eating Areas, Kitchen Island, Pantry, Game Room, Utility Room Inside, 1st Floor Lvl/No Steps, High Ceilings, Open Floorplan, High Speed Internet, All Bedrooms Downstairs, Telephone, Walk-In Closet(s), Ceiling Fan(s), Chandelier, Solid Counter Tops
- Flooring: Ceramic Tile
- Has basement: No
- Number of fireplaces: 1
- Fireplace features: One, Living Room, Wood Burning, Gas
Interior area
- Total interior livable area: 3,238 sqft
Property
Parking
- Total spaces: 3
- Parking features: Three Car Garage, Garage Door Opener
- Garage spaces: 3
Features
- Levels: One
- Stories: 1
- Pool features: None
Lot
- Size: 0.59 Acres
- Features: Cul-De-Sac, 1/2-1 Acre, Curbs, Streetlights
- Residential vegetation: Mature Trees (ext feat)
Details
- Parcel number: R507305
Construction
Type & style
- Home type: SingleFamily
- Architectural style: Craftsman
- Property subtype: Single Family Residence
Materials
- 3 Sides Masonry
- Foundation: Slab
- Roof: Heavy Composition
Condition
- Pre-Owned
- New construction: No
- Year built: 2020
Details
- Builder name: Empire
Utilities & green energy
- Sewer: Sewer System
- Water: Water System
- Utilities for property: Cable Available
Green energy
- Water conservation: Xeriscaped
Community & HOA
Community
- Features: Jogging Trails
- Security: Smoke Detector(s), Prewired, Controlled Access
- Subdivision: Potranco Ranch Medina County
HOA
- Has HOA: Yes
- HOA fee: $150 annually
- HOA name: POTRANCO RANCH HOA
Location
- Region: Castroville
Financial & listing details
- Price per square foot: $244/sqft
- Tax assessed value: $658,180
- Annual tax amount: $12,997
- Price range: $789K - $789K
- Date on market: 10/23/2026
- Cumulative days on market: 29 days
- Listing terms: Conventional,FHA,VA Loan,TX Vet,Cash,Investors OK
- Road surface type: Paved, Asphalt
Estimated market value
$765,800
$728,000 - $804,000
$3,779/mo
Price history
| Date | Event | Price |
|---|---|---|
| 10/23/2026 | Listed for sale | $789,000+8.8%$244/sqft |
Source:  LERA MLS #2025594 Report a problem | ||
| 10/7/2022 | Sold | -- |
Source: LERA MLS #1635470 Report a problem | ||
| 9/28/2022 | Pending sale | $724,999$224/sqft |
Source: LERA MLS #1635470 Report a problem | ||
| 9/21/2022 | Contingent | $724,999$224/sqft |
Source: LERA MLS #1635470 Report a problem | ||
| 9/2/2022 | Listed for sale | $724,999+44.3%$224/sqft |
Source: LERA MLS #1635470 Report a problem | ||
| 7/13/2020 | Listing removed | $502,579$155/sqft |
Source: Empire San Antonio Report a problem | ||
| 5/30/2020 | Price change | $502,579-2.6%$155/sqft |
Source: Empire San Antonio Report a problem | ||
| 4/27/2020 | Listed for sale | $516,133$159/sqft |
Source: Empire San Antonio Report a problem | ||
Public tax history
| Year | Property taxes | Tax assessment |
|---|---|---|
| 2025 | $10,075 -0.5% | $658,180 +0% |
| 2024 | $10,122 | $657,900 +10% |
| 2023 | -- | $598,091 +10% |
| 2022 | $11,498 +4.5% | $543,719 +10% |
| 2021 | $10,998 | $494,290 +1096% |
| 2020 | -- | $41,330 |
Find assessor info on the county website
Monthly payment
Est. payment
Payment breakdown
Explore the cost of this home by adjusting the details. Changes won't be saved.Climate risks
Neighborhood: 78009
Nearby schools
Schools provided by the listing agent
- Elementary: Castroville Elementary
- Middle: Loma Alta
- High: Creek View
- District: Medina Valley I.S.D.
Source: LERA MLS. This data may not be complete. We recommend contacting the local school district to confirm school assignments for this home.
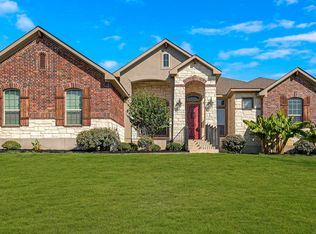
Similar homes
- $774,9004 bd4 ba3.8k sqft196 TEXAS BND, Castroville, TX 78009For Sale
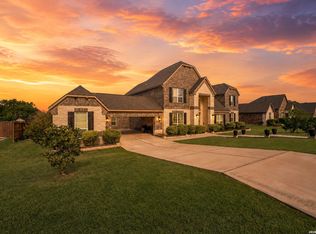
 MLS ID #1956049, Victor Espinoza TREC #602052, Justin Crisp. LERA MLS
- $700,0004 bd4 ba3.8k sqft114 Flower Mound, Castroville, TX 78009For Sale
 MLS ID #2028408, Christopher Beal TREC #723559, eXp Realty. LERA MLS
- $820,0005 bd5 ba4k sqft531 LILLY BLF, Castroville, TX 78009For Sale
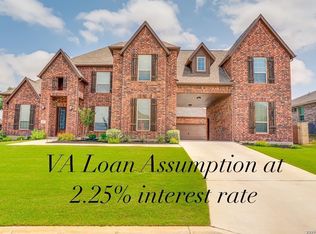 MLS ID #2013370, Persia McMillan TREC #728851, Premier Realty Group Platinum. LERA MLS
- $699,0004 bd4 ba3.4k sqft175 WAGON LN, Castroville, TX 78009For Sale
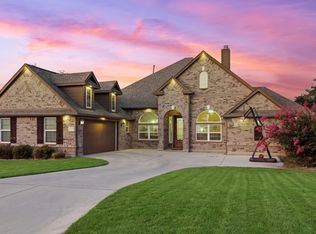 MLS ID #2007688, Tim Ohlbrecht TREC #728677, Real Broker, LLC. LERA MLS
- $799,7474 bd3 ba3.4k sqft497 James Way, Castroville, TX 78009New ConstructionLERA MLS
- $825,0004 bd5 ba4.5k sqft192 Sunrise Hill, Castroville, TX 78009For SaleMLS ID #1967642, Regina Wilkes TREC #622958, Keller Williams Heritage. LERA MLS
- $765,0004 bd6 ba3.8k sqft209 ENGLEWOOD LN, Castroville, TX 78009For SaleMLS ID #1999890, Brenda Mullen TREC #574299, RE/MAX Unity. LERA MLS
- $655,0004 bd3 ba2.9k sqft117 TEXAS BND, Castroville, TX 78009For SaleMLS ID #1946623, Sheba Chambers-Ramos TREC #649443, Keller Williams City-View. LERA MLS
- $618,5004 bd4 ba3k sqft183 Lantana Path, Castroville, TX 78009For SaleMLS ID #2006449, Shannon Richardson TREC #681114, Shannon Realty Group. LERA MLS
- $779,7774 bd4 ba3k sqft399 James Way, Castroville, TX 78009New ConstructionLERA MLS
- $820,0005 bd5 ba4.4k sqft797 Lilly Blf, Castroville, TX 78009Active
 MLS ID #622943, Brian Johnson, BHHS Don Johnson REALTORS - NB. Central Texas MLS
- $579,9004 bd3 ba2.6k sqft123 CATTLE DR, Castroville, TX 78009For SaleMLS ID #2019133, Majesta Suarez TREC #713606, Premier Realty Group Platinum. LERA MLS
- $565,0004 bd4 ba2.9k sqft528 Lilly Blf, Castroville, TX 78009For SaleMLS ID #1969567, Jose Camargo TREC #652380, eXp Realty. LERA MLS
- $630,0004 bd3 ba3k sqft558 James Way, Castroville, TX 78009For SaleMLS ID #2004163, Patrick Conway TREC #615868, Keller Williams City-View. LERA MLS
- $774,8003 bd4 ba3.7k sqft113 Raven Road, Castroville, TX 78009New ConstructionLERA MLS
- $734,9894 bd4 ba3.5k sqft138 Storm Way, Castroville, TX 78009New ConstructionLERA MLS
- $635,0004 bd3 ba2.6k sqft527 James Way, Castroville, TX 78009For SaleMLS ID #1999397, Krista Boazman TREC #493244, Phyllis Browning Company. LERA MLS
- $729,9904 bd4 ba3.5k sqft232 Matthew Path, Castroville, TX 78009New ConstructionLERA MLS
- $615,0003 bd3 ba2.8k sqft333 Cascade Trl, Castroville, TX 78009For SaleMLS ID #1970948, Shane Neal TREC #608871, eXp Realty. LERA MLS
