Move-in ready 2-bedroom, 2-bath townhome located in the desirable LPGA community. This well-designed floor plan features an open living area that flows seamlessly from the kitchen to the screened lanai--ideal for everyday living and entertaining. In addition to two generously sized bedrooms, a versatile den offers flexibility for a potential third bedroom, home office, or media room.
Situated in a quiet, well-maintained neighborhood with low HOA fees, this home offers exceptional convenience just minutes from Tanger Outlets, Sam's Club, dining, and a wide variety of retail options. Easy access to major roadways and nearby beaches adds to the appeal. A great opportunity to enjoy comfortable living in a prime location.
Active under contract
Price cut: $3.5K (7/28)
$265,000
144 Mendoza Cir, Daytona Beach, FL 32124
2beds
1,625sqft
:
Get pre-qualified$2,022/mo
Townhouse, Residential
Built in 2010
5,227 Square Feet Lot
$260,000 Zestimate®
$163/sqft
$249/mo HOA
What's special
Screened lanaiTwo generously sized bedroomsVersatile den offers flexibilityWell-designed floor plan
- 116 days |
- 410 |
- 14 |
Zillow last checked:
Listing updated:
Listed by:
Jennifer Mock 386-864-0112,
RE/MAX Select Professionals
Source: DBAMLS,MLS#: 1225356
Facts & features
Interior
Bedrooms & bathrooms
- Bedrooms: 2
- Bathrooms: 2
- Full bathrooms: 2
Bedroom 1
- Level: Main
- Area: 196 Square Feet
- Dimensions: 14.00 x 14.00
Bedroom 2
- Level: Main
- Area: 103 Square Feet
- Dimensions: 10.00 x 10.30
Den
- Level: Main
- Area: 120 Square Feet
- Dimensions: 10.00 x 12.00
Kitchen
- Level: Main
- Area: 150 Square Feet
- Dimensions: 12.50 x 12.00
Heating
- Central, Electric
Cooling
- Central Air, Electric
Appliances
- Included: Washer, Refrigerator, Microwave, Electric Range, Dryer, Dishwasher
- Laundry: Electric Dryer Hookup, In Unit, Washer Hookup
Features
- Breakfast Nook, Eat-in Kitchen, His and Hers Closets, Open Floorplan, Pantry, Primary Bathroom -Tub with Separate Shower, Primary Downstairs, Split Bedrooms, Walk-In Closet(s)
- Flooring: Carpet, Laminate
Interior area
- Total structure area: 2,222
- Total interior livable area: 1,625 sqft
Property
Parking
- Total spaces: 2
- Parking features: Garage, Garage Door Opener
- Garage spaces: 2
Features
- Levels: One
- Stories: 1
- Patio & porch: Covered, Rear Porch, Screened
- Exterior features: Tennis Court(s)
- Has view: Yes
- View description: Trees/Woods
Lot
- Size: 5,227 Square Feet
- Dimensions: 40.0 ft x 133.0 ft
- Features: Cul-De-Sac, Greenbelt, Many Trees
Details
- Parcel number: 520803000720
Construction
Type & style
- Home type: Townhouse
- Property subtype: Townhouse, Residential
- Attached to another structure: Yes
Materials
- Block, Stucco
- Foundation: Slab
- Roof: Shingle
Condition
- New construction: No
- Year built: 2010
Utilities & green energy
- Sewer: Public Sewer
- Water: Public
- Utilities for property: Cable Available, Electricity Connected, Sewer Connected, Water Connected
Community & HOA
Community
- Subdivision: Lpga
HOA
- Has HOA: Yes
- Amenities included: Clubhouse, Maintenance Grounds, Tennis Court(s)
- Services included: Maintenance Grounds
- HOA fee: $725 quarterly
- HOA name: Solaris Management Inc
- HOA phone: 386-868-1414
- Second HOA fee: $82 annually
Location
- Region: Daytona Beach
Financial & listing details
- Price per square foot: $163/sqft
- Tax assessed value: $292,267
- Annual tax amount: $4,680
- Date on market: 4/17/2026
- Listing terms: Cash,Conventional,FHA,VA Loan
- Electric utility on property: Yes
- Road surface type: Asphalt, Paved
Estimated market value
$260,000
$247,000 - $273,000
$2,489/mo
Price history
| Date | Event | Price |
|---|---|---|
| 8/11/2026 | Listed for sale | $265,000$163/sqft |
Source:  Stellar MLS #FC318073 Report a problem Stellar MLS #FC318073 Report a problem | ||
| 8/1/2026 | Contingent | $265,000$163/sqft |
Source:  DBAMLS #1225356 Report a problem DBAMLS #1225356 Report a problem | ||
| 7/28/2026 | Listed for sale | $265,000-1.3%$163/sqft |
Source: DBAMLS #1225356 Report a problem | ||
| 7/25/2026 | Contingent | $268,500$165/sqft |
Source: DBAMLS #1225356 Report a problem | ||
| 7/12/2026 | Price change | $268,500-2.2%$165/sqft |
Source: DBAMLS #1225356 Report a problem | ||
| 7/8/2026 | Price change | $274,500-3.7%$169/sqft |
Source: DBAMLS #1225356 Report a problem | ||
| 6/15/2026 | Price change | $285,000-1.7%$175/sqft |
Source: DBAMLS #1225356 Report a problem | ||
| 5/12/2026 | Price change | $290,000-3.3%$178/sqft |
Source: DBAMLS #1225356 Report a problem | ||
| 4/17/2026 | Listed for sale | $300,000+5.3%$185/sqft |
Source: DBAMLS #1225356 Report a problem | ||
| 7/30/2021 | Sold | $284,900$175/sqft |
Source: DBAMLS #1085458 Report a problem | ||
| 7/12/2021 | Contingent | $284,900$175/sqft |
Source: DBAMLS #1085458 Report a problem | ||
| 7/7/2021 | Listed for sale | $284,900$175/sqft |
Source: DBAMLS #1085458 Report a problem | ||
| 6/30/2021 | Contingent | $284,900$175/sqft |
Source: DBAMLS #1085458 Report a problem | ||
| 6/23/2021 | Listed for sale | $284,900+89.9%$175/sqft |
Source: DBAMLS #1085458 Report a problem | ||
| 8/20/2014 | Sold | $150,000$92/sqft |
Source: DBAMLS #555922 Report a problem | ||
| 6/29/2014 | Price change | $150,000-1.9%$92/sqft |
Source: RE/MAX Signature #555922 Report a problem | ||
| 6/27/2014 | Listed for sale | $152,900$94/sqft |
Source: RE/MAX Signature #555922 Report a problem | ||
| 5/21/2014 | Listing removed | $152,900$94/sqft |
Source: RE/MAX Signature #555922 Report a problem | ||
| 5/6/2014 | Price change | $152,900-6%$94/sqft |
Source: RE/MAX Signature #555922 Report a problem | ||
| 3/5/2014 | Listed for sale | $162,740+5%$100/sqft |
Source: RE/MAX Signature #555922 Report a problem | ||
| 6/14/2010 | Sold | $155,000$95/sqft |
Source: Public Record Report a problem | ||
Public tax history
| Year | Property taxes | Tax assessment |
|---|---|---|
| 2025 | $4,681 +2.2% | $253,446 +2.9% |
| 2024 | $4,578 +9.5% | $246,304 +3% |
| 2023 | $4,180 +1.9% | $239,131 +3% |
| 2022 | $4,102 | $232,166 +62.3% |
| 2021 | -- | $143,079 +1.4% |
| 2020 | $2,579 | $141,104 +2.3% |
| 2019 | $2,579 -0.2% | $137,932 +1.9% |
| 2018 | $2,584 -1.8% | $135,360 +2.1% |
| 2017 | $2,630 -3.2% | $132,576 +2.1% |
| 2016 | $2,717 -2% | $129,849 -2.7% |
| 2015 | $2,772 -26.6% | $133,399 +10.2% |
| 2014 | $3,775 | $121,058 +38% |
| 2013 | -- | $87,754 -3.5% |
| 2012 | -- | $90,926 -18.9% |
| 2011 | -- | $112,166 +623.7% |
| 2010 | -- | $15,500 -22.5% |
| 2009 | -- | $20,000 -50% |
| 2007 | -- | $40,000 |
| 2006 | -- | $40,000 +470.9% |
| 2005 | -- | $7,006 |
| 2004 | -- | $7,006 |
Find assessor info on the county website
Monthly payment
Est. payment
Payment breakdown
Explore the cost of this home by adjusting the details. Changes won't be saved.Climate risks
Neighborhood: 32124
Nearby schools
GreatSchools rating
- 4/10Champion Elementary SchoolGrades: PK-5Distance: 1.3 mi
- 5/10David C Hinson Sr Middle SchoolGrades: 6-8Distance: 2.4 mi
- 4/10Mainland High SchoolGrades: 9-12Distance: 4 mi
- $312,4003 bd2 ba1.6k sqft140 Mendoza Cir, Daytona Beach, FL 32124Off Market
- $266,0002 bd2 ba2.1k sqft148 Mendoza Cir, Daytona Beach, FL 32124Sold

- $399,5003 bd2 ba1.6k sqft136 Mendoza Cir, Daytona Beach, FL 32124New Construction
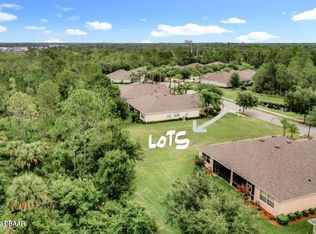
- $399,5003 bd2 ba1.6k sqft156 Mendoza Cir, Daytona Beach, FL 32124New Construction

- $318,0003 bd2 ba2.1k sqft152 Mendoza Cir, Daytona Beach, FL 32124Off Market
- $--3 bd2 ba2.1k sqft152 Mendoza Cir #152, Daytona Beach, FL 32124Off Market
- $395,000-- bd-- ba-- sqft179 Mendoza Cir #0, Daytona Beach, FL 32124Off Market
- $309,1003 bd2 ba1.5k sqft128 Mendoza Cir, Daytona Beach, FL 32124Off Market
A local agent can set up tours, give advice and negotiate with sellers.
A local lender can help you make sure your offer is ready when you are.
Similar homes
- $238,0002 bd3 ba1.2k sqft205 Wentworth Grande Dr, Daytona Beach, FL 32124For Sale

 MLS ID #1228030, Justin Slavin, RE/MAX Signature. DBAMLS
 - $365,9003 bd2 ba1.8k sqft361 Perfect Dr, Daytona Beach, FL 32124For Sale
 MLS ID #1225897, Priscilla Chanfrau, Adams, Cameron & Co., Realtors. DBAMLS
 - $266,0003 bd3 ba1.6k sqft1655 Pham Dr, Port Orange, FL 32129For Sale
 MLS ID #1229028, Patricia Morris, Keller Williams Realty Florida Partners. DBAMLS
 - $265,0002 bd2 ba1.3k sqft1031 Grand Hickory Cir, Holly Hill, FL 32117For Sale
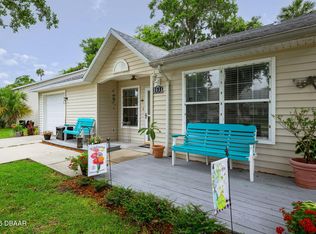 MLS ID #1227449, Alexis Strong, Culver Realty & Property Management. DBAMLS
 - $295,0002 bd2 ba1.6k sqft38 Old Macon Dr, Ormond Beach, FL 32174For SaleMLS ID #1229396, V. Ann Alexander, Realty Pros Assured. DBAMLS
- $234,9002 bd3 ba1.4k sqft525 Lakebridge Dr, Ormond Beach, FL 32174For SaleMLS ID #1228814, Renae Cowdell, Simply Real Estate. DBAMLS
- $244,9002 bd3 ba1.6k sqft58 Bella Oaks Dr, Port Orange, FL 32129For SaleMLS ID #1225840, Matthew Reilly, Realty Pros Assured. DBAMLS
- $249,9003 bd3 ba1.6k sqft60 Bella Oaks Dr, Port Orange, FL 32129For SaleMLS ID #1225115, Patricia Collado, Collado Real Estate. DBAMLS
- $259,9003 bd3 ba1.6k sqft64 Bella Oaks Dr, Port Orange, FL 32129For SaleMLS ID #1227288, Aegidius Warmerdam, Miller Real Estate and Assoc.. DBAMLS
- $299,0003 bd3 ba1.5k sqft537 Lake Bridge Dr, Ormond Beach, FL 32174For SaleMLS ID #1226373, Karin Udolf Strobl PA, RE/MAX Signature. DBAMLS
- $237,5002 bd3 ba1.4k sqft961 S Lakewood Ter E APT C, Pt Orange, FL 32127For SaleMLS ID #1229046, Cristy Finucane, Coldwell Banker Coast Realty. DBAMLS
- $335,0003 bd2 ba1.5k sqft342 Dahoon Holly Dr, Daytona Beach, FL 32117For SaleMLS ID #1221694, Ashley Moss, Keller Williams Realty Florida Partners. DBAMLS
- $175,9952 bd2 ba1.7k sqft118 Cypress Grove Ln #2105, Ormond Beach, FL 32174For SaleMLS ID #11922779, Jennifer Clark, Triple S Mobile Home Sales, LLC. My State MLS
- $249,9002 bd2 ba1.3k sqft31 Magnolia Dr S, Ormond Beach, FL 32174For SaleMLS ID #1229384, Eric Zimmerman, RE/MAX Advantage. DBAMLS
- $249,9003 bd2 ba1k sqft1923 Yellowfin Dr, Port Orange, FL 32128For SaleMLS ID #1226983, Robert Jones, Offerpad Brokerage FL LLC. DBAMLS
- $239,0002 bd2 ba1k sqft940 Village Trl Unit 2-207, Port Orange, FL 32127For SaleMLS ID #1204337, Enas Roman, Realty Pros Assured. DBAMLS
- $288,0003 bd3 ba1.4k sqft660 Moscato Dr, Holly Hill, FL 32117For SaleMLS ID #1225944, Shayelyn Carlsen, RE/MAX Signature. DBAMLS
- $299,5003 bd3 ba2.1k sqft99 Old Barn Trl, Ormond Beach, FL 32174For SaleMLS ID #1225313, Maria Lewis, RE/MAX Signature. DBAMLS
- $275,0002 bd3 ba1.5k sqft224 WOODHOUSE LANE, DELAND, FL 32724For Sale
 MLS ID #V4948709, Terry Bailey, CHARLES RUTENBERG REALTY ORLANDO. Stellar MLS
 - $298,5003 bd2 ba1.6k sqft108 Loon Ct, Daytona Beach, FL 32119For SaleMLS ID #1226970, Waz Khan, MWK Realty LLC. DBAMLS
