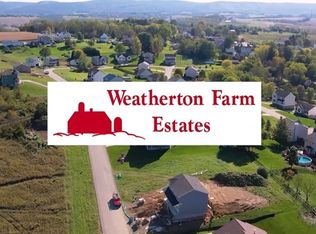
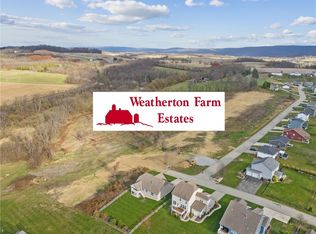
Build your dream home in the desirable Weatherton Farm Estates community with this spacious 4-bedroom, two-story design. Thoughtfully planned for modern living, this home features an open-concept layout that creates a seamless flow between the main living areas. The heart of the home is the kitchen, complete with a large center island that offers plenty of workspace and gathering space, and easy access to the dining and living areas. A convenient first-floor laundry and mudroom enhance everyday functionality. The owner’s suite provides a private retreat with a full bath and an oversized walk-in closet. Three additional bedrooms offer comfortable space with ample storage. Enjoy the charm of a full front porch, perfect for relaxing outdoors, while the main-level garage provides easy access directly into the home and kitchen. Buyers will have the opportunity to personalize finishes and selections to create a home that fits their style. Experience the benefits of new construction in the welcoming Weatherton Farm Estates community.
For sale
Price increase: $10.7K (7/24)
$466,500
144 Sharon Dr, Pleasant Unity, PA 15676
4beds
--sqft
Single Family Residence
Built in 2026
0.28 Acres Lot
$381,000 Zestimate®
$--/sqft
$-- HOA
What's special
Large center islandOpen-concept layoutOversized walk-in closet
- 153 days |
- 158 |
- 3 |
Zillow last checked:
Listing updated:
Listed by:
Michelle Grasinger 724-933-6300,
RE/MAX SELECT REALTY 724-933-6300
Source: WPMLS,MLS#: 1744117 Originating MLS: West Penn Multi-List
Originating MLS: West Penn Multi-ListFacts & features
Interior
Bedrooms & bathrooms
- Bedrooms: 4
- Bathrooms: 3
- Full bathrooms: 2
- 1/2 bathrooms: 1
Primary bedroom
- Level: Upper
- Dimensions: 16x13
Bedroom 2
- Level: Upper
- Dimensions: 12x10
Bedroom 3
- Level: Upper
- Dimensions: 11x10
Bedroom 4
- Level: Upper
- Dimensions: 11x10
Dining room
- Level: Main
- Dimensions: 10x12
Kitchen
- Level: Main
- Dimensions: 14x13
Laundry
- Level: Main
- Dimensions: 12x6
Living room
- Level: Main
- Dimensions: 24x14
Heating
- Forced Air, Gas
Cooling
- Central Air
Appliances
- Included: Some Gas Appliances, Dishwasher, Microwave, Stove
Features
- Kitchen Island
- Flooring: Vinyl, Carpet
- Windows: Multi Pane, Screens
- Basement: Full
Video & virtual tour
Property
Parking
- Total spaces: 2
- Parking features: Attached, Garage
- Has attached garage: Yes
Features
- Levels: Two
- Stories: 2
Lot
- Size: 0.28 Acres
- Dimensions: 81' x 152'
Construction
Type & style
- Home type: SingleFamily
- Architectural style: Colonial,Two Story
- Property subtype: Single Family Residence
Materials
- Brick, Vinyl Siding
- Roof: Composition
Condition
- Resale
- Year built: 2026
Utilities & green energy
- Sewer: Public Sewer
- Water: Public
Community & HOA
Community
- Subdivision: Weatherton Farm Estates
Location
- Region: Pleasant Unity
Financial & listing details
- Tax assessed value: $500
- Annual tax amount: $60
- Date on market: 3/17/2026
Estimated market value
$381,000
$347,000 - $415,000
$2,317/mo
Price history
| Date | Event | Price |
|---|---|---|
| 7/24/2026 | Price change | $466,500+2.3% |
Source:  WPMLS #1744117 Report a problem WPMLS #1744117 Report a problem | ||
| 3/17/2026 | Listed for sale | $455,800 |
Source: WPMLS #1744117 Report a problem | ||
Public tax history
Tax history is unavailable.
Monthly payment
Est. payment
Payment breakdown
Explore the cost of this home by adjusting the details. Changes won't be saved.Climate risks
Neighborhood: 15676
Nearby schools
GreatSchools rating
- 6/10Baggaley El SchoolGrades: K-6Distance: 4.5 mi
- 7/10Greater Latrobe Junior High SchoolGrades: 7-8Distance: 5.1 mi
- 7/10Greater Latrobe Senior High SchoolGrades: 9-12Distance: 5.1 mi
Schools provided by the listing agent
- District: Greater Latrobe
Source: WPMLS. This data may not be complete. We recommend contacting the local school district to confirm school assignments for this home.
- $199,9009.28 acres150 Sharon Dr, Pleasant Unity, PA 15676Lot/Land
- $59,9000.28 acres142 Sharon Dr LOT 96, Pleasant Unity, PA 15676Lot/Land
- $59,9000.28 acres146 Sharon Dr LOT 94, Pleasant Unity, PA 15676Lot/Land
- $59,9000.28 acres144 Sharon Dr LOT 95, Pleasant Unity, PA 15676Lot/Land
- $59,9000.28 acres140 Sharon Dr LOT 97, Pleasant Unity, PA 15676Lot/Land
- $59,9000.28 acres134 Sharon Dr LOT 100, Pleasant Unity, PA 15676Lot/Land
- $55,9000.28 acres138 Sharon Dr LOT 98, Pleasant Unity, PA 15676Lot/Land
- $55,9000.31 acres130 Sharon Dr LOT 102, Pleasant Unity, PA 15676Lot/Land
- $55,9000.28 acres132 Sharon Dr LOT 101, Pleasant Unity, PA 15676Lot/Land
Similar homes
- $401,8004 bd3 ba-- sqft146 Sharon Dr, Unity Township, PA 15676New Construction
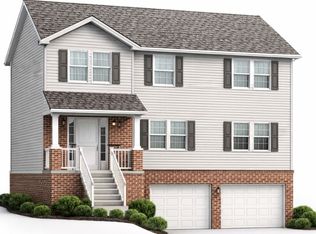 MLS ID #1741620, Michelle Grasinger. WPMLS
 - $403,8003 bd2 ba-- sqft132 Sharon Dr, Unity Township, PA 15676New Construction
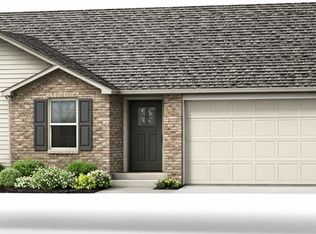 MLS ID #1744109, Michelle Grasinger. WPMLS
 - $479,5004 bd3 ba1.8k sqft2782 Walters Ct, Export, PA 15632For Sale
 MLS ID #1768097, Denise Dover. WPMLS
 - $449,9904 bd4 ba-- sqft1242 Colt Dr, Irwin, PA 15642New Construction
 MLS ID #1770199, Lauren Frankie. WPMLS
 - $360,0003 bd-- ba-- sqft632 Charles Houck Rd, Latrobe, PA 15650New ConstructionMLS ID #1745261, Rebecca Jo Ruble. WPMLS
- $479,6654 bd3 ba2.5k sqft1625 Windsor Rd, North Huntingdon, PA 15642New ConstructionMLS ID #1768968, Lauren Frankie. WPMLS
- $484,9904 bd3 ba2.5k sqftLOT 2 N Whitmore Rd, Irwin, PA 15642New ConstructionMLS ID #1763163, Daniel Churley. WPMLS
- $524,9004 bd4 ba2.6k sqft401 Lexington Dr, Greensburg, PA 15601For SaleMLS ID #1741753, Jon Bernard. WPMLS
- $409,9994 bd3 ba2.2k sqft9 Timber Trail Dr, Greensburg, PA 15601For SaleMLS ID #1751670, Maria Pellis. WPMLS
- $639,0003 bd3 ba2.2k sqft447 Eton Dr, Greensburg, PA 15601New ConstructionMLS ID #1769113, Christopher Carr. WPMLS
- $444,0004 bd4 ba2.6k sqft1027 Blackthorne Dr #A, Jeannette, PA 15644For SaleMLS ID #1760976, Colleen Alexander. WPMLS
- $444,9005 bd4 ba3.1k sqft1378 Robbins Station Rd, North Huntingdon, PA 15642For SaleMLS ID #1746179, Kelsey Green. WPMLS
- from $446,2475 bd4 ba3.4k sqftAnderson Plan, Pittsburgh, Greensburg, PA 15601New ConstructionWayne Homes
- $419,9004 bd3 ba-- sqft103 Autumn Dr, Trafford, PA 15085For SaleMLS ID #1754113, Blair Cohen. WPMLS
- $415,0004 bd4 ba2.1k sqft10232 Lavonne Dr, North Huntingdon, PA 15642For SaleMLS ID #1768348, Daniel Fleischman. WPMLS
- from $468,6454 bd4 ba3.1k sqftWinchester II Plan, Pittsburgh, Greensburg, PA 15601New ConstructionWayne Homes
- $539,9003 bd3 ba-- sqft6089 Triple Crown Cir, Greensburg, PA 15601For SaleMLS ID #1768136, Marilyn Davis. WPMLS
- $289,9004 bd3 ba2k sqft113 Kilarney Dr, Hunker, PA 15639For SaleMLS ID #1766540, Robert Moncavage. WPMLS
- $249,9004 bd3 ba-- sqft809 Depot St, Youngwood, PA 15697For SaleMLS ID #1757230, Dorothy Harrison. WPMLS
- from $466,2054 bd3 ba3.8k sqftMadison Plan, Pittsburgh, Greensburg, PA 15601New ConstructionWayne Homes
