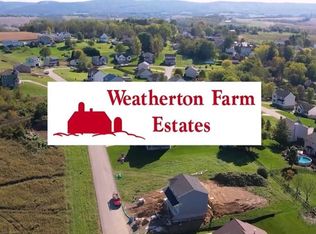
Welcome to the opportunity to build a beautiful new 4-bedroom, two-story home designed for modern living. This thoughtfully planned residence features a charming front porch that adds curb appeal and welcomes you home. Inside, the open floor plan offers a spacious and airy feel with a huge great room that flows seamlessly into the kitchen and dining areas—perfect for everyday living and entertaining. The spacious kitchen includes a walk-in pantry and a patio door that brings in abundant natural light while providing easy access to outdoor living. Upstairs, the owner’s suite features a private full bath and a walk-in closet. Three additional bedrooms offer generous closet space, and a convenient second-floor laundry adds everyday ease. This home is filled with natural light and offers buyers the opportunity to personalize finishes and selections to suit their style. Energy-efficient construction, quality materials, and attention to detail are hallmarks of every home built in this community. Conveniently located near shopping, dining, and major roadways, Weatherton Farm Estates offers a peaceful neighborhood setting while remaining close to everyday conveniences. Secure your homesite now and enjoy the exciting process of building a brand-new home tailored to your needs.
New construction
Price increase: $8.7K (7/24)
$401,800
146 Sharon Dr, Unity Township, PA 15676
4beds
--sqft
Single Family Residence
Built in 2026
0.28 Acres Lot
$411,300 Zestimate®
$--/sqft
$-- HOA
What's special
Open floor planWalk-in pantryHuge great roomFilled with natural lightConvenient second-floor laundrySpacious kitchenSpacious and airy feel
- 202 days
- 34
- 0
Zillow last checked:
Listing updated:
Listed by:
Michelle Grasinger 724-933-6300,
RE/MAX SELECT REALTY 724-933-6300
Source: WPMLS,MLS#: 1741620 Originating MLS: West Penn Multi-List
Originating MLS: West Penn Multi-ListFacts & features
Interior
Bedrooms & bathrooms
- Bedrooms: 4
- Bathrooms: 3
- Full bathrooms: 2
- 1/2 bathrooms: 1
Primary bedroom
- Level: Upper
- Dimensions: 16x11
Bedroom 2
- Level: Upper
- Dimensions: 12x10
Bedroom 3
- Level: Upper
- Dimensions: 11x10
Bedroom 4
- Level: Upper
- Dimensions: 11x10
Dining room
- Level: Main
- Dimensions: 12x9
Kitchen
- Level: Main
- Dimensions: 12x11
Laundry
- Level: Upper
Living room
- Level: Main
- Dimensions: 25x20
Heating
- Forced Air, Gas
Cooling
- Central Air
Appliances
- Included: Some Gas Appliances, Dishwasher, Microwave, Stove
Features
- Pantry
- Flooring: Vinyl, Carpet
- Windows: Multi Pane, Screens
- Basement: Full
Video & virtual tour
Property
Parking
- Total spaces: 2
- Parking features: Built In
- Has attached garage: Yes
Features
- Levels: Two
- Stories: 2
Lot
- Size: 0.28 Acres
- Dimensions: 81' x 152'
Construction
Type & style
- Home type: SingleFamily
- Architectural style: Colonial,Two Story
- Property subtype: Single Family Residence
Materials
- Brick, Vinyl Siding
- Roof: Composition
Condition
- New Construction
- New construction: Yes
- Year built: 2026
Utilities & green energy
- Sewer: Public Sewer
- Water: Public
Community & HOA
Community
- Subdivision: Weatherton Farm Estates
Location
- Region: Unity Township
Financial & listing details
- Tax assessed value: $500
- Annual tax amount: $60
- Date on market: 2/27/2026
Estimated market value
$411,300
$378,000 - $448,000
$2,529/mo
Price history
| Date | Event | Price |
|---|---|---|
| 7/24/2026 | Price change | $401,800+2.2% |
Source:  WPMLS #1741620 Report a problem WPMLS #1741620 Report a problem | ||
| 2/27/2026 | Listed for sale | $393,100 |
Source: WPMLS #1741620 Report a problem | ||
Public tax history
Tax history is unavailable.
Monthly payment
Est. payment
Payment breakdown
Explore the cost of this home by adjusting the details. Changes won't be saved.Climate risks
Neighborhood: 15676
Nearby schools
Schools provided by the listing agent
- District: Greater Latrobe
Source: WPMLS. This data may not be complete. We recommend contacting the local school district to confirm school assignments for this home.
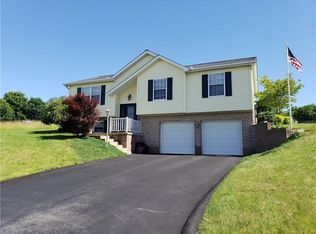
Similar homes
- $403,8003 bd2 ba-- sqft132 Sharon Dr, Unity Township, PA 15676New Construction
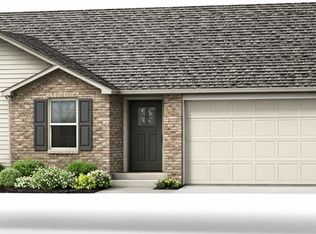 MLS ID #1744109, Michelle Grasinger. WPMLS
 - $466,5004 bd3 ba-- sqft144 Sharon Dr, Pleasant Unity, PA 15676For Sale
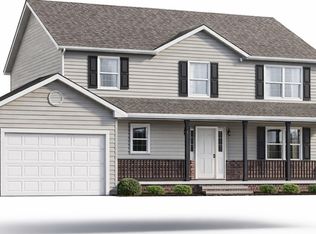 MLS ID #1744117, Michelle Grasinger. WPMLS
 - $399,0003 bd2 ba1.6k sqft382 Fry Hollow Rd, Hunker, PA 15639For Sale
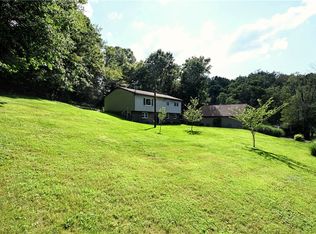 MLS ID #1768605, Meredith Koon. WPMLS
 - $329,0004 bd3 ba-- sqft634 Stamford Dr, Greensburg, PA 15601For Sale
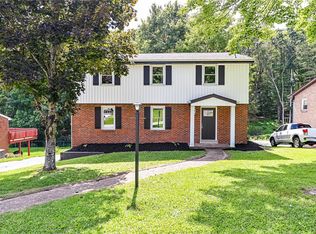 MLS ID #1771895, Jarred Forsyth. WPMLS
