Gorgeous! Enter and be dazzled by the renovations. Beautiful new flooring, freshly painted in stylish neutral colors. And the stunning new kitchen (WOW) with new granite counters and new stainless steel appliances opens to the step down family room which is ideal for relaxing and entertaining. The new bathrooms will impress. On the second floor you will be delighted by the gleaming refinished hardwood floors, overall 27X11 main bedroom suite with dressing area, walk-in closet and ensuite bath with multi-spray shower. Double driveway and a 2 car attached garage provides ample parking and the level yard is great for recreation and enjoyment.
For sale
Price cut: $20K (9/9)
$399,900
103 Autumn Dr, Trafford, PA 15085
4beds
--sqft
Single Family Residence
Built in 1968
0.42 Acres Lot
$397,500 Zestimate®
$--/sqft
$-- HOA
What's special
Beautiful new flooringGleaming refinished hardwood floorsWalk-in closetNew stainless steel appliancesNew granite countersStunning new kitchen
- 141 days
- 551
- 40
Zillow last checked:
Listing updated:
Listed by:
Blair Cohen 412-521-1000,
RE/MAX REALTY BROKERS 412-521-1000
Source: WPMLS,MLS#: 1754113 Originating MLS: West Penn Multi-List
Originating MLS: West Penn Multi-ListFacts & features
Interior
Bedrooms & bathrooms
- Bedrooms: 4
- Bathrooms: 3
- Full bathrooms: 2
- 1/2 bathrooms: 1
Primary bedroom
- Level: Upper
- Dimensions: 20X11
Bedroom 2
- Level: Upper
- Dimensions: 13X11
Bedroom 3
- Level: Upper
- Dimensions: 13X11
Bedroom 4
- Level: Upper
- Dimensions: 13X10
Dining room
- Level: Main
- Dimensions: 12X10
Entry foyer
- Level: Main
- Dimensions: 4X3
Family room
- Level: Main
- Dimensions: 18X11
Kitchen
- Level: Main
- Dimensions: 17X11
Laundry
- Level: Basement
Living room
- Level: Main
- Dimensions: 20X12
Heating
- Forced Air, Gas
Cooling
- Central Air, Electric
Appliances
- Included: Some Electric Appliances, Dishwasher, Disposal, Microwave, Refrigerator, Stove
Features
- Pantry
- Flooring: Ceramic Tile, Hardwood, Vinyl
- Windows: Multi Pane
- Basement: Full
Video & virtual tour
Property
Parking
- Total spaces: 2
- Parking features: Attached, Garage, Garage Door Opener
- Has attached garage: Yes
Features
- Levels: Two
- Stories: 2
Lot
- Size: 0.42 Acres
- Dimensions: 122.12 x 149 x IR Apro x
Details
- Parcel number: 5502110173
Construction
Type & style
- Home type: SingleFamily
- Architectural style: Colonial,Two Story
- Property subtype: Single Family Residence
Materials
- Brick, Vinyl Siding
- Roof: Asphalt
Condition
- Resale
- Year built: 1968
Utilities & green energy
- Sewer: Public Sewer
- Water: Public
Community & HOA
Community
- Subdivision: Four Seasons
Location
- Region: Trafford
Financial & listing details
- Tax assessed value: $28,420
- Annual tax amount: $4,005
- Date on market: 5/16/2026
Estimated market value
$397,500
$378,000 - $417,000
$2,120/mo
Price history
| Date | Event | Price |
|---|---|---|
| 9/23/2026 | Listed for sale | $399,900 |
Source:  WPMLS #1754113 Report a problem WPMLS #1754113 Report a problem | ||
| 9/15/2026 | Contingent | $399,900 |
Source: WPMLS #1754113 Report a problem | ||
| 9/9/2026 | Price change | $399,900-4.8% |
Source: WPMLS #1754113 Report a problem | ||
| 7/31/2026 | Price change | $419,900-2.3% |
Source: WPMLS #1754113 Report a problem | ||
| 6/5/2026 | Price change | $429,900-4.4% |
Source: WPMLS #1754113 Report a problem | ||
| 5/16/2026 | Listed for sale | $449,900+181.2% |
Source: WPMLS #1754113 Report a problem | ||
| 5/31/2024 | Sold | $160,000 |
Source: Public Record Report a problem | ||
Public tax history
| Year | Property taxes | Tax assessment |
|---|---|---|
| 2025 | $4,005 +2.9% | $28,420 |
| 2024 | $3,892 +6.2% | $28,420 |
| 2023 | $3,664 | $28,420 |
| 2022 | $3,664 +2% | $28,420 |
| 2021 | $3,593 +1.2% | $28,420 |
| 2020 | $3,551 | $28,420 |
| 2019 | $3,551 +5% | $28,420 |
| 2018 | $3,380 +2.6% | $28,420 |
| 2017 | $3,295 +3% | $28,420 |
| 2016 | $3,198 | $28,420 |
| 2015 | $3,198 +1.8% | $28,420 |
| 2014 | $3,142 | $28,420 |
| 2013 | $3,142 +2.4% | $28,420 |
| 2012 | $3,068 | $28,420 |
| 2011 | $3,068 | $28,420 |
| 2010 | $3,068 +1.9% | $28,420 |
| 2009 | $3,011 | $28,420 |
| 2008 | $3,011 | $28,420 |
| 2007 | $3,011 | $28,420 |
| 2006 | $3,011 +3.2% | $28,420 |
| 2005 | $2,918 +12% | $28,420 |
| 2004 | $2,606 +12.2% | $28,420 |
| 2003 | $2,322 +2.5% | $28,420 |
| 2002 | $2,265 +3.9% | $28,420 |
| 2000 | $2,180 | $28,420 |
Find assessor info on the county website
Monthly payment
Est. payment
Payment breakdown
Explore the cost of this home by adjusting the details. Changes won't be saved.Climate risks
Neighborhood: 15085
Nearby schools
Schools provided by the listing agent
- District: Penn-Trafford
Source: WPMLS. This data may not be complete. We recommend contacting the local school district to confirm school assignments for this home.


Similar homes
- $350,0004 bd3 ba2k sqft247 Darlan Hill Dr, Pittsburgh, PA 15239For Sale
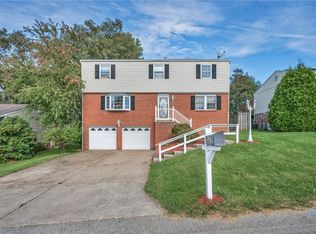 MLS ID #1776894, Alexandria McKenney. WPMLS
 - $379,9004 bd4 ba2.1k sqft10232 Lavonne Dr, North Huntingdon, PA 15642For Sale
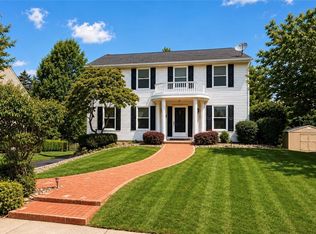 MLS ID #1768348, Daniel Fleischman. WPMLS
 - $384,9004 bd3 ba-- sqft812 Mount Pleasant Rd, West Newton, PA 15089For Sale
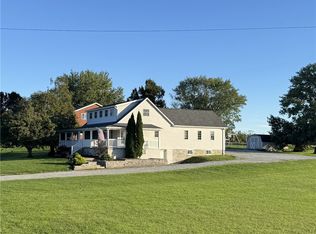 MLS ID #1772413, Rob Hako. WPMLS
 - $365,0003 bd4 ba1.4k sqft1611 Guffey Rd, Irwin, PA 15642For Sale
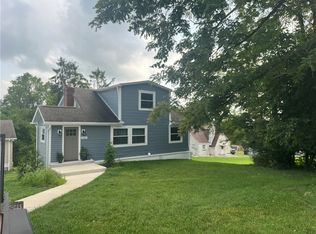 MLS ID #1769160, Susan Rodgers. WPMLS
