Wowowow - SWEETHEART, STOP THE CAR! This Search is Over: Spacious Home - exceptional for large families - offers an impressive combination of main-level living that includes expansive outdoor space, and versatile finished areas. The main level features a remarkable cathedral-style Primary En suite w/ walk-in closet and a nice airy bathroom, along with a bright eat-in kitchen featuring a breakfast bar (4-stools included), an open connection to the dining area, and a unique pantry!
Upstairs, three (3) vaulted ceilings add an airy feel to the bedrooms and the Jack-and-Jill bathroom (third full bathroom). The small room off the living room is currently being used as a nursery situated next to the primary En suite. This room could also serve as a main-level office, or the walls can easily be removed to create a more open living room configuration.
Outside, approximately one acre of ground, over 700 square feet of covered wrap-around porch space, a nice-sized deck, and an abundance of parking create an exceptional setting for outdoor enjoyment and entertaining and it offers enormous potential for expansion too. The property is also equipped with an upper deck that can enhance your swimming pool enjoyment.
Also, the main-level bedroom addition provides great potential for a massive lower-level finished space that can be tailor designed, with possibilities for a theater room, game room or even an additional bedroom. With generous living areas, flexible spaces, expansive covered porch areas, and about one (1) acre of ground, this property offers plenty of room to grow! A 1-YEAR HAS HOME WARRANTY is included with the home too!
For sale
$399,900
812 Mount Pleasant Rd, West Newton, PA 15089
4beds
--sqft
Single Family Residence
Built in 1952
1 Acres Lot
$391,300 Zestimate®
$--/sqft
$-- HOA
What's special
Nice-sized deckAbundance of parkingFlexible spacesMain-level livingUnique pantryUpper deckWalk-in closet
- 25 days
- 946
- 47
Zillow last checked:
Listing updated:
Listed by:
Rob Hako 724-929-9699,
HOWARD HANNA MID MON VALLEY OFFICE 724-929-9699
Source: WPMLS,MLS#: 1772413 Originating MLS: West Penn Multi-List
Originating MLS: West Penn Multi-ListFacts & features
Interior
Bedrooms & bathrooms
- Bedrooms: 4
- Bathrooms: 3
- Full bathrooms: 3
Heating
- Electric, Heat Pump
Cooling
- Central Air
Appliances
- Included: Some Electric Appliances, Dishwasher, Microwave, Refrigerator, Stove
Features
- Pantry, Window Treatments
- Flooring: Laminate, Vinyl
- Windows: Multi Pane, Screens, Window Treatments
- Basement: Interior Entry,Partially Finished
Video & virtual tour
Property
Parking
- Total spaces: 20
- Parking features: Off Street
Features
- Levels: Two
- Stories: 2
- Pool features: Pool
Lot
- Size: 1 Acres
- Dimensions: 110 x 444 x 111 x 441 +/-
Details
- Parcel number: 5905000016
Construction
Type & style
- Home type: SingleFamily
- Architectural style: Two Story
- Property subtype: Single Family Residence
Materials
- Vinyl Siding
- Roof: Asphalt
Condition
- Resale
- Year built: 1952
Details
- Warranty included: Yes
Utilities & green energy
- Sewer: Septic Tank
- Water: Public
Community & HOA
Location
- Region: West Newton
Financial & listing details
- Tax assessed value: $8,630
- Annual tax amount: $1,091
- Date on market: 9/1/2026
Estimated market value
$391,300
$372,000 - $411,000
$1,920/mo
Price history
| Date | Event | Price |
|---|---|---|
| 9/24/2026 | Listed for sale | $399,900 |
Source:  WPMLS #1772413 Report a problem WPMLS #1772413 Report a problem | ||
| 9/10/2026 | Contingent | $399,900 |
Source: WPMLS #1772413 Report a problem | ||
| 9/1/2026 | Listed for sale | $399,900+399.9% |
Source: WPMLS #1772413 Report a problem | ||
| 2/22/2012 | Sold | $80,000 |
Source: Public Record Report a problem | ||
| 11/18/2005 | Sold | $80,000 |
Source: Public Record Report a problem | ||
Public tax history
| Year | Property taxes | Tax assessment |
|---|---|---|
| 2025 | $1,090 +1.2% | $8,630 |
| 2024 | $1,077 +5.9% | $8,630 |
| 2023 | $1,017 | $8,630 |
| 2022 | $1,017 +1.7% | $8,630 |
| 2021 | $1,000 +0.4% | $8,630 |
| 2020 | $995 | $8,630 |
| 2019 | $995 | $8,630 |
| 2018 | $995 +2.7% | $8,630 |
| 2017 | $969 +9.5% | $8,630 |
| 2016 | $885 | $8,630 |
| 2015 | $885 +2.2% | $8,630 |
| 2014 | $866 +1.8% | $8,630 |
| 2013 | $851 | $8,630 |
| 2012 | $851 | $8,630 |
| 2011 | $851 -2% | $8,630 |
| 2010 | $868 | $8,630 |
| 2009 | $868 | $8,630 |
| 2008 | $868 +3.9% | $8,630 |
| 2007 | $835 -2.9% | $8,630 |
| 2006 | $860 +3.6% | $8,630 |
| 2005 | $831 +8.5% | $8,630 |
| 2004 | $766 +12% | $8,630 |
| 2003 | $684 | $8,630 |
| 2002 | $684 +2.6% | $8,630 |
| 2000 | $667 | $8,630 |
Find assessor info on the county website
Monthly payment
Est. payment
Payment breakdown
Explore the cost of this home by adjusting the details. Changes won't be saved.Climate risks
Neighborhood: 15089
Nearby schools
Schools provided by the listing agent
- District: Yough
Source: WPMLS. This data may not be complete. We recommend contacting the local school district to confirm school assignments for this home.
Similar homes
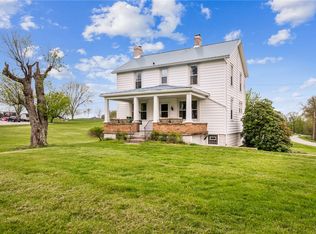
- $214,9002 bd2 ba1.9k sqft409 Pittsburgh St, West Newton, PA 15089For Sale
 MLS ID #1774391, Emily Lentz. WPMLS
 - $395,0003 bd3 ba2.1k sqft263 Hillcrest Dr, California, PA 15419For Sale
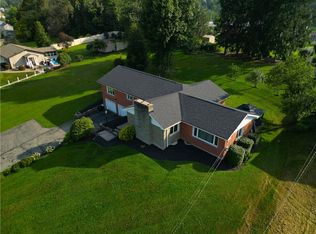 MLS ID #1770850, Nadia Uhall. WPMLS
 - $365,0003 bd4 ba1.4k sqft1611 Guffey Rd, Irwin, PA 15642For Sale
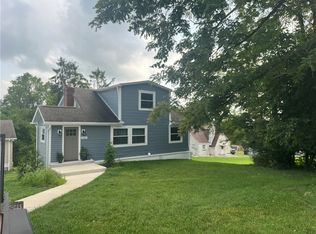 MLS ID #1769160, Susan Rodgers. WPMLS
 - $349,9003 bd2 ba-- sqft213 Church Ln, Madison, PA 15663For Sale
 MLS ID #1771444, Rob Hako. WPMLS
 - $364,0003 bd3 ba1.9k sqft133 Manchester Dr, Bushkill, PA 18324For Sale
 MLS ID #PW262873, Lori Beth Kistle, Davis R. Chant - Lake Wallenpaupack. PWAR as distributed by MLS GRID
