ALL BRICK HOME: Experience quality craftsmanship and everyday comfort in this beautifully maintained 4-bedroom, 2-bath all-brick home, where thoughtful upgrades, timeless finishes, and a functional layout create an inviting place to call home. The spacious open floor plan is enhanced by soaring ceilings, abundant natural light, and seamless indoor-outdoor living. The well-appointed kitchen serves as the heart of the home, while the generous primary suite offers a relaxing retreat with a large walk-in closet.
A new roof installed in 2023 provides added peace of mind, while the all-brick exterior offers lasting durability and curb appeal.
Conveniently located less than five minutes from Lynn Haven Bayou Park & Preserve and only two minutes from a public boat ramp, this home combines everyday comfort with easy access to some of Bay County's favorite outdoor amenities. If you're looking for a move-in-ready home in a desirable location, this one is a must-see.
For sale
$324,900
144 Spikes Cir, Southport, FL 32409
4beds
1,827sqft
:
Get pre-qualified$2,161/mo
Single Family Residence
Built in 2020
10,454 Square Feet Lot
$319,200 Zestimate®
$178/sqft
$75/mo HOA
What's special
Timeless finishesAbundant natural lightFunctional layoutGenerous primary suiteSoaring ceilingsSpacious open floor planWell-appointed kitchen
- 18 days |
- 535 |
- 36 |
Zillow last checked:
Listing updated:
Listed by:
Amanda W Jowers 850-814-7981,
Counts Real Estate Group
Source: CPAR,MLS#: 792356 Originating MLS: Central Panhandle Association of REALTORS
Originating MLS: Central Panhandle Association of REALTORSFacts & features
Interior
Bedrooms & bathrooms
- Bedrooms: 4
- Bathrooms: 2
- Full bathrooms: 2
Rooms
- Room types: Bedroom, Den, Garage, Kitchen, Laundry
Bedroom
- Description: APPOXIMATE
- Level: First
- Dimensions: 11 x 10.5
Bedroom
- Description: APPOXIMATE
- Level: First
- Dimensions: 12.5 x 10.5
Bedroom
- Description: APPOXIMATE
- Level: First
- Dimensions: 12.5 x 11
Bedroom
- Description: APPOXIMATE
- Level: First
- Dimensions: 14.5 x 12
Den
- Description: APPOXIMATE
- Level: First
- Dimensions: 16 x 15
Garage
- Description: APPOXIMATE
- Level: First
- Dimensions: 19 x 19
Kitchen
- Description: APPOXIMATE
- Level: First
- Dimensions: 17.5 x 17
Laundry
- Description: APPOXIMATE
- Level: First
- Dimensions: 6 x 5.5
Heating
- Central
Cooling
- Central Air, Ceiling Fan(s)
Appliances
- Included: Electric Cooktop, Electric Oven, Electric Range, Electric Water Heater, Ice Maker
Features
- Main Level Primary, Smart Home, Soaking Tub, Smart Thermostat, Tub Shower, Walk-In Closet(s)
Interior area
- Total structure area: 1,827
- Total interior livable area: 1,827 sqft
Property
Parking
- Total spaces: 2
- Parking features: Garage
- Garage spaces: 2
Accessibility
- Accessibility features: Central Living Area
Features
- Levels: One
- Stories: 1
- Patio & porch: Covered, Patio, Porch
- Exterior features: Rain Gutters
- Has view: Yes
- View description: Bayou
- Has water view: Yes
- Water view: Bayou
Lot
- Size: 10,454 Square Feet
- Dimensions: 71.0 ft x 141.0 ft
Details
- Parcel number: 07899650130
- Zoning description: City, Resid Single Family
- Special conditions: Listed As-Is
Construction
Type & style
- Home type: SingleFamily
- Architectural style: Traditional
- Property subtype: Single Family Residence
Materials
- Brick
- Foundation: Slab
- Roof: Asphalt
Condition
- New construction: No
- Year built: 2020
Utilities & green energy
- Sewer: Public Sewer
- Utilities for property: Cable Connected, Electricity Available, High Speed Internet Available, Underground Utilities
Community & HOA
Community
- Security: Fire Alarm, Smoke Detector(s)
- Subdivision: Hodges Bayou Plantation 1
HOA
- Has HOA: Yes
- Services included: Association Management, Insurance, Legal/Accounting, Maintenance Grounds
- HOA fee: $225 quarterly
Location
- Region: Southport
Financial & listing details
- Price per square foot: $178/sqft
- Tax assessed value: $286,356
- Annual tax amount: $1,580
- Date on market: 7/8/2026
- Cumulative days on market: 19 days
- Electric utility on property: Yes
Estimated market value
$319,200
$303,000 - $335,000
$2,352/mo
Price history
| Date | Event | Price |
|---|---|---|
| 7/8/2026 | Listed for sale | $324,900+30.8%$178/sqft |
Source:  CPAR #792356 Report a problem CPAR #792356 Report a problem | ||
| 5/20/2020 | Sold | $248,375$136/sqft |
Source: Public Record Report a problem | ||
Public tax history
| Year | Property taxes | Tax assessment |
|---|---|---|
| 2024 | $1,512 +2.9% | $195,072 +3% |
| 2023 | $1,469 +6.7% | $189,390 +3% |
| 2022 | $1,377 | $183,874 |
| 2021 | -- | -- |
| 2020 | $631 +16.9% | $52,540 +16.8% |
| 2019 | $540 | $45,000 +598.8% |
| 2018 | $540 | $6,440 |
Find assessor info on the county website
Monthly payment
Est. payment
Payment breakdown
Explore the cost of this home by adjusting the details. Changes won't be saved.Climate risks
Neighborhood: 32409
Nearby schools
GreatSchools rating
- 5/10Southport Elementary SchoolGrades: PK-5Distance: 2.1 mi
- 9/10North Bay Haven Charter Academy Middle SchoolGrades: 6-8Distance: 3.1 mi
- 8/10North Bay Haven Career AcademyGrades: 9-12Distance: 3.1 mi
Schools provided by the listing agent
- Elementary: Southport
- Middle: Deane Bozeman
- High: Deane Bozeman
Source: CPAR. This data may not be complete. We recommend contacting the local school district to confirm school assignments for this home.
- $340,6004 bd2 ba2k sqft146 Spikes Cir, Southport, FL 32409Off Market

- $326,3004 bd2 ba1.8k sqft148 Spikes Cir, Southport, FL 32409Off Market
- $376,6005 bd3 ba2.7k sqft122 Spikes Cir, Southport, FL 32409Off Market
- $334,8003 bd2 ba1.9k sqft184 Spikes Cir, Southport, FL 32409Off Market

- $313,8004 bd2 ba1.7k sqft114 Spikes Cir, Southport, FL 32409Off Market
- $381,1004 bd2 ba1.8k sqft141 Spikes Circle, Southport, FL 32409Off Market
- $322,0004 bd2 ba1.8k sqft186 Spikes Cir, Southport, FL 32409Off Market
- $380,8005 bd3 ba2.5k sqft168 Spikes Cir, Southport, FL 32409Off Market
A local agent can set up tours, give advice and negotiate with sellers.
A local lender can help you make sure your offer is ready when you are.
Similar homes
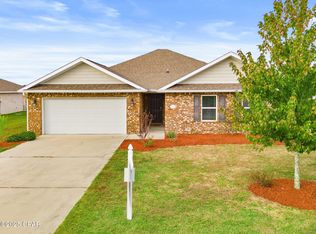
- $359,9984 bd2 ba2.2k sqft110 Hodges Bayou Plantation Blvd, Southport, FL 32409For Sale
 MLS ID #781418, Kelly L Stiles. CPAR
 - $397,0004 bd3 ba2.3k sqft3065 Rachel Pl, Southport, FL 32409For Sale
 MLS ID #792911, Katilyn Scott. CPAR
 - $310,0004 bd2 ba1.4k sqft3136 Rachel Pl, Southport, FL 32409For Sale
 MLS ID #789598, Alice de La Penha. CPAR
 - $325,0004 bd2 ba1.7k sqft137 N Shoreview Dr, Panama City, FL 32404For Sale
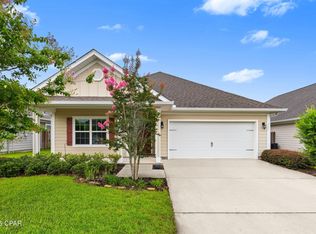 MLS ID #792004, Natalie A Ryan. CPAR
 - from $384,9004 bd3 ba2.3k sqftThe Victoria Plan, Hodges Bayou Plantation, Southport, FL 32409New ConstructionDR Horton
- $330,0004 bd2 ba1.7k sqft4016 Brighton Blvd, Panama City, FL 32404For SaleMLS ID #789523, James Fisher. CPAR
- $410,0004 bd3 ba2.3k sqft3142 Willie Dr, Southport, FL 32409For SaleMLS ID #791899, Mari Monroe-Garcia. CPAR
- $420,0004 bd3 ba2.3k sqft3111 Willie Dr, Southport, FL 32409For SaleMLS ID #792006, Jennifer Farrell. CPAR
- $324,9904 bd2 ba1.7k sqft8623 Kildee Ln, Youngstown, FL 32466New ConstructionCPAR
- $414,0005 bd3 ba2.5k sqft3041 Willie Dr, Southport, FL 32409For SaleMLS ID #791575, Roxanne Hayes. CPAR
- $364,9005 bd3 ba2.5k sqft3154 Sawgrass St, Panama City, FL 32404New ConstructionCPAR
- $399,9905 bd3 ba2.6k sqft109 Merrion Rd, Southport, FL 32409For SaleMLS ID #789246, Justin G Thomas. CPAR
- $315,0003 bd2 ba1.6k sqft5418 Blue Dog Rd, Panama City, FL 32404For SaleMLS ID #790585, Melisa Caporella. CPAR
- $365,0004 bd2 ba1.8k sqft4862 Windrow Way, Panama City, FL 32404For SaleMLS ID #793132, Kayla McDaniel. CPAR
- $321,9904 bd2 ba1.7k sqft8429 Hornbill Dr, Youngstown, FL 32466New ConstructionCPAR
- $299,9004 bd2 ba1.6k sqft7138 Hatteras Blvd, Panama City, FL 32404For SaleMLS ID #789958, Ashley Dunnigan. CPAR
- $322,9904 bd2 ba1.7k sqft8639 Kildee Ln, Youngstown, FL 32466New ConstructionCPAR
- $323,9904 bd2 ba1.7k sqft8131 Grebe St, Youngstown, FL 32466New ConstructionCPAR
- $390,0004 bd2 ba2.2k sqft103 Blue Heron Ln, Panama City, FL 32404For Sale
 MLS ID #1001311, Karen K Smith, Beachy Beach Real Estate. ECAOR
 - $359,0003 bd2 ba1.7k sqft924 Agnes Scott Cir, Panama City, FL 32405For SaleMLS ID #792564, Cindy K Chavira. CPAR
