Meticulously maintained and move-in ready, this beautiful home offers the perfect combination of comfort, quality, and exceptional outdoor living. Situated on a spacious quarter-acre lot, this property has been lovingly cared for and thoughtfully upgraded. Inside, you'll appreciate the warmth and elegance of exotic hardwood flooring, creating a timeless feel in the main living spaces. Step outside and discover a beautifully landscaped backyard designed for relaxing and entertaining. Unwind in the premium Bullfrog Spa (purchased new in 2021) with a modular jet system for a customizable spa experience. The incredible Tuff Shed is fully powered and includes a finished office space, making it perfect for working from home, hobbies, or additional storage. RV owners will love the oversized parking pad tucked securely behind the fence, complete with full hookups for ultimate convenience. From its impeccable condition to its impressive list of amenities, this is a home that truly stands apart. If you've been searching for a property that offers pride of ownership, functional upgrades, and an amazing outdoor retreat, this Kimberly gem is one you won't want to miss.
Active
Price cut: $5K (7/18)
$400,000
1440 Cayuse Creek Dr, Kimberly, ID 83341
3beds
2baths
1,426sqft
:
Get pre-qualified$2,520/mo
Single Family Residence
Built in 2006
0.28 Acres Lot
$396,800 Zestimate®
$281/sqft
$6/mo HOA
What's special
Amazing outdoor retreatSpacious quarter-acre lot
- 27 days |
- 298 |
- 11 |
Zillow last checked:
Listing updated:
Listed by:
Bram Call Main:208-734-6500,
Coldwell Banker Distinctive Properties
Source: IMLS,MLS#: 98993572
Facts & features
Interior
Bedrooms & bathrooms
- Bedrooms: 3
- Bathrooms: 2
- Main level bathrooms: 2
- Main level bedrooms: 3
Primary bedroom
- Level: Main
Bedroom 2
- Level: Main
Bedroom 3
- Level: Main
Heating
- Electric, Forced Air
Cooling
- Central Air
Appliances
- Included: Electric Water Heater, Dishwasher, Disposal, Water Softener Owned
Features
- Office, Bath-Master, Bed-Master Main Level, Split Bedroom, Walk-In Closet(s), Walk In Shower, Number of Baths Main Level: 2
- Flooring: Hardwood, Tile, Carpet
- Has basement: No
- Has fireplace: No
Interior area
- Total structure area: 1,426
- Total interior livable area: 1,426 sqft
- Finished area above ground: 1,426
- Finished area below ground: 0
Property
Parking
- Total spaces: 2
- Parking features: Attached
- Attached garage spaces: 2
Features
- Levels: One
- Spa features: Heated
- Fencing: Full,Vinyl
Lot
- Size: 0.28 Acres
- Features: 10000 SF - .49 AC, Garden, Auto Sprinkler System, Full Sprinkler System
Details
- Additional structures: Shop, Shed(s)
- Parcel number: RPK89710010120
Construction
Type & style
- Home type: SingleFamily
- Property subtype: Single Family Residence
Materials
- Insulation, Frame, Stone, Vinyl Siding
- Roof: Architectural Style
Condition
- Year built: 2006
Utilities & green energy
- Water: Public
- Utilities for property: Sewer Connected, Electricity Connected, Broadband Internet
Community & HOA
Community
- Subdivision: Kimberly Meadows Sub
HOA
- Has HOA: Yes
- HOA fee: $75 annually
Location
- Region: Kimberly
Financial & listing details
- Price per square foot: $281/sqft
- Tax assessed value: $331,491
- Annual tax amount: $2,226
- Date on market: 7/10/2026
- Listing terms: Cash,Conventional,FHA,USDA Loan,VA Loan
- Ownership: Fee Simple
- Electric utility on property: Yes
Estimated market value
$396,800
$377,000 - $417,000
$1,995/mo
Price history
Price history is unavailable.
Public tax history
| Year | Property taxes | Tax assessment |
|---|---|---|
| 2025 | $2,226 -0.5% | $331,491 -1.1% |
| 2024 | $2,237 -13.7% | $335,161 -7.5% |
| 2023 | $2,592 -5.9% | $362,241 +3.3% |
| 2022 | $2,754 +18.4% | $350,763 +33.4% |
| 2021 | $2,327 +8.1% | $263,022 +16% |
| 2020 | $2,152 +13.8% | $226,772 +6.7% |
| 2019 | $1,891 +10.1% | $212,597 +7.5% |
| 2018 | $1,718 | $197,736 +13.3% |
| 2017 | $1,718 +17.5% | $174,481 +22.2% |
| 2016 | $1,462 | $142,764 |
| 2015 | $1,462 | $142,764 -0.8% |
| 2012 | $1,462 | $143,952 |
| 2011 | -- | $143,952 -12.6% |
| 2010 | -- | $164,675 |
Find assessor info on the county website
Monthly payment
Est. payment
Payment breakdown
Explore the cost of this home by adjusting the details. Changes won't be saved.Climate risks
Neighborhood: 83341
Nearby schools
GreatSchools rating
- 5/10Kimberly Elementary SchoolGrades: K-5Distance: 0.9 mi
- 3/10Kimberly Middle SchoolGrades: 6-8Distance: 0.7 mi
- 7/10Kimberly High SchoolGrades: 9-12Distance: 0.6 mi
Schools provided by the listing agent
- Elementary: Kimberly
- Middle: Kimberly
- High: Kimberly
- District: Kimberly School District #414
Source: IMLS. This data may not be complete. We recommend contacting the local school district to confirm school assignments for this home.
- $429,8004 bd3 ba1.8k sqft1510 Cayuse Creek Dr, Kimberly, ID 83341Off Market
- $359,4003 bd2 ba1.3k sqft1430 Cayuse Creek Dr, Kimberly, ID 83341Off Market
- $361,0003 bd2 ba1.3k sqft1520 Cayuse Creek Dr, Kimberly, ID 83341Off Market
- $--3 bd2 ba1.3k sqft1441 Cayuse Creek Dr, Kimberly, ID 83341Sold
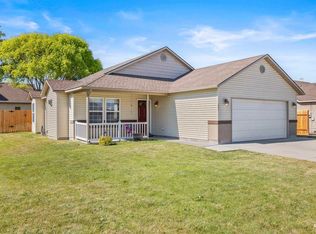
- $377,7003 bd2 ba1.5k sqft1420 Cayuse Creek Dr, Kimberly, ID 83341Off Market
- $--5 bd2 ba1.5k sqft1511 Cayuse Creek Dr, Kimberly, ID 83341Sold
- $378,7003 bd3 ba1.7k sqft1521 Cayuse Creek Dr, Kimberly, ID 83341Off Market
- $340,4003 bd2 ba1.2k sqft1431 Cayuse Creek Dr, Kimberly, ID 83341Off Market
A local agent can set up tours, give advice and negotiate with sellers.
Similar homes
- $410,0003 bd2 ba1.7k sqft1121 Kelly Ave, Kimberly, ID 83341Active
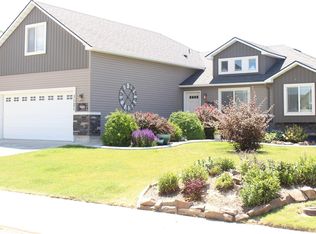 MLS ID #98988535, Talli Thornquest, Silvercreek Realty Group. IMLS
 - $395,0003 bd2 ba1.3k sqft1025 Elk Butte Ave, Kimberly, ID 83341Active
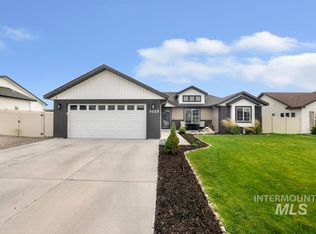 MLS ID #98988474, Joe Rockne, Berkshire Hathaway HomeServices Idaho Homes & Properties. IMLS
 - $335,0003 bd2 ba2k sqft367 Birch St S, Kimberly, ID 83341New
 MLS ID #98996544, Kristin Lapp, Keller Williams Sun Valley Southern Idaho. IMLS
 - $559,9004 bd3 ba2.1k sqft1031 Park Ave, Kimberly, ID 83341New
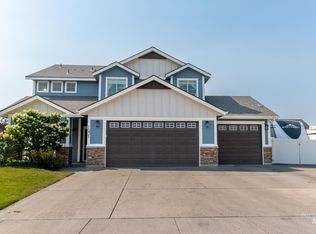 MLS ID #98996553, Aleesha Cochran, Keller Williams Sun Valley Southern Idaho. IMLS
 - $479,9003 bd3 ba1.8k sqft1040 Blueridge Dr, Kimberly, ID 83341ActiveMLS ID #98987461, Nicole Gabiola, Keller Williams Sun Valley Southern Idaho. IMLS
- $397,9004 bd2 ba1.5k sqft837 Trout Creek Way, Kimberly, ID 83341ActiveMLS ID #98986998, John Burg, Keller Williams Sun Valley Southern Idaho. IMLS
- $344,9003 bd2 ba1.2k sqft206 Diamond Dr, Kimberly, ID 83341ActiveMLS ID #98984783, Jacqueline Walker, Keller Williams Sun Valley Southern Idaho. IMLS
- $460,0003 bd2 ba1.3k sqft550 Maxine Ln, Kimberly, ID 83341ActiveMLS ID #98986821, Shellien Gilliland, Gem State Realty Inc. IMLS
- $549,0004 bd2 ba1.9k sqft1441 Dixon Trl, Kimberly, ID 83341ActiveMLS ID #98988216, Joe Hutchins, Triple A Realty, LLC. IMLS
- $399,9003 bd2 ba1.7k sqft426 Bitterbrush Dr, Twin Falls, ID 83301ActiveMLS ID #98991736, Jason Mccurdy, Silvercreek Realty Group. IMLS
- $425,0003 bd2 ba1.7k sqft292 Whispering Pine Dr, Twin Falls, ID 83301NewMLS ID #98996512, Coleman Bowyer, Elevate Idaho. IMLS
- $445,0004 bd3 ba1.8k sqft531 Clinton Dr, Twin Falls, ID 83301NewMLS ID #98996369, Justin Taylor, Real Broker LLC. IMLS
- $389,0003 bd2 ba1.6k sqft253 Coronado Ave, Twin Falls, ID 83301ActiveMLS ID #98993478, Jacque Hamilton, Gem State Realty Inc. IMLS
- $520,0003 bd3 ba2k sqft850 Cottonridge Way, Kimberly, ID 83341ActiveMLS ID #98983717, Tad Haney, Silvercreek Realty Group. IMLS
- $379,9003 bd2 ba1.4k sqft2797 Paintbrush Dr, Twin Falls, ID 83301ActiveMLS ID #98989212, Renee Lopez, Willow Realty Group. IMLS
- $399,0003 bd2 ba1.5k sqft1488 Northern Pine Dr, Twin Falls, ID 83301ActiveMLS ID #98991691, Heidi Casdorph, Century 21 Gateway. IMLS
- $379,0003 bd2 ba1.4k sqft2557 9th Ave E, Twin Falls, ID 83301ActiveMLS ID #98991233, Laura Fitzgerald, IdaHome Realty. IMLS
- $398,9003 bd2 ba1.4k sqft1257 Fiesta Way, Twin Falls, ID 83301ActiveMLS ID #98991980, Lisa Lekkerkerk, Equity Northwest Real Estate - Southern Idaho. IMLS
- $360,0003 bd3 ba1.8k sqft2345 Longbow Dr, Twin Falls, ID 83301ActiveMLS ID #98995555, Stanley Tobiason, Super Realty of Idaho. IMLS
- $424,9003 bd3 ba2k sqft2055 Hillcrest Dr, Twin Falls, ID 83301ActiveMLS ID #98992695, Shellien Gilliland, Gem State Realty Inc. IMLS
