Welcome to this beautiful 3-bedroom, 2-bathroom home offering the perfect open-concept and cozy design. The upgraded kitchen features convenient pull-out cabinet drawers for added functionality and organization. Step outside to your own backyard retreat, complete with a screened-in pool and gorgeous water views—perfect for relaxing or enjoying time with family and friends. Enjoy an inviting lifestyle and a location you can't beat because it's close to the Orlando International Airport, the SunRail Station, the Brightline, the Beachline Expressway and Florida's Turnpike making travel to nearby beaches and cities simple. Moreover, you're near Walt Disney World, SeaWorld, and International Drive, with convenient access to Orlando's world-famous attractions, shopping, dining, and entertainment. Local shopping includes Publix, Walmart, Starbucks, and a variety of restaurants for your convenience.
Active
$415,000
1441 AVLEIGH Circle, Orlando, FL 32824
3beds
1,406sqft
Single Family Residence
Built in 1991
5,227 Square Feet Lot
$-- Zestimate®
$295/sqft
$25/mo HOA
What's special
- 6 days
- 578
- 10
Zillow last checked:
Listing updated:
Listed by:
KAREN BROWN 904-597-6653,
KELLER WILLIAMS REALTY ATLANTIC PARTNERS SOUTHSIDE 904-515-2700
Source: realMLS,MLS#: 2169982
Facts & features
Interior
Bedrooms & bathrooms
- Bedrooms: 3
- Bathrooms: 2
- Full bathrooms: 2
Heating
- Central
Cooling
- Central Air
Appliances
- Included: Dishwasher, Dryer, Electric Oven, Electric Water Heater, Microwave, Refrigerator, Trash Compactor, Washer, Wine Cooler
- Laundry: In Unit
Features
- Breakfast Nook, Ceiling Fan(s), Master Downstairs, Split Bedrooms
- Flooring: Tile
Interior area
- Total interior livable area: 1,406 sqft
Property
Parking
- Total spaces: 2
- Parking features: Attached, Garage, Garage Door Opener
- Attached garage spaces: 2
Features
- Levels: One
- Stories: 1
- Patio & porch: Rear Porch, Screened
- Pool features: In Ground, Screen Enclosure
- Has view: Yes
- View description: Water
- Has water view: Yes
- Water view: Water
- Waterfront features: Pond
Lot
- Size: 5,227 Square Feet
Details
- Parcel number: 292436824367050
- Zoning description: PUD
Construction
Type & style
- Home type: SingleFamily
- Property subtype: Single Family Residence
Materials
- Roof: Shingle
Condition
- New construction: No
- Year built: 1991
Utilities & green energy
- Sewer: Public Sewer
- Water: Public
- Utilities for property: Cable Available, Electricity Connected, Sewer Connected, Water Connected
Community & HOA
Community
- Security: Smoke Detector(s)
- Subdivision: Spring Lake
HOA
- Has HOA: Yes
- HOA fee: $300 annually
- HOA name: Spring Lake Community HOA
- HOA phone: 407-202-7177
Location
- Region: Orlando
Financial & listing details
- Price per square foot: $295/sqft
- Tax assessed value: $294,101
- Annual tax amount: $5,470
- Date on market: 10/26/2026
- Listing terms: Cash,Conventional,FHA,VA Loan
- Road surface type: Asphalt
Estimated market value
Not available
Estimated sales range
Not available
Not available
Price history
| Date | Event | Price |
|---|---|---|
| 10/26/2026 | Listed for sale | $415,000+73%$295/sqft |
Source:  realMLS #2169982 Report a problem | ||
| 8/12/2005 | Sold | $239,900$171/sqft |
Source: Public Record Report a problem | ||
Public tax history
| Year | Property taxes | Tax assessment |
|---|---|---|
| 2024 | $5,212 +10.1% | $294,101 +6.8% |
| 2023 | $4,734 +10.4% | $275,341 +10% |
| 2022 | $4,288 +49.9% | $250,310 +28.2% |
| 2021 | $2,860 -14.7% | $195,193 +5.3% |
| 2020 | $3,352 +5.9% | $185,396 +10% |
| 2019 | $3,165 +5.5% | $168,542 +10% |
| 2018 | $3,000 0% | $153,220 -6% |
| 2017 | $3,000 +5.7% | $162,981 +12.6% |
| 2016 | $2,837 +8.5% | $144,704 +5.2% |
| 2015 | $2,616 +16% | $137,555 +24.5% |
| 2014 | $2,254 +11.1% | $110,516 +16.2% |
| 2013 | $2,029 +56.1% | $95,137 +4% |
| 2012 | $1,300 -0.2% | $91,494 -0.3% |
| 2011 | $1,303 -2.1% | $91,777 -4% |
| 2010 | $1,330 | $95,616 -13% |
| 2009 | -- | $109,873 -45% |
| 2008 | $2,985 -14.7% | $199,664 -9.4% |
| 2007 | $3,501 -8.6% | $220,425 +12.1% |
| 2006 | $3,831 +45.2% | $196,650 +53% |
| 2005 | $2,638 +15.8% | $128,528 +15.5% |
| 2004 | $2,277 +3.5% | $111,233 +5.5% |
| 2003 | $2,200 -0.9% | $105,397 -1.2% |
| 2002 | $2,219 | $106,713 |
Find assessor info on the county website
Monthly payment
Est. payment
Payment breakdown
Explore the cost of this home by adjusting the details. Changes won't be saved.Climate risks
Neighborhood: Meadow Woods

Similar homes
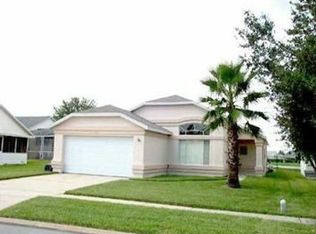
- $429,9004 bd3 ba1.9k sqft14661 HUNTCLIFF PARK WAY, ORLANDO, FL 32824For Sale
 MLS ID #S5158204, Mayra Serna, LA ROSA REALTY KISSIMMEE. Stellar MLS
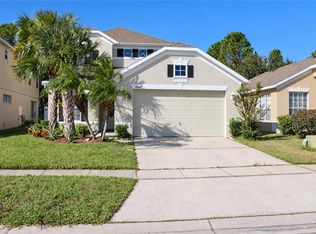
- $425,0004 bd2 ba1.7k sqft2271 CRYSTAL FALLS WAY, ORLANDO, FL 32824For Sale
 MLS ID #O6440120, Amy Tejeda, CHARLES RUTENBERG REALTY ORLANDO. Stellar MLS
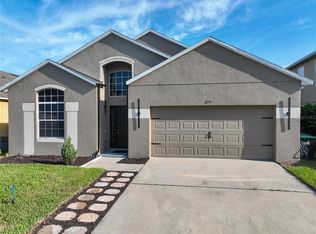
- $389,7933 bd3 ba1.7k sqft132 SANDALWOOD DRIVE, KISSIMMEE, FL 34743For Sale
 MLS ID #O6327183, Ismely Castellanos, LLC, LPT REALTY, LLC. Stellar MLS
- $384,9903 bd2 ba1.3k sqft2944 Oak Run Blvd, Kissimmee, FL 34744For Sale
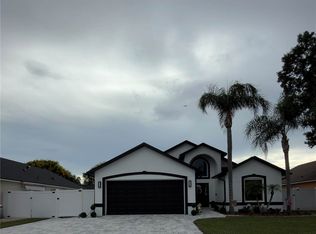 NextHome
- $450,0003 bd2 ba1.9k sqft14725 EAGLES CROSSING DRIVE, ORLANDO, FL 32837For SaleMLS ID #O6442993, Karen Albright, OPENDOOR BROKERAGE LLC. Stellar MLS
- $389,9003 bd2 ba1.4k sqft12225 PANTAR STREET, ORLANDO, FL 32837For SaleMLS ID #O6433340, Norma Betancourt, NUESTRO REALTY LLC. Stellar MLS
- $369,0004 bd3 ba1.9k sqft1737 SAGE CREEK COURT, ORLANDO, FL 32824For SaleMLS ID #S5157097, Steven Tavarez, MILA REALTY. Stellar MLS
- $499,0004 bd3 ba2k sqft1574 THETFORD CIRCLE CIRCLE, ORLANDO, FL 32824For SaleMLS ID #O6447020, Fernando Teixeira, WOODSTONE INVESTMENTS LLC. Stellar MLS
- $439,0003 bd2 ba1.9k sqft3805 RUNNING WATER DRIVE, ORLANDO, FL 32829For SaleMLS ID #O6450836, Ricardo Alicea, CHARLES RUTENBERG REALTY ORLANDO. Stellar MLS
- $449,9004 bd3 ba1.9k sqft5731 VISTA LINDA DRIVE, ORLANDO, FL 32822For SaleMLS ID #O6450484, Julian Jackson, LOKATION. Stellar MLS
- $370,0003 bd2 ba1.2k sqft2408 SHELBY CIRCLE, KISSIMMEE, FL 34743For SaleMLS ID #O6423694, Ian Trumbach, FLORIDA PRESTIGIOUS HOMES INC. Stellar MLS
- $400,0004 bd2 ba1.8k sqft4615 EAGLET LANE, KISSIMMEE, FL 34746For SaleMLS ID #O6451425, Karen Albright, OPENDOOR BROKERAGE LLC. Stellar MLS
- $330,0003 bd2 ba1.6k sqft1711 CHISBURY COURT, ORLANDO, FL 32837For SaleMLS ID #S5158096, Charles Maligaya, LA REALTY SERVICES LLC. Stellar MLS
- $424,8903 bd2 ba1.7k sqft6539 CHERRY GROVE CIRCLE, ORLANDO, FL 32809For SaleMLS ID #O6428220, Claudio Maciel, NOVA REAL ESTATE SERVICES INC. Stellar MLS
- $350,0003 bd2 ba1.5k sqft2967 STILLWATER DRIVE, KISSIMMEE, FL 34743For SaleMLS ID #O6424025, Esperanza Ochoa Carreno, ACRE TERRA GROUP LLC. Stellar MLS
- $359,9503 bd2 ba1.1k sqft135 VERACRUZ AVENUE, KISSIMMEE, FL 34743For SaleMLS ID #S5154734, Edwin Gomez, REAL BROKER, LLC. Stellar MLS
- $414,9004 bd2 ba2k sqft1437 TAWNY RIDGE ROAD, KISSIMMEE, FL 34744For SaleMLS ID #S5158642, Sandra Diaz, EXP REALTY LLC. Stellar MLS
- $400,0002 bd3 ba1.7k sqft3926 GRASSLAND DRIVE, ORLANDO, FL 32824For SaleMLS ID #TB8363448, Veronica Rosado, REAL BROKER, LLC. Stellar MLS
- $389,9004 bd2 ba1.6k sqft910 WHISLER COURT, ST CLOUD, FL 34769For SaleMLS ID #S5155917, Caleb Carpenter, LA ROSA REALTY LLC. Stellar MLS
- $380,0004 bd2 ba1.8k sqft327 MARQUEE DRIVE, KISSIMMEE, FL 34758For SaleMLS ID #O6451220, Roselin Diaz, ELITE REALTY, LLC. Stellar MLS
