Your opportunity awaits you to own a "home away from home" or a permanent residence condo in the world-famous Lower Garden District, at the corner of Jackson Ave. and Prytania, just one short block from St Charles Ave. This
sought after neighborhood is walking distance to coffee shops, the Pontchartrain Hotel
and Commander’s Palace, as well as convenient to the many Festivals and Mardi Gras parades in New Orleans. An on-site building superintendent is there five days a week to assist Owners and maintain the property. The Unit is located on the 3rd floor just steps
from the elevator. Two bedrooms, each with a private bathroom, a galley kitchen with
granite counter tops, updated back-splash, ample storage and counter space,
refrigerator, dish washer, oven, stove and microwave, also including a stacked washer
and dryer. Entering the condo unit offers a welcoming foyer that opens up to a roomy
living and dining space. Custom sliding doors in the living space give you a breath-
taking view of the in-ground pool area, the courtyard setting and a majestic 300 year old
historic oak tree. Both bedrooms as well as the living space offer real wood flooring
with tile wet areas. Both bathrooms have newly renovated with granite countertops and
walk-in showers . The HOA fee is $720.88 a month, which is the lowest in the area, and
includes: internet, water, monthly pest control, and a parking spot in the secured
garage. The building is also equipped with eight surrounding security cameras both
external and inside the garage. This is a once in a lifetime opportunity to enjoy New
Orleans living at its finest.
Active
Price cut: $24K (5/18)
$375,000
1441 Jackson Ave APT 3A, New Orleans, LA 70130
2beds
1,085sqft
:
Get pre-qualified$3,234/mo
Condominium
Built in 1974
-- sqft lot
$-- Zestimate®
$346/sqft
$721/mo HOA
What's special
Tile wet areas
- 429 days |
- 80 |
- 2 |
Zillow last checked:
Listing updated:
Listed by:
Catherine Gerrets 504-439-8464,
EZ Realty, Inc. 504-439-8464
Source: GSREIN,MLS#: 2502617
Facts & features
Interior
Bedrooms & bathrooms
- Bedrooms: 2
- Bathrooms: 2
- Full bathrooms: 2
Primary bedroom
- Description: Flooring: Wood
- Level: Lower
- Dimensions: 15.8x11.3
Bedroom
- Description: Flooring: Wood
- Level: Lower
- Dimensions: 13x10.3
Other
- Description: Flooring: Wood
- Level: Lower
- Dimensions: 7.5x5.7
Breakfast room nook
- Description: Flooring: Wood
- Level: Lower
- Dimensions: 13x8.5
Foyer
- Description: Flooring: Tile
- Level: Lower
- Dimensions: 7x4
Kitchen
- Description: Flooring: Tile
- Level: Lower
- Dimensions: 11.5x7.9
Living room
- Description: Flooring: Wood
- Level: Lower
- Dimensions: 13.8x13.5
Heating
- Central
Cooling
- Central Air, 1 Unit
Appliances
- Included: Dryer, Dishwasher, Disposal, Microwave, Oven, Range, Refrigerator, Washer
- Laundry: In Unit, Washer Hookup, Dryer Hookup
Features
- Elevator, Granite Counters, Pantry
- Has fireplace: No
- Fireplace features: None
Interior area
- Total structure area: 1,085
- Total interior livable area: 1,085 sqft
Property
Parking
- Total spaces: 1
- Parking features: Assigned, Parking Available, One Space
Features
- Levels: One
- Stories: 1
- Patio & porch: Concrete
- Exterior features: Courtyard, Fence
- Pool features: Community, In Ground
Lot
- Features: City Lot
Details
- Parcel number: 0
- Special conditions: None
Construction
Type & style
- Home type: Condo
- Architectural style: Traditional
- Property subtype: Condominium
Materials
- Concrete
- Foundation: Slab
- Roof: Flat
Condition
- Excellent
- Year built: 1974
Utilities & green energy
- Sewer: Public Sewer
- Water: Public
Community & HOA
Community
- Features: Elevator, Common Grounds/Area, Pool, Public Transportation
- Security: Building Security
HOA
- Has HOA: No
- Services included: Common Areas, Water
- HOA name: yes
- Second HOA fee: $721 monthly
Location
- Region: New Orleans
Financial & listing details
- Price per square foot: $346/sqft
- Tax assessed value: $313,800
- Annual tax amount: $4,142
- Date on market: 5/22/2025
Estimated market value
Not available
Estimated sales range
Not available
Not available
Price history
| Date | Event | Price |
|---|---|---|
| 5/18/2026 | Price change | $375,000-6%$346/sqft |
Source:  GSREIN #2502617 Report a problem GSREIN #2502617 Report a problem | ||
| 4/19/2026 | Price change | $399,000-2.7%$368/sqft |
Source: GSREIN #2502617 Report a problem | ||
| 11/24/2025 | Price change | $410,000-3.5%$378/sqft |
Source: GSREIN #2502617 Report a problem | ||
| 9/18/2025 | Price change | $425,000-2.3%$392/sqft |
Source: GSREIN #2502617 Report a problem | ||
| 7/16/2025 | Price change | $435,000-2.2%$401/sqft |
Source: GSREIN #2502617 Report a problem | ||
| 5/22/2025 | Listed for sale | $445,000+36.1%$410/sqft |
Source: GSREIN #2502617 Report a problem | ||
| 5/25/2018 | Sold | -- |
Source: GSREIN #2131562 Report a problem | ||
| 4/13/2018 | Pending sale | $327,000$301/sqft |
Source: Grady Harper, Inc. #2131562 Report a problem | ||
| 4/9/2018 | Price change | $327,000-5.2%$301/sqft |
Source: Grady Harper, Inc. #2131562 Report a problem | ||
| 1/22/2018 | Price change | $345,000-5.5%$318/sqft |
Source: Grady Harper, Inc. #2131562 Report a problem | ||
| 11/13/2017 | Listed for sale | $365,000+37.7%$336/sqft |
Source: Grady Harper, Inc. #2131562 Report a problem | ||
| 2/14/2010 | Listing removed | $265,000$244/sqft |
Source: Keller Williams Realty #809050 Report a problem | ||
| 1/9/2010 | Listed for sale | $265,000$244/sqft |
Source: Keller Williams Realty #809050 Report a problem | ||
| 11/23/2009 | Listing removed | $265,000$244/sqft |
Source: Bill Cooper #809050 Report a problem | ||
| 10/17/2009 | Listed for sale | $265,000$244/sqft |
Source: Bill Cooper #809050 Report a problem | ||
Public tax history
| Year | Property taxes | Tax assessment |
|---|---|---|
| 2026 | $4,142 | $31,380 |
| 2025 | $4,142 -1.5% | $31,380 |
| 2024 | $4,205 +12.2% | $31,380 +17.8% |
| 2023 | $3,749 -0.7% | $26,640 +4.9% |
| 2022 | $3,776 -6.7% | $25,390 -4.7% |
| 2021 | $4,048 -1.6% | $26,640 |
| 2020 | $4,113 +12.9% | $26,640 +17.8% |
| 2019 | $3,642 | $22,610 |
| 2018 | $3,642 | $22,610 |
| 2017 | $3,642 -1.8% | $22,610 +2.6% |
| 2016 | $3,710 +3.5% | $22,030 |
| 2015 | $3,586 | $22,030 |
| 2014 | $3,586 +1.9% | $22,030 |
| 2013 | $3,518 | $22,030 |
| 2012 | -- | $22,030 -9% |
| 2011 | -- | $24,200 -0.4% |
| 2010 | -- | $24,300 |
| 2009 | -- | $24,300 |
| 2007 | -- | $24,300 +130% |
| 2006 | -- | $10,565 +10.5% |
| 2004 | -- | $9,565 |
| 2002 | -- | $9,565 |
| 2001 | -- | $9,565 |
| 2000 | -- | $9,565 |
Find assessor info on the county website
Monthly payment
Est. payment
Payment breakdown
Explore the cost of this home by adjusting the details. Changes won't be saved.Climate risks
Neighborhood: Lower Garden District
Nearby schools
GreatSchools rating
- 7/10Benjamin Franklin Elementary Math And ScienceGrades: PK-8Distance: 2.2 mi
- 2/10Rooted SchoolGrades: 9-10Distance: 1.4 mi
- 8/10Mary McLeod Bethune Elementary School of Literature & TechnologyGrades: PK-8Distance: 4.4 mi
- $577,9003 bd2 ba1.5k sqft1441 Jackson Ave APT 2E, New Orleans, LA 70130Off Market

- $299,8002 bd2 ba1k sqft1441 Jackson Ave APT 2B, New Orleans, LA 70130Off Market
- $165,6001 bd1 ba700 sqft1441 Jackson Ave APT 3F, New Orleans, LA 70130Off Market
- $594,1003 bd3 ba1.6k sqft1441 Jackson Ave APT 2G, New Orleans, LA 70130Off Market

- $--1 bd2 ba1k sqft1441 Jackson Ave APT 4D, New Orleans, LA 70130Sold
- $312,3002 bd1 ba1k sqft1441 Jackson Ave APT 3B, New Orleans, LA 70130Off Market
- $--1 bd1 ba715 sqft1441 Jackson Ave APT 5F, New Orleans, LA 70130Sold
- $325,7002 bd2 ba1k sqft1441 Jackson Ave APT 2C, New Orleans, LA 70130Off Market
- $479,0002 bd2 ba1k sqft1441 Jackson Ave APT 3C, New Orleans, LA 70130For Sale
A local agent can set up tours, give advice and negotiate with sellers.
A local lender can help you make sure your offer is ready when you are.
Similar homes
- $340,0002 bd2 ba1k sqft1430 Jackson Ave APT 402, New Orleans, LA 70130For Sale

 MLS ID #2561900, Samara Poche, Compass Historic (LATT09). GSREIN
 - $420,0002 bd2 ba1.4k sqft1750 Saint Charles Ave APT 505, New Orleans, LA 70130For Sale
 MLS ID #2543900, Rebecca Stahr, Compass Garden District. GSREIN
 - $350,0002 bd1 ba926 sqft330 Julia St APT 205, New Orleans, LA 70130For Sale
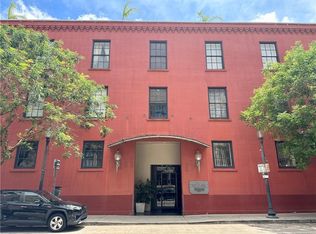 MLS ID #2514553, Eleanor Farnsworth, LATTER & BLUM. GSREIN
 - $285,0003 bd2 ba1.3k sqft1722 Harmony St #1722, New Orleans, LA 70115For Sale
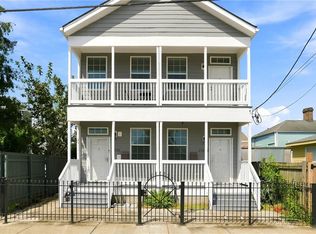 MLS ID #2567577, Caitlin Brewster, REVE, REALTORS. GSREIN
 - $379,0002 bd2 ba1.2k sqft1252 Esplanade Ave APT 5, New Orleans, LA 70116For SaleMLS ID #2559340, Jennifer Blanchard, KELLER WILLIAMS REALTY 455-0100. GSREIN
- $269,0002 bd1 ba606 sqft2523 Laurel St #2523, New Orleans, LA 70130For SaleMLS ID #2552630, Adele Hunt, Engel & Völkers New Orleans. GSREIN
- $204,0001 bd1 ba556 sqft1532 Saint Andrew St APT 202, New Orleans, LA 70130For SaleMLS ID #2562897, Javonna Mercadel, Homesmart Realty South. GSREIN
- $350,0002 bd3 ba775 sqft618 Dauphine St #1B, New Orleans, LA 70112For SaleMLS ID #2552372, Whitney Harrel, Homesmart Realty South. GSREIN
- $235,0002 bd2 ba814 sqft700 Commerce St APT 212, New Orleans, LA 70130For SaleMLS ID #2558118, Andrew Guidry, Donald Julien & Associates, Inc.. GSREIN
- $199,0001 bd1 ba655 sqft1765 Coliseum St APT 303, New Orleans, LA 70130For SaleMLS ID #2538222, Raquel Frederick, REMAX N.O. Properties. GSREIN
- $244,0001 bd1 ba669 sqft1783 Coliseum St #G, New Orleans, LA 70130For SaleMLS ID #2556574, Philip Hebert, Carriage House Realty. GSREIN
- $239,0001 bd1 ba631 sqft1783 Coliseum St #C, New Orleans, LA 70130For SaleMLS ID #2557354, Lauren Hodges, Carriage House Realty. GSREIN
- $199,0001 bd2 ba815 sqft3000 Saint Charles Ave APT 409, New Orleans, LA 70115For SaleMLS ID #2567155, Bryan Francher, Compass Uptown-Maple St. GSREIN
- $445,5002 bd2 ba1k sqft1022 Toulouse St #Bc-22, New Orleans, LA 70112For SaleMLS ID #2556750, Bryan Francher, Compass Uptown-Maple St. GSREIN
- $400,0001 bd2 ba1k sqft1022 Saint Peter St APT 208, New Orleans, LA 70116For SaleMLS ID #2551094, Micah Loewenthal, Compass Historic (LATT09). GSREIN
- $349,9003 bd2 ba1.5k sqft467 Hamilton St, Gretna, LA 70053For Sale By Owner
- $407,0003 bd2 ba1.4k sqft943 Wilson Dr #943, New Orleans, LA 70119For SaleMLS ID #2542261, Sandra Green, Homesmart Realty South. GSREIN
- $315,0002 bd2 ba792 sqft729 Lyons St #A, New Orleans, LA 70115For SaleMLS ID #2558985, Suzanne Lamore, Crescent Sotheby's International Realty. GSREIN
- $275,0001 bd2 ba963 sqft760 Magazine St APT 214, New Orleans, LA 70130For SaleMLS ID #2531559, Glennda Bach, Compass Uptown. GSREIN
- $409,0002 bd2 ba1.4k sqft351 Lake Ave, Metairie, LA 70005For SaleMLS ID #2568442, Stephen Mock, REVE, REALTORS. GSREIN
