Welcome to your own private oasis, where space, comfort, and Mother Nature come together beautifully. Tucked beneath a canopy of mature trees, the backyard offers a peaceful setting complete with a small pond—an ideal place to unwind, entertain, or simply enjoy the outdoors. Inside, the open-concept main level is filled with natural light and features three bedrooms, including a spacious primary suite with walk-in closet and dual vanity. Step outside to the back deck connecting to a screened porch, creating the perfect spot for morning coffee or long summer evenings. The finished lower level adds incredible versatility with separate living quarters featuring two additional bedrooms, a handicap-accessible bathroom, and plenty of room for guests, extended family, or multi-generational living. With space to spread out inside and room to breathe outside, this Riverside property offers a lifestyle that feels like a retreat. Living life fully in a beautiful space starts here.
For sale
$492,200
1441 Walter Mapp Dr, Riverside, IA 52327
3beds
2,705sqft
Single Family Residence, Residential
Built in 2012
1.75 Acres Lot
$482,000 Zestimate®
$182/sqft
$42/mo HOA
What's special
Small pondFinished lower levelRoom to breathe outsideWalk-in closetCanopy of mature treesFilled with natural lightThree bedrooms
- 2 days
- 287
- 25
Zillow last checked:
Listing updated:
Listed by:
Maria McCaw 319-351-1111,
Urban Acres Real Estate
Source: Iowa City Area AOR,MLS#: 202605500
Facts & features
Interior
Bedrooms & bathrooms
- Bedrooms: 3
- Bathrooms: 3
- Full bathrooms: 3
Rooms
- Room types: Bonus Room, Family Room, Primary Bath
Heating
- Electric, Propane, Forced Air
Cooling
- Ceiling Fan(s), Central Air
Appliances
- Included: Cooktop, Dishwasher, Double Oven, Plumbed For Ice Maker, Oven, Refrigerator, Water Softener Owned
- Laundry: Lower Level, Main Level, Laundry Room
Features
- High Ceilings, Entrance Foyer, Vaulted Ceiling(s), Primary On Main Level, Stubbed Bath Or Rough In, Breakfast Area, Breakfast Bar, Kitchen Island, Pantry
- Flooring: Carpet, Tile
- Windows: Double Pane Windows
- Basement: Bath/Stubbed,Concrete,Finished,Full,Walk-Out Access
- Number of fireplaces: 1
- Fireplace features: Living Room, Gas
Interior area
- Total structure area: 2,705
- Total interior livable area: 2,705 sqft
- Finished area above ground: 1,676
- Finished area below ground: 1,029
Property
Parking
- Total spaces: 3
- Parking features: Garage - Attached
- Has attached garage: Yes
Features
- Levels: One
- Stories: 1
- Patio & porch: Deck, Patio, Screened
Lot
- Size: 1.75 Acres
- Features: One To Two Acres, Cul-De-Sac, Sloped
Details
- Parcel number: 0427134009
- Zoning: residential
- Special conditions: Standard
Construction
Type & style
- Home type: SingleFamily
- Property subtype: Single Family Residence, Residential
Materials
- Stone, Vinyl, Frame
Condition
- Year built: 2012
Details
- Builder name: Todd Hahn Construction
Utilities & green energy
- Sewer: Septic Tank
- Water: Shared Well
Community & HOA
Community
- Features: Street Lights
- Subdivision: Stone Ridge Estates
HOA
- Has HOA: Yes
- HOA fee: $500 annually
Location
- Region: Riverside
Financial & listing details
- Price per square foot: $182/sqft
- Tax assessed value: $475,300
- Annual tax amount: $5,630
- Date on market: 9/11/2026
- Listing terms: Cash,Conventional
Estimated market value
$482,000
$458,000 - $506,000
$2,573/mo
Price history
| Date | Event | Price |
|---|---|---|
| 9/11/2026 | Listed for sale | $492,200+46.9%$182/sqft |
Source:  Iowa City Area AOR #202605500 Report a problem Iowa City Area AOR #202605500 Report a problem | ||
| 7/25/2018 | Sold | $335,000-4.3%$124/sqft |
Source: Iowa City Area AOR #20180500 Report a problem | ||
| 7/20/2018 | Pending sale | $349,900$129/sqft |
Source: KALONA REALTY, INC. #20180500 Report a problem | ||
| 6/4/2018 | Price change | $349,900-1.4%$129/sqft |
Source: KALONA REALTY, INC. #20180500 Report a problem | ||
| 3/19/2018 | Price change | $355,000-2.7%$131/sqft |
Source: KALONA REALTY, INC. #20180500 Report a problem | ||
| 1/12/2018 | Listed for sale | $365,000+14.1%$135/sqft |
Source: KALONA REALTY, INC. #20180500 Report a problem | ||
| 6/13/2014 | Sold | $320,000+79.4%$118/sqft |
Source: Iowa City Area AOR #20140202 Report a problem | ||
| 4/2/2012 | Sold | $178,420$66/sqft |
Source: Public Record Report a problem | ||
Public tax history
| Year | Property taxes | Tax assessment |
|---|---|---|
| 2025 | $5,750 +1.9% | $475,300 +7.1% |
| 2024 | $5,642 +5% | $443,600 |
| 2023 | $5,374 +3.9% | $443,600 +21.6% |
| 2022 | $5,174 +3.2% | $364,800 |
| 2021 | $5,012 -1.6% | $364,800 +6.2% |
| 2020 | $5,092 -6.5% | $343,600 |
| 2019 | $5,446 +10.5% | $343,600 |
| 2018 | $4,928 | $343,600 +4.4% |
| 2017 | $4,928 +6.6% | $329,000 +8.8% |
| 2016 | $4,622 +3.7% | $302,400 +10.2% |
| 2015 | $4,458 +1.1% | $274,400 -1.1% |
| 2014 | $4,410 +44000% | $277,500 |
| 2013 | $10 | $277,500 |
| 2012 | $10 | -- |
| 2011 | $10 +25% | -- |
| 2010 | $8 | -- |
| 2009 | $8 | -- |
| 2008 | $8 | -- |
| 2007 | $8 | -- |
Find assessor info on the county website
Monthly payment
Est. payment
Payment breakdown
Explore the cost of this home by adjusting the details. Changes won't be saved.Climate risks
Neighborhood: 52327
Nearby schools
Schools provided by the listing agent
- Elementary: Riverside
- Middle: Highland
- High: Highland
Source: Iowa City Area AOR. This data may not be complete. We recommend contacting the local school district to confirm school assignments for this home.
- $750,3005 bd3 ba2.4k sqft1437 Walter Mapp Dr, Riverside, IA 52327Off Market
- $602,1003 bd2 ba2.1k sqft1449 Walter Mapp Dr, Riverside, IA 52327Off Market
- $622,3003 bd3 ba1.5k sqft1445 Walter Mapp Dr, Riverside, IA 52327Off Market

- $488,5003 bd2 ba1.5k sqft1433 Walter Mapp Dr, Riverside, IA 52327Off Market
Similar homes
- $449,9004 bd2 ba1.7k sqft1045 Vine Ave, Riverside, IA 52327For Sale
 MLS ID #202604793, Jaime Hymer. Iowa City Area AOR
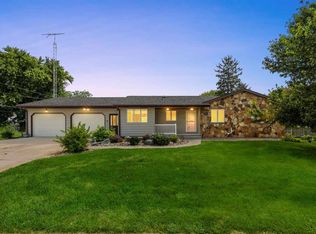
 - $335,0004 bd3 ba2.3k sqft200 Schnoebelen St, Riverside, IA 52327For Sale
 MLS ID #202605084, Jill Armstrong. Iowa City Area AOR
 - $325,0003 bd3 ba2.2k sqft609 E Hickory St, Riverside, IA 52327For Sale
 MLS ID #202604534, Kris Westfall. Iowa City Area AOR
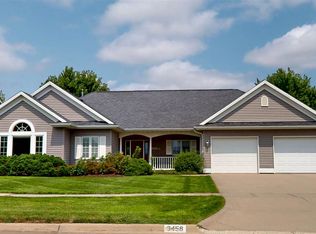
 - $500,0004 bd3 ba2.5k sqft3458 Killarney Rd, Iowa City, IA 52246For Sale
 MLS ID #202605409, Phoebe Martin. Iowa City Area AOR
