Located in the heart of Surprise in one of the area's most desirable communities, this home offers one of the largest private pools you'll find, creating an incredible backyard retreat. The open-concept kitchen features a large island, abundant cabinetry, included appliances, and flows seamlessly into the family room. Multiple gathering spaces, including two upstairs lofts, provide flexibility for entertaining, working, or relaxing. The main-floor primary suite overlooks the pool and includes a 5-piece bath and large walk-in closet. An upstairs laundry room and oversized triple-car garage with built-in storage add convenience. Just over a mile from Surprise Stadium, the library, lake, rec center, aquatic center, and parks, including one just a few houses away. New water heater and AC Unit.
Pending
Price cut: $10K (7/8)
$525,000
14413 N 143RD Drive, Surprise, AZ 85379
5beds
3,054sqft
:
Get pre-qualified$3,224/mo
Single Family Residence
Built in 2003
7,560 Square Feet Lot
$-- Zestimate®
$172/sqft
$96/mo HOA
What's special
Largest private poolsOverlooks the poolTwo upstairs loftsMain-floor primary suiteLarge islandAbundant cabinetryLarge walk-in closet
- 57 days |
- 390 |
- 17 |
Likely to sell faster than
Zillow last checked:
Listing updated:
Listed by:
Rocky Mix 480-764-7465,
LPT Realty, LLC
Source: ARMLS,MLS#: 7040960
Facts & features
Interior
Bedrooms & bathrooms
- Bedrooms: 5
- Bathrooms: 3
- Full bathrooms: 2
- 1/2 bathrooms: 1
Heating
- Forced Air
Cooling
- Central Air
Appliances
- Included: Refrigerator, Built-in Microwave, Dishwasher, Electric Range, Electric Oven
- Laundry: Upper Level
Features
- Double Vanity, Master Downstairs, Eat-in Kitchen, Breakfast Bar, Vaulted Ceiling(s), Full Bth Master Bdrm, Separate Shwr & Tub
- Flooring: Carpet, Tile
- Windows: Double Pane Windows
- Has basement: No
- Has fireplace: No
Interior area
- Total structure area: 3,054
- Total interior livable area: 3,054 sqft
Property
Parking
- Total spaces: 6
- Parking features: Attached, RV Gate, Garage Door Opener, Attch'd Gar Cabinets
- Attached garage spaces: 3
- Uncovered spaces: 3
Features
- Stories: 2
- Patio & porch: Covered, Patio
- Has private pool: Yes
- Pool features: Outdoor Pool, Heated
- Spa features: None
- Fencing: Back Yard,Block
Lot
- Size: 7,560 Square Feet
- Features: Desert Back, Grass Front, Irrigation Back
Details
- Parcel number: 50903533
Construction
Type & style
- Home type: SingleFamily
- Architectural style: A-Frame
- Property subtype: Single Family Residence
Materials
- Stucco, Wood Frame, Block
- Foundation: Block
- Roof: Tile
Condition
- Year built: 2003
Details
- Builder name: Fulton Homes
Utilities & green energy
- Sewer: Public Sewer
- Water: City Water
Community & HOA
Community
- Features: Playground, Biking/Walking Path
- Subdivision: ROYAL RANCH UNIT 1 PARCEL 4 REPLAT
HOA
- Has HOA: Yes
- Services included: Maintenance Grounds
- HOA fee: $96 monthly
- HOA name: Royal Ranch HOA
- HOA phone: 480-759-4945
Location
- Region: Surprise
Financial & listing details
- Price per square foot: $172/sqft
- Tax assessed value: $438,100
- Annual tax amount: $2,758
- Date on market: 6/11/2026
- Cumulative days on market: 58 days
- Listing terms: Cash,FannieMae (HomePath),Conventional,FHA,VA Loan
- Ownership: Fee Simple
- Road surface type: Asphalt
Estimated market value
Not available
Estimated sales range
Not available
Not available
Price history
| Date | Event | Price |
|---|---|---|
| 7/15/2026 | Pending sale | $525,000$172/sqft |
Source:  ARMLS #7040960 Report a problem ARMLS #7040960 Report a problem | ||
| 7/8/2026 | Price change | $525,000-1.9%$172/sqft |
Source: ARMLS #7040960 Report a problem | ||
| 6/12/2026 | Listed for sale | $535,000+242.9%$175/sqft |
Source: ARMLS #7040960 Report a problem | ||
| 4/11/2011 | Sold | $156,000-2.4%$51/sqft |
Source: ARMLS #4541973 Report a problem | ||
| 2/25/2011 | Listed for sale | $159,900-5.9%$52/sqft |
Source: R.O.I. Properties #4541973 Report a problem | ||
| 1/18/2011 | Sold | $170,000-26.9%$56/sqft |
Source: Public Record Report a problem | ||
| 5/6/2004 | Sold | $232,500+20.2%$76/sqft |
Source: Public Record Report a problem | ||
| 3/5/2004 | Sold | $193,447$63/sqft |
Source: Public Record Report a problem | ||
Public tax history
| Year | Property taxes | Tax assessment |
|---|---|---|
| 2025 | $2,289 +20.8% | $43,810 -9.2% |
| 2024 | $1,895 +1.4% | $48,260 +107.2% |
| 2023 | $1,869 -3% | $23,293 -23.2% |
| 2022 | $1,926 -4.5% | $30,330 +8.2% |
| 2021 | $2,018 +3.3% | $28,030 +4.8% |
| 2020 | $1,954 +1.8% | $26,750 +3.6% |
| 2019 | $1,919 | $25,830 +6.9% |
| 2018 | $1,919 +8.5% | $24,170 +11.1% |
| 2017 | $1,768 +13.5% | $21,760 +0.9% |
| 2016 | $1,557 -5% | $21,560 +1.6% |
| 2015 | $1,639 | $21,230 +19.8% |
| 2014 | -- | $17,720 +29.8% |
| 2013 | -- | $13,650 -1.3% |
| 2012 | -- | $13,830 -9.3% |
| 2011 | -- | $15,250 -13.7% |
| 2010 | -- | $17,680 -24.3% |
| 2009 | -- | $23,350 -19.8% |
| 2008 | -- | $29,100 +6% |
| 2007 | -- | $27,450 +62.4% |
| 2006 | -- | $16,900 |
| 2005 | -- | $16,900 +380.1% |
| 2004 | -- | $3,520 |
Find assessor info on the county website
Monthly payment
Est. payment
Payment breakdown
Explore the cost of this home by adjusting the details. Changes won't be saved.Climate risks
Neighborhood: 85379
Nearby schools
GreatSchools rating
- 6/10Ashton Ranch Middle SchoolGrades: 5-8Distance: 0.7 mi
- 7/10Valley Vista High SchoolGrades: 7-12Distance: 1.3 mi
- 8/10Countryside Elementary SchoolGrades: PK-4Distance: 1.1 mi
Schools provided by the listing agent
- Elementary: West Point Elementary School
- Middle: Ashton Ranch Middle School
- High: Valley Vista High School
- District: Dysart Unified District
Source: ARMLS. This data may not be complete. We recommend contacting the local school district to confirm school assignments for this home.
- $519,0003 bd2 ba7.5k sqft14407 N 143rd Dr, Surprise, AZ 85379Off Market
- $493,9004 bd3 ba3.3k sqft14419 N 143rd Dr, Surprise, AZ 85379Off Market
- $529,9005 bd4 ba2.7k sqft14360 N 142nd Ln, Surprise, AZ 85379For Sale

- $387,8004 bd2 ba1.7k sqft14346 N 142nd Ln, Surprise, AZ 85379Off Market

- $454,400-- bd3 ba2.5k sqft14401 N 143rd Dr, Surprise, AZ 85379Off Market
- $457,900-- bd2 ba2.1k sqft14323 W Evans Dr, Surprise, AZ 85379Off Market
- $531,3005 bd3 ba2.5k sqft14425 N 143rd Dr, Surprise, AZ 85379Off Market
- $547,1004 bd3 ba2.4k sqft14272 W Evans Dr, Surprise, AZ 85379Off Market
A local agent can set up tours, give advice and negotiate with sellers.
Similar homes
- $510,0005 bd4 ba2.5k sqft14276 W DESERT HILLS Drive, Surprise, AZ 85379For Sale
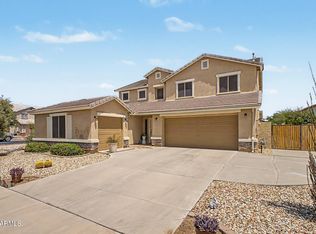 MLS ID #7049002, Jonah Khoshaba, Realty ONE Group. ARMLS
 - $549,0003 bd3 ba3.3k sqft15139 W VENTURA Street, Surprise, AZ 85379For Sale
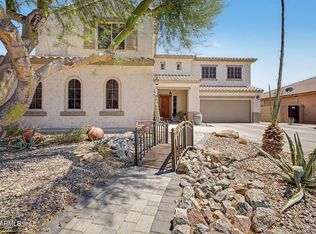 MLS ID #7042048, Simon Hoffmann, My Home Group Real Estate. ARMLS
 - $572,0005 bd3 ba3.4k sqft15708 W SHANGRI LA Road, Surprise, AZ 85379For Sale
 MLS ID #7043365, Rob Miele, HomeSmart. ARMLS
 - $525,0004 bd3 ba2.5k sqft13194 W RIMROCK Street, Surprise, AZ 85374For Sale
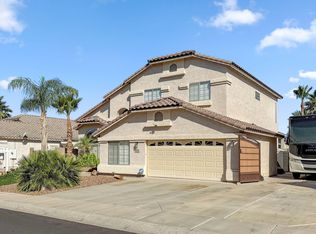 MLS ID #7025164, Nicole Rimsza, HomeSmart. ARMLS
 - $629,9005 bd4 ba3.5k sqft13672 N 151ST Lane, Surprise, AZ 85379For SaleMLS ID #7019877, Kelly Lafko, W and Partners, LLC. ARMLS
- $499,9003 bd3 ba2.4k sqft15760 W Boca Raton Road, Surprise, AZ 85379For SaleMLS ID #6994560, Holly Warnol, RE/MAX Fine Properties. ARMLS
- $550,0004 bd3 ba2.9k sqft17653 W MARCONI Avenue, Surprise, AZ 85388For SaleMLS ID #7061376, Oscar Colato, RE/MAX Fine Properties. ARMLS
- $579,9004 bd2 ba2.8k sqft15850 W MERCER Lane, Surprise, AZ 85379For SaleMLS ID #6954943, Angela Winter, Century 21 Arizona Foothills. ARMLS
- $545,0005 bd3 ba3.2k sqft17548 W LARKSPUR Drive, Surprise, AZ 85388For SaleMLS ID #7043656, Karen Burkardt, Realty ONE Group. ARMLS
- $625,0005 bd3 ba3.9k sqft15792 W DESERT MIRAGE Drive, Surprise, AZ 85379For SaleMLS ID #7034503, Patricia E Skocypiec, eXp Realty. ARMLS
- $474,9003 bd3 ba2.5k sqft16139 N 158TH Avenue, Surprise, AZ 85374For SaleMLS ID #7038773, Brian Garcia, RETSY. ARMLS
- $410,0003 bd2 ba1.8k sqft14491 N 135TH Drive, Surprise, AZ 85379For SaleMLS ID #7027021, Brittany Crowell, My Home Group Real Estate. ARMLS
- $447,0003 bd3 ba2.4k sqft15243 W STATLER Street, Surprise, AZ 85374For SaleMLS ID #7058964, Brenda Miertschin, eXp Realty. ARMLS
- $440,0003 bd2 ba2.2k sqft17827 W EUGENE Terrace, Surprise, AZ 85388For SaleMLS ID #7051624, Sharon G Smith, Keller Williams Realty Sonoran Living. ARMLS
- $383,0004 bd2 ba1.7k sqft11879 N 146TH Avenue, Surprise, AZ 85379For SaleMLS ID #7005801, Lisa A Dixon, HomeSmart. ARMLS
- $499,5002 bd2 ba2.3k sqft17967 W Stinson Drive, Surprise, AZ 85374For SaleMLS ID #7040506, Mary Fusinski, ProSmart Realty. ARMLS
- $520,0004 bd3 ba2.9k sqft18634 W TURQUOISE Avenue, Waddell, AZ 85355For SaleMLS ID #7031298, Julie Calza, My Home Group Real Estate. ARMLS
- $499,9995 bd3 ba2.6k sqft10155 W GOLDEN Lane, Peoria, AZ 85345For SaleMLS ID #7058566, Shawn Sullivan, Delex Realty. ARMLS
- $425,0003 bd2 ba1.8k sqft16220 W CROCUS Drive, Surprise, AZ 85379For SaleMLS ID #7012558, Cory E Olson, Berkshire Hathaway HomeServices Arizona Properties. ARMLS
- $479,0002 bd3 ba2.1k sqft18251 W Stinson Drive, Surprise, AZ 85374For SaleMLS ID #7063107, Liz Dobbins, My Home Group Real Estate. ARMLS
