Welcome to this one-and-a-half-story country home situated on a full acre in Bluffton, offering 3 bedrooms, 2 full bathrooms, and over 1,800 square feet of finished living space. A spacious covered front porch welcomes you inside to a large main-level living area featuring abundant natural light and an open connection to the adjoining dining space. From there, continue into the kitchen, which offers extensive cabinetry, generous counter space, and additional built-in storage. The main level also includes a bedroom and a full bathroom featuring a tiled walk-in shower. Upstairs, you’ll find two additional bedrooms, another full bathroom, and additional closet and storage space. A unfinished basement provides even more storage and utility space. Outside, the fenced backyard offers a large open lawn and a spacious patio area, while the attached garage, pole barn, and shed provide substantial additional storage space. With over 1,800 square feet of finished living space inside and a full acre to enjoy outside, this property offers plenty of room throughout.
Active
$254,900
1444 N 600 E, Bluffton, IN 46714
3beds
1,812sqft
Single Family Residence
Built in 1883
1 Acres Lot
$248,600 Zestimate®
$--/sqft
$-- HOA
What's special
Pole barnSpacious patio areaAttached garageFenced backyardSpacious covered front porchAbundant natural lightGenerous counter space
- 3 days
- 704
- 56
Likely to sell faster than
Zillow last checked:
Listing updated:
Listed by:
Mike Kirchberg Cell:260-494-5222,
Uptown Realty Group
Source: IRMLS,MLS#: 202641767
Facts & features
Interior
Bedrooms & bathrooms
- Bedrooms: 3
- Bathrooms: 2
- Full bathrooms: 2
- Main level bedrooms: 1
Bedroom 1
- Level: Main
Bedroom 2
- Level: Upper
Dining room
- Level: Main
- Area: 96
- Dimensions: 12 x 8
Kitchen
- Level: Main
- Area: 120
- Dimensions: 12 x 10
Living room
- Level: Main
- Area: 372
- Dimensions: 31 x 12
Heating
- Electric
Cooling
- Window Unit(s)
Appliances
- Included: Microwave, Refrigerator, Electric Range
Features
- Basement: Partial
- Has fireplace: No
Interior area
- Total structure area: 2,262
- Total interior livable area: 1,812 sqft
- Finished area above ground: 1,812
- Finished area below ground: 0
Video & virtual tour
Property
Parking
- Total spaces: 2
- Parking features: Detached
- Garage spaces: 2
Features
- Levels: One and One Half
- Stories: 1.5
- Fencing: Privacy
Lot
- Size: 1 Acres
- Dimensions: 251x436
- Features: Level
Details
- Additional structures: Shed(s), Pole/Post Building
- Parcel number: 900525400009.000010
Construction
Type & style
- Home type: SingleFamily
- Property subtype: Single Family Residence
Materials
- Vinyl Siding
Condition
- New construction: No
- Year built: 1883
Utilities & green energy
- Sewer: Septic Tank
- Water: Well
Community & HOA
Community
- Subdivision: None
Location
- Region: Bluffton
Financial & listing details
- Tax assessed value: $247,000
- Annual tax amount: $1,318
- Date on market: 10/8/2026
- Listing terms: Cash,Conventional,FHA,USDA Loan,VA Loan
Estimated market value
$248,600
$236,000 - $261,000
$1,699/mo
Price history
| Date | Event | Price |
|---|---|---|
| 10/8/2026 | Listed for sale | $254,900+82.7% |
Source:  IRMLS #202641767 Report a problem IRMLS #202641767 Report a problem | ||
| 12/4/2015 | Sold | $139,500-2.4%$77/sqft |
Source: Agent Provided Report a problem | ||
| 9/28/2015 | Price change | $143,000-1.4%$79/sqft |
Source: BKM Real Estate #201545935 Report a problem | ||
| 8/4/2015 | Price change | $145,000-2%$80/sqft |
Source: BKM Real Estate #201545935 Report a problem | ||
| 6/17/2015 | Price change | $148,000-3.2%$82/sqft |
Source: BKM Real Estate #201545935 Report a problem | ||
| 5/27/2015 | Price change | $152,900-1.4%$84/sqft |
Source: BKM Real Estate #201545935 Report a problem | ||
| 4/27/2015 | Listed for sale | $155,000$86/sqft |
Source: BKM Real Estate #201545935 Report a problem | ||
Public tax history
| Year | Property taxes | Tax assessment |
|---|---|---|
| 2025 | $1,347 +10% | $247,000 +13.4% |
| 2024 | $1,224 +30.7% | $217,900 +6.6% |
| 2023 | $937 +22.9% | $204,500 +19.1% |
| 2022 | $762 +21.8% | $171,700 +13.9% |
| 2021 | $626 -21.8% | $150,800 +3% |
| 2020 | $800 +14.1% | $146,400 -13.2% |
| 2019 | $701 +29% | $168,600 +11.4% |
| 2018 | $544 +1.6% | $151,400 +1.5% |
| 2017 | $535 +8.6% | $149,100 +1.5% |
| 2016 | $493 +7.8% | $146,900 +15.8% |
| 2014 | $457 +10.3% | $126,900 +2.8% |
| 2013 | $414 +12.7% | $123,500 +7.6% |
| 2012 | $368 -5.1% | $114,800 +2.4% |
| 2011 | $387 +0.4% | $112,100 +3% |
| 2010 | $386 +54.5% | $108,800 +1.3% |
| 2009 | $250 -83.3% | $107,400 -4.9% |
| 2006 | $1,497 | $112,900 +3.7% |
| 2005 | -- | $108,900 |
Find assessor info on the county website
Monthly payment
Est. payment
Payment breakdown
Explore the cost of this home by adjusting the details. Changes won't be saved.Climate risks
Neighborhood: 46714
Nearby schools
Schools provided by the listing agent
- Elementary: Lancaster Central
- Middle: Norwell
- High: Norwell
- District: Northern Wells Community
Source: IRMLS. This data may not be complete. We recommend contacting the local school district to confirm school assignments for this home.
Similar homes
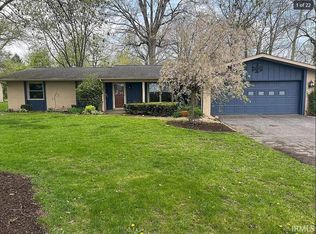
- $249,9003 bd3 ba1.6k sqft404 N Marion St, Bluffton, IN 46714For Sale
 MLS ID #202641627, Melissa M Maddox, North Eastern Group Realty. IRMLS
 - $288,0003 bd2 ba1.8k sqft1314 Ridgewood Ln, Bluffton, IN 46714For Sale
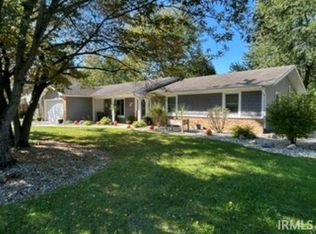 MLS ID #202641933, Michael Morris, Coldwell Banker Holloway. IRMLS
 - $--3 bd2 ba1.7k sqft4356 W 200 N, Bluffton, IN 46714Auction
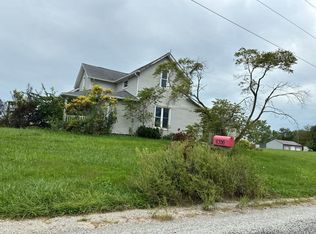 Auction.com 2
 - $235,0003 bd2 ba2.1k sqft48 Sunset Dr, Bluffton, IN 46714For Sale
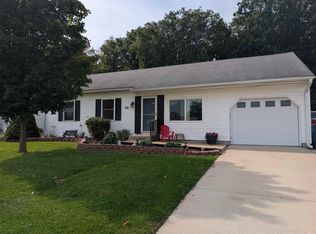 MLS ID #202640872, Blake Fiechter, Steffen Group. IRMLS
