Gorgeous property and priced to move. Being sold as is
Pending
$350,000
1444 Village Field Dr, Henrico, VA 23231
5beds
3,632sqft
Single Family Residence
Built in 2007
7,623 Square Feet Lot
$472,200 Zestimate®
$96/sqft
$58/mo HOA
What's special
- 738 days
- 20
- 0
Zillow last checked:
Listing updated:
Listed by:
TJ Mahone 804-304-4243,
United Real Estate Richmond 804-359-9200,
Murvell Lewis 336-340-2745,
United Real Estate Richmond
Source: CVRMLS,MLS#: 2423083 Originating MLS: Central Virginia Regional MLS
Originating MLS: Central Virginia Regional MLSFacts & features
Interior
Bedrooms & bathrooms
- Bedrooms: 5
- Bathrooms: 5
- Full bathrooms: 4
- 1/2 bathrooms: 1
Primary bedroom
- Level: Second
- Dimensions: 0 x 0
Bedroom 2
- Level: Second
- Dimensions: 0 x 0
Bedroom 3
- Level: Second
- Dimensions: 0 x 0
Bedroom 4
- Level: Second
- Dimensions: 0 x 0
Bedroom 5
- Level: Third
- Dimensions: 0 x 0
Family room
- Level: First
- Dimensions: 0 x 0
Other
- Description: Tub & Shower
- Level: First
Other
- Description: Tub & Shower
- Level: Second
Other
- Description: Tub & Shower
- Level: Third
Half bath
- Level: First
Kitchen
- Level: First
- Dimensions: 0 x 0
Laundry
- Level: First
- Dimensions: 0 x 0
Heating
- Heat Pump, Other
Cooling
- Zoned
Features
- High Ceilings
- Flooring: Ceramic Tile, Laminate, Partially Carpeted, Wood
- Has basement: No
- Attic: Finished
Interior area
- Total interior livable area: 3,632 sqft
- Finished area above ground: 3,632
Property
Parking
- Total spaces: 2
- Parking features: Covered, Driveway, Detached, Garage, Off Street, Paved
- Garage spaces: 2
- Has uncovered spaces: Yes
Features
- Levels: Two and One Half
- Stories: 2.5
- Exterior features: Paved Driveway
- Pool features: None
- Fencing: None
Lot
- Size: 7,623 Square Feet
Details
- Parcel number: 8026976107
- Zoning description: R5AC
Construction
Type & style
- Home type: SingleFamily
- Architectural style: Colonial
- Property subtype: Single Family Residence
Materials
- Aluminum Siding, Brick, Wood Siding
- Roof: Composition,Shingle
Condition
- Resale
- New construction: No
- Year built: 2007
Utilities & green energy
- Sewer: Public Sewer
- Water: Public
Community & HOA
Community
- Features: Home Owners Association
- Subdivision: Village At Osborne
HOA
- Has HOA: Yes
- HOA fee: $175 quarterly
Location
- Region: Henrico
Financial & listing details
- Price per square foot: $96/sqft
- Tax assessed value: $391,700
- Annual tax amount: $3,329
- Date on market: 9/2/2024
- Ownership: Individuals
- Ownership type: Sole Proprietor
Estimated market value
$472,200
$444,000 - $501,000
$3,604/mo
Price history
| Date | Event | Price |
|---|---|---|
| 7/11/2026 | Pending sale | $350,000$96/sqft |
Source:  CVRMLS #2423083 Report a problem CVRMLS #2423083 Report a problem | ||
| 7/11/2026 | Listing removed | $350,000$96/sqft |
Source: CVRMLS #2423083 Report a problem | ||
| 9/2/2024 | Pending sale | $350,000$96/sqft |
Source: CVRMLS #2423083 Report a problem | ||
| 9/2/2024 | Listed for sale | $350,000+37.8%$96/sqft |
Source: CVRMLS #2423083 Report a problem | ||
| 5/26/2010 | Sold | $253,900-36.3%$70/sqft |
Source: Public Record Report a problem | ||
| 2/24/2010 | Sold | $398,430+17.3%$110/sqft |
Source: Public Record Report a problem | ||
| 5/30/2007 | Sold | $339,553$93/sqft |
Source: Public Record Report a problem | ||
Public tax history
| Year | Property taxes | Tax assessment |
|---|---|---|
| 2025 | $3,518 +5.6% | $423,800 +8.2% |
| 2024 | $3,329 +5.9% | $391,700 +5.9% |
| 2023 | $3,145 +13.4% | $370,000 +13.4% |
| 2022 | $2,774 +5.5% | $326,300 +7.9% |
| 2021 | $2,630 +4.8% | $302,300 +2.8% |
| 2020 | $2,510 +1.9% | $294,000 +1.9% |
| 2019 | $2,462 | $288,500 +1.9% |
| 2018 | $2,462 +126.5% | $283,000 +13.2% |
| 2017 | $1,087 -47.7% | $249,900 +4.6% |
| 2016 | $2,078 +8.8% | $238,900 +4.8% |
| 2015 | $1,911 | $227,900 +3.8% |
| 2014 | $1,911 | $219,600 +3.9% |
| 2013 | -- | $211,400 -6.1% |
| 2012 | -- | $225,100 -8.6% |
| 2011 | -- | $246,200 -17.3% |
| 2010 | -- | $297,600 |
| 2009 | -- | $297,600 |
| 2008 | -- | -- |
| 2006 | -- | -- |
Find assessor info on the county website
Monthly payment
Est. payment
Payment breakdown
Explore the cost of this home by adjusting the details. Changes won't be saved.Climate risks
Neighborhood: 23231
Nearby schools
Schools provided by the listing agent
- Elementary: Mehfoud
- Middle: Rolfe
- High: Varina
Source: CVRMLS. This data may not be complete. We recommend contacting the local school district to confirm school assignments for this home.
- $408,0004 bd2 ba2.6k sqft1448 Village Field Dr, Henrico, VA 23231Off Market
- $443,1005 bd3 ba3.2k sqft1440 Village Field Dr, Henrico, VA 23231Off Market
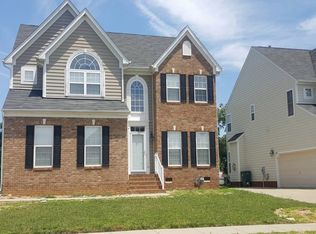
- $401,9004 bd2 ba2.5k sqft1436 Village Field Dr, Henrico, VA 23231Off Market
- $490,4005 bd3 ba3.2k sqft1451 Village Field Dr, Henrico, VA 23231Off Market
Similar homes
- $379,9504 bd3 ba2.1k sqft1013 Sycamore Crest Dr, Henrico, VA 23231For Sale
 MLS ID #2614738, Stokes McCune, Hometown Realty. CVRMLS
 - $409,9006 bd3 ba2.3k sqft8212 Heather Ridge Ct, Henrico, VA 23231Auction
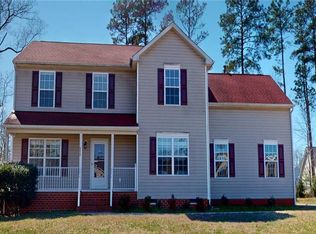 MLS ID #10625702, Susan Jenkins. REIN Inc.
 - $435,0004 bd3 ba2k sqft6409 Crested Eagle Ln, Henrico, VA 23231For Sale
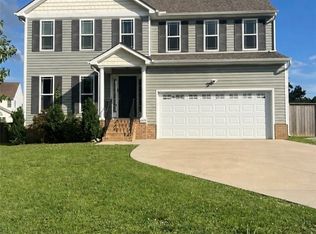 MLS ID #2616873, Tanya Brice, United Real Estate Richmond. CVRMLS
 - $340,0004 bd3 ba1.8k sqft703 Cheyney Cir, North Chesterfield, VA 23236For Sale
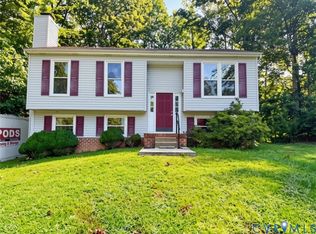 MLS ID #2623189, Melissa Doum, Ascendancy Realty LLC. CVRMLS
