OPEN HOUSE Sunday June 14th from 2-4pm. Imagine starting each day with breathtaking sunrises reflecting across the pond and endless green space beyond. Offering one of the most desirable views in Pioneer Village, this beautifully maintained 3,200 square foot home combines comfort, space, and exceptional scenery. Featuring 4 bedrooms and 3.5 bathrooms, the home is in outstanding condition from top to bottom. Natural light fills the impressive vaulted great room, creating an open and inviting atmosphere that flows seamlessly into the kitchen. You'll appreciate the custom cabinetry, Corian countertops, tiled backsplash, and included appliance package. The main-level primary suite provides a private retreat with a spacious bathroom featuring custom tile flooring, a garden tub, double vanity, separate shower, and a large walk-in closet. The finished daylight basement offers outstanding additional living space, complete with built-in cabinetry, a wet bar area, a full bathroom, two additional rooms perfect for an office, workout room, or hobby space, and a generous unfinished storage area. The formal dining room is currently utilized as a home office, providing flexibility to fit your lifestyle. Upstairs, you'll find three generously sized bedrooms along with the convenience of a walk-in attic for easy-access storage. The three-car garage provides ample room for vehicles, bikes, tools, and recreational equipment. Step outside onto the deck and enjoy the peaceful backyard setting overlooking the pond, a perfect place to relax, entertain, or simply take in the view. Additional updates include a new furnace and central air system installed in 2022. Average monthly utilities: Electric $170, Water $38, Sewer/Trash $79, Gas $140.
Pending
$460,000
14440 Settlers Trl, Leo, IN 46765
4beds
3,200sqft
:
Get pre-qualified$2,915/mo
Single Family Residence
Built in 2005
0.32 Acres Lot
$457,900 Zestimate®
$--/sqft
$16/mo HOA
What's special
Finished daylight basementWet bar areaGenerous unfinished storage areaPeaceful backyard settingMain-level primary suiteDouble vanityFormal dining room
- 45 days |
- 75 |
- 0 |
Likely to sell faster than
Zillow last checked:
Listing updated:
Listed by:
Tim Haber Cell:260-403-1940,
RE/MAX Results
Source: IRMLS,MLS#: 202622484
Facts & features
Interior
Bedrooms & bathrooms
- Bedrooms: 4
- Bathrooms: 4
- Full bathrooms: 3
- 1/2 bathrooms: 1
- Main level bedrooms: 1
Bedroom 1
- Level: Main
Bedroom 2
- Level: Upper
Dining room
- Level: Main
- Area: 154
- Dimensions: 14 x 11
Family room
- Level: Lower
- Area: 288
- Dimensions: 18 x 16
Kitchen
- Level: Main
- Area: 110
- Dimensions: 11 x 10
Living room
- Level: Main
- Area: 252
- Dimensions: 18 x 14
Office
- Level: Lower
- Area: 99
- Dimensions: 11 x 9
Heating
- Natural Gas, Forced Air
Cooling
- Central Air
Appliances
- Included: Disposal, Range/Oven Hook Up Elec, Range/Oven Hook Up Gas, Range/Oven Hk Up Gas/Elec, Dishwasher, Microwave, Refrigerator, Washer, Dryer-Electric, Gas Range
- Laundry: Electric Dryer Hookup, Main Level, Washer Hookup
Features
- Breakfast Bar, Ceiling-9+, Ceiling Fan(s), Walk-In Closet(s), Countertops-Solid Surf, Crown Molding, Entrance Foyer, Soaking Tub, Split Br Floor Plan, Double Vanity, Wet Bar, Stand Up Shower, Tub and Separate Shower, Tub/Shower Combination, Main Level Bedroom Suite, Formal Dining Room, Great Room
- Flooring: Carpet, Laminate, Ceramic Tile
- Doors: Six Panel Doors
- Windows: Double Pane Windows, Blinds
- Basement: Full,Finished,Concrete,Sump Pump
- Attic: Walk-up
- Number of fireplaces: 1
- Fireplace features: Living Room, Gas Log
Interior area
- Total structure area: 3,352
- Total interior livable area: 3,200 sqft
- Finished area above ground: 2,208
- Finished area below ground: 992
Video & virtual tour
Property
Parking
- Total spaces: 3
- Parking features: Attached, Garage Door Opener, Concrete
- Attached garage spaces: 3
- Has uncovered spaces: Yes
Features
- Levels: One and One Half
- Stories: 1.5
- Patio & porch: Deck, Porch Covered
- Fencing: None
- Has view: Yes
- View description: Water
- Has water view: Yes
- Water view: Water
- Waterfront features: Pond
Lot
- Size: 0.32 Acres
- Dimensions: 93X150
- Features: Rural Subdivision, Landscaped
Details
- Parcel number: 020321227024.000082
- Other equipment: Sump Pump
Construction
Type & style
- Home type: SingleFamily
- Architectural style: Traditional
- Property subtype: Single Family Residence
Materials
- Brick, Cedar, Vinyl Siding
- Roof: Dimensional Shingles
Condition
- New construction: No
- Year built: 2005
Utilities & green energy
- Gas: NIPSCO
- Sewer: Public Sewer
- Water: Public
- Utilities for property: Cable Connected
Green energy
- Energy efficient items: HVAC
Community & HOA
Community
- Security: Security System, Smoke Detector(s), Prewired
- Subdivision: Pioneer Village
HOA
- Has HOA: Yes
- HOA fee: $190 annually
Location
- Region: Leo
Financial & listing details
- Tax assessed value: $396,900
- Annual tax amount: $3,669
- Date on market: 6/10/2026
- Listing terms: Cash,Conventional,FHA,USDA Loan,VA Loan
Estimated market value
$457,900
$435,000 - $481,000
$2,836/mo
Price history
| Date | Event | Price |
|---|---|---|
| 6/22/2026 | Pending sale | $460,000 |
Source:  IRMLS #202622484 Report a problem IRMLS #202622484 Report a problem | ||
| 6/10/2026 | Listed for sale | $460,000 |
Source: IRMLS #202622484 Report a problem | ||
Public tax history
| Year | Property taxes | Tax assessment |
|---|---|---|
| 2025 | $3,739 +11.5% | $396,900 +6.2% |
| 2024 | $3,355 +6% | $373,900 +2.7% |
| 2023 | $3,166 +17.6% | $363,900 +7.5% |
| 2022 | $2,692 +15.1% | $338,400 +11.8% |
| 2021 | $2,338 +5.2% | $302,800 +12.9% |
| 2020 | $2,223 -5.5% | $268,300 +6.5% |
| 2019 | $2,353 +7.2% | $251,900 -0.9% |
| 2018 | $2,196 +2.9% | $254,300 +8.5% |
| 2017 | $2,134 +6.8% | $234,400 +2.2% |
| 2016 | $1,999 -1.8% | $229,300 +3.1% |
| 2014 | $2,036 +6.5% | $222,300 +6.5% |
| 2013 | $1,912 +4.5% | $208,800 +2.8% |
| 2011 | $1,830 | $203,200 -8.2% |
| 2010 | -- | $221,300 +6.4% |
| 2007 | -- | $207,900 +118.6% |
| 2005 | -- | $95,100 |
Find assessor info on the county website
Monthly payment
Est. payment
Payment breakdown
Explore the cost of this home by adjusting the details. Changes won't be saved.Climate risks
Neighborhood: 46765
Nearby schools
GreatSchools rating
- 9/10Leo Elementary SchoolGrades: 4-6Distance: 0.6 mi
- 7/10Leo Junior/Senior High SchoolGrades: 7-12Distance: 0.3 mi
- 10/10Cedarville Elementary SchoolGrades: K-3Distance: 2.2 mi
Schools provided by the listing agent
- Elementary: Leo
- Middle: Leo
- High: Leo
- District: East Allen County
Source: IRMLS. This data may not be complete. We recommend contacting the local school district to confirm school assignments for this home.
- $433,7004 bd2 ba2.2k sqft14520 Settlers Trl, Leo, IN 46765Off Market
- $442,1005 bd4 ba2.1k sqft14432 Settlers Trl, Leo, IN 46765Off Market
- $427,8004 bd4 ba3.7k sqft14515 Settlers Trl, Leo, IN 46765Off Market
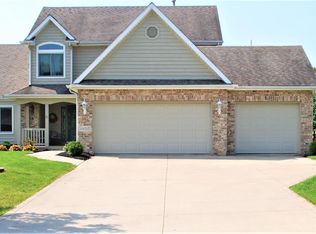
- $420,1004 bd3 ba3.3k sqft14424 Settlers Trl, Leo, IN 46765Off Market
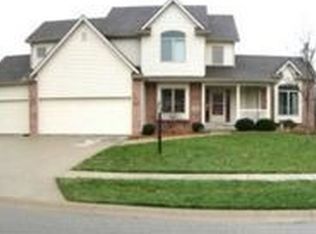
- $405,0004 bd3 ba3.3k sqft14602 Bobcat Ct, Leo, IN 46765Sold
- $479,5005 bd4 ba3.6k sqft14614 Bobcat Ct, Leo, IN 46765Off Market
- $413,0004 bd3 ba2.1k sqft14425 Settlers Trl, Leo, IN 46765Off Market
- $443,6004 bd3 ba3.8k sqft14622 Bobcat Ct, Leo, IN 46765Off Market
A local agent can set up tours, give advice and negotiate with sellers.
Similar homes
- $529,9004 bd3 ba3.6k sqft14730 Greystone Ct, Leo, IN 46765For Sale
 MLS ID #202623739, Heather Culler, Mike Thomas Associates. IRMLS
 - $525,0003 bd3 ba1.6k sqft9883 Gerig Rd, Leo, IN 46765For Sale
 MLS ID #202626308, Stacy Dailey, North Eastern Group Realty. IRMLS
 - $440,0004 bd3 ba2.8k sqft13312 Vitiano Ct, Fort Wayne, IN 46845For Sale
 MLS ID #202620979, Son Huynh, CENTURY 21 Bradley Realty, Inc. IRMLS
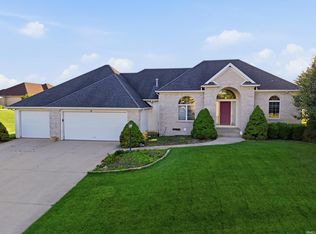
 - $505,0004 bd4 ba4.1k sqft12825 Drayton Pkwy, Fort Wayne, IN 46845For Sale
 MLS ID #202622458, Michelle Sinn, Coldwell Banker Real Estate Gr. IRMLS
 - $369,9004 bd3 ba2.6k sqft8211 Queenboro Ct, Fort Wayne, IN 46835For SaleMLS ID #202629378, Matthew Hawkins, Wieland Real Estate. IRMLS
- $422,9004 bd4 ba3.6k sqft6815 Mapleton Dr, Fort Wayne, IN 46845For SaleMLS ID #202610693, Christine E Kroft, CENTURY 21 Bradley Realty, Inc. IRMLS
- $499,9994 bd4 ba3.6k sqft2002 Falcon Ridge Ct, Fort Wayne, IN 46845For SaleMLS ID #202622710, Emily Harris, Regan & Ferguson Group. IRMLS
- $514,9004 bd3 ba2.3k sqft7625 Black Rd, New Haven, IN 46774For SaleMLS ID #202627465, Alyssa Leach, Trueblood Real Estate, LLC.. IRMLS
- $426,4003 bd3 ba2.6k sqft5101 Brunello Ter, Fort Wayne, IN 46845For SaleMLS ID #202621514, Sedina Bear, Mike Thomas Assoc., Inc. IRMLS
- $468,0004 bd4 ba2.4k sqft13667 Stone Table Blvd, Fort Wayne, IN 46845For SaleMLS ID #202621276, Katie A Brown, Mike Thomas Assoc., Inc. IRMLS
- $477,9004 bd4 ba3.3k sqft1125 Coral Isle Cv, Fort Wayne, IN 46845For SaleMLS ID #202620965, Kenson Dhanie, Mike Thomas Assoc., Inc. IRMLS
- $499,9004 bd4 ba4.4k sqft8215 Killeen Run, Fort Wayne, IN 46835For SaleMLS ID #202618096, Jacob Wiederkehr, CENTURY 21 Bradley Realty, Inc. IRMLS
- $424,9004 bd3 ba3.6k sqft5713 Kinlock Pl, Fort Wayne, IN 46835For SaleMLS ID #202618095, Sarah Hill, ADT Realty. IRMLS
- $429,0003 bd3 ba2.4k sqft1544 Vintners Way, Fort Wayne, IN 46845For SaleMLS ID #202621334, Michael Litchin, Litchin Real Estate. IRMLS
- $469,0002 bd2 ba1.8k sqft17625 Lochner Rd, Spencerville, IN 46788For SaleMLS ID #202627532, Justin Longardner, CENTURY 21 Bradley Realty, Inc. IRMLS
- $549,9005 bd4 ba3.6k sqft4607 Claremore Chase, Fort Wayne, IN 46845For SaleMLS ID #202619018, Teresa Stuckey, RE/MAX Results. IRMLS
- $489,0004 bd3 ba2.2k sqft7018 Kings Row, Woodburn, IN 46797For SaleMLS ID #202626330, Robin Odneal, Dream Team Agents, LLC. IRMLS
- $375,0003 bd2 ba1.6k sqft7036 Tullamore Ct, Fort Wayne, IN 46835For SaleMLS ID #202629595, Laura K Cobbs, Mike Thomas Assoc., Inc. IRMLS
- $334,0005 bd3 ba2.9k sqft9620 Founders Way, Fort Wayne, IN 46835For SaleMLS ID #202629186, Carrie White, RE/MAX Results. IRMLS
- $384,9004 bd3 ba2.1k sqft7201 Allenbrook Blvd, Fort Wayne, IN 46835For SaleMLS ID #202626665, Claire Jordan, CENTURY 21 Bradley Realty, Inc. IRMLS
