Situated on 1.85 wooded acres in the desirable Rainbow Grayling subdivision, this well-maintained ranch home offers the perfect combination of privacy, comfort, and functionality. Built in 2005 with quality 2x6 construction and a poured concrete foundation, the home provides 1,280 square feet of thoughtfully designed living space featuring 3 bedrooms and 2 full bathrooms. The open-concept floor plan is enhanced by vaulted ceilings, abundant natural light, and a spacious living area designed for both everyday living and entertaining. At the heart of the home, the kitchen offers generous cabinet and counter space, a center island with seating, and an adjoining dining area with direct access to the backyard deck. A propane fireplace adds warmth and ambiance while helping offset heating costs during Alaska’s colder months. The primary suite serves as a comfortable retreat with a private full bathroom and generous closet space. Two additional bedrooms provide flexibility for guests, family members, hobbies, or a home office. Large windows throughout the home bring in natural light and showcase views of the surrounding trees and beautifully maintained yard. Outside, the property truly shines. The expansive rear deck overlooks a peaceful, tree-lined setting and provides the perfect space for summer barbecues, morning coffee, or relaxing evenings outdoors. The large cleared yard offers room for gardening, pets, recreational activities, and future projects, while the backyard firepit creates an inviting gathering space for family and friends. The heated attached two-car garage offers exceptional storage and workspace with plenty of room for vehicles, ATVs, snowmachines, tools, and outdoor equipment. A detached storage shed provides additional space for seasonal items and lawn equipment. Additional features include a durable metal roof, hot water baseboard heat, private well and septic system, buried propane tank, and year-round access. The combination of open lawn, mature trees, and natural privacy creates a property that feels like a true Alaska retreat while remaining practical for everyday living. Conveniently located between North Pole and the Badger Road corridor, this property offers the privacy of rural living while maintaining easy access to schools, shopping, restaurants, Fort Wainwright, Eielson Air Force Base, and other local amenities. Whether you’re searching for your first home, a place to enjoy Alaska’s outdoor lifestyle, or simply a property with room to spread out and enjoy the peace and quiet, this move-in-ready home delivers a rare combination of acreage, privacy, storage, and comfort. Seller has ordered a matching stainless steel GE appliance package, including a new refrigerator, dishwasher, and over-the-range microwave. Appliances are currently pending delivery and will be installed prior to closing. Seller will coordinate installation as soon as delivery is scheduled.
Pending
$380,000
1445 Itta Dr, North Pole, AK 99705
3beds
1,280sqft
:
Get pre-qualified$2,588/mo
Single Family Residence
Built in 2005
1.8 Acres Lot
$-- Zestimate®
$297/sqft
$-- HOA
What's special
Open-concept floor planVaulted ceilingsAbundant natural lightHot water baseboard heatDurable metal roofCenter island with seating
- 52 days |
- 19 |
- 1 |
Zillow last checked:
Listing updated:
Listed by:
Kirk Maynard 907-388-3560,
NEXTHOME ARCTIC SUN
Source: GFMLS,MLS#: 160389
Facts & features
Interior
Bedrooms & bathrooms
- Bedrooms: 3
- Bathrooms: 2
- Full bathrooms: 2
Rooms
- Room types: Master Suite
Heating
- Hot Water
Appliances
- Included: Range/Oven, Dishwasher, Refrigerator, Washer, Dryer, Water Softener
- Laundry: Main Level
Features
- Walk-In Closet(s)
- Windows: Double Pane Windows
- Basement: Crawl Space
Interior area
- Total structure area: 1,280
- Total interior livable area: 1,280 sqft
Property
Parking
- Total spaces: 2
- Parking features: Heated Garage
- Attached garage spaces: 2
Features
- Patio & porch: Deck/Patio
- Exterior features: Lawn
Lot
- Size: 1.8 Acres
Details
- Additional structures: Shed(s)
- Parcel number: 0558494
- Zoning: N/A
- Zoning description: General Use District - 1
Construction
Type & style
- Home type: SingleFamily
- Architectural style: Ranch
- Property subtype: Single Family Residence
Materials
- Vinyl Siding, 2x6
- Foundation: Concrete Perimeter
- Roof: Metal
Condition
- 21-30 yrs
- New construction: No
- Year built: 2005
Utilities & green energy
- Gas: Oil
- Sewer: Private Sewer
- Water: Private
Community & HOA
Community
- Subdivision: Rainbow Grayling 1st Addition
Location
- Region: North Pole
Financial & listing details
- Price per square foot: $297/sqft
- Tax assessed value: $217,883
- Price range: $380K - $380K
- Date on market: 6/16/2026
- Listing terms: Cash/Refinance
Estimated market value
Not available
Estimated sales range
Not available
Not available
Price history
| Date | Event | Price |
|---|---|---|
| 6/28/2026 | Pending sale | $380,000$297/sqft |
Source:  GFMLS #160389 Report a problem GFMLS #160389 Report a problem | ||
| 6/16/2026 | Listed for sale | $380,000+13.4%$297/sqft |
Source: GFMLS #160389 Report a problem | ||
| 8/1/2025 | Listing removed | $2,500$2/sqft |
Source: GFMLS #158175 Report a problem | ||
| 7/16/2025 | Listed for rent | $2,500$2/sqft |
Source: GFMLS #158175 Report a problem | ||
| 9/12/2024 | Listing removed | $2,500$2/sqft |
Source: Zillow Rentals Report a problem | ||
| 8/27/2024 | Price change | $2,500-3.8%$2/sqft |
Source: Zillow Rentals Report a problem | ||
| 8/23/2024 | Listed for rent | $2,600+30%$2/sqft |
Source: Zillow Rentals Report a problem | ||
| 7/31/2023 | Sold | -- |
Source:  AKMLS #23-6700 Report a problem AKMLS #23-6700 Report a problem | ||
| 6/20/2023 | Pending sale | $335,000$262/sqft |
Source: AKMLS #23-6700 Report a problem | ||
| 6/15/2023 | Listed for sale | $335,000+42.6%$262/sqft |
Source: GFMLS #152871 Report a problem | ||
| 10/27/2017 | Listing removed | $2,000$2/sqft |
Source: Powered by Lymburner Realty, LLC #17-12978 Report a problem | ||
| 8/29/2017 | Sold | -- |
Source: AKMLS #17-14592 Report a problem | ||
| 8/21/2017 | Pending sale | $234,900$184/sqft |
Source: Empire Realty #17-14592 Report a problem | ||
| 8/21/2017 | Listed for sale | $234,900+45.9%$184/sqft |
Source: Empire Realty #17-14592 Report a problem | ||
| 8/1/2017 | Listed for rent | $2,000$2/sqft |
Source: Powered by Lymburner Realty, LLC #17-12978 Report a problem | ||
| 2/3/2017 | Sold | -- |
Source: AKMLS #438001_17-4420 Report a problem | ||
| 12/10/2016 | Listed for sale | $161,000$126/sqft |
Source: Somers & Associates Realtors, Inc. #132897 Report a problem | ||
| 1/9/2013 | Sold | -- |
Source: Agent Provided Report a problem | ||
Public tax history
| Year | Property taxes | Tax assessment |
|---|---|---|
| 2015 | -- | $217,883 |
| 2014 | -- | $217,883 +3.1% |
| 2013 | -- | $211,261 -0.9% |
| 2012 | -- | $213,221 +3.3% |
| 2010 | -- | $206,381 -2.6% |
| 2009 | -- | $211,903 |
Find assessor info on the county website
Monthly payment
Est. payment
Payment breakdown
Explore the cost of this home by adjusting the details. Changes won't be saved.Climate risks
Neighborhood: 99705
Nearby schools
GreatSchools rating
- 5/10Ticasuk Brown Elementary SchoolGrades: PK-5Distance: 4.2 mi
- 6/10North Pole Middle SchoolGrades: 6-8Distance: 4.3 mi
- 3/10North Pole High SchoolGrades: 9-12Distance: 4 mi
Schools provided by the listing agent
- Elementary: Anne Wien
- Middle: N. Pole Middle
- High: N. Pole High
Source: GFMLS. This data may not be complete. We recommend contacting the local school district to confirm school assignments for this home.
- $395,7003 bd2 ba1.2k sqft1445 Itta Ct, North Pole, AK 99705Off Market
- $--3 bd2 ba2k sqft1455 Itta Dr, North Pole, AK 99705Sold
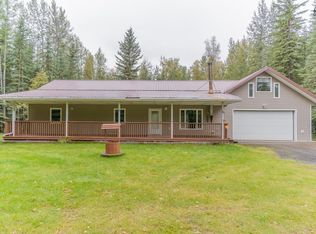
- $257,9693 bd2 ba1.7k sqft1435 Itta Dr, North Pole, AK 99705Off Market

- $--3 bd2 ba1.2k sqft1450 Nymph Ct #B, North Pole, AK 99705Off Market
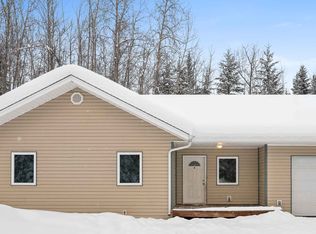
- $433,300-- bd3 ba1k sqft1450 Nymph Ct, Fairbanks, AK 99705Off Market
- $448,4003 bd2 ba1.3k sqft1450 Nymph Ct #A, North Pole, AK 99705Off Market
- $337,200-- bd1 ba880 sqft1475 Itta Dr, North Pole, AK 99705Off Market
- $25,1161.85 acres1425 Itta Ct, Fairbanks, AK 99705Off Market
A local agent can set up tours, give advice and negotiate with sellers.
A local lender can help you make sure your offer is ready when you are.
Similar homes
- $379,0003 bd1 ba1.1k sqft1165 Brock Rd, North Pole, AK 99705For Sale
 MLS ID #160967, Codie L Wareham. GFMLS
 - $369,9003 bd2 ba1.2k sqft2469 Baby Bell Dr, North Pole, AK 99705For Sale
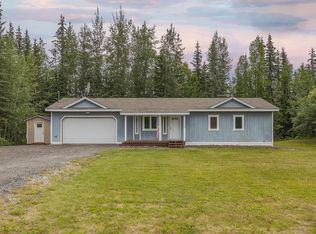 MLS ID #160857, Jon Majors. GFMLS
 - $414,9003 bd2 ba1.3k sqft2462 Baby Bell Dr, North Pole, AK 99705For Sale
 MLS ID #160481, Gary Gallemore. GFMLS
 - $419,9003 bd3 ba1.5k sqft2375 Lindsborg Dr, North Pole, AK 99705For Sale
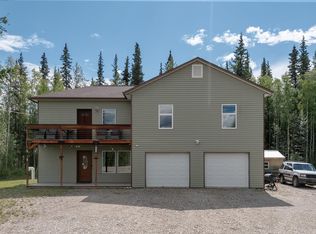 MLS ID #160688, Dino DeAngelis. GFMLS
 - $363,0003 bd2 ba1.1k sqft2039 Aaron Ave, North Pole, AK 99705For SaleMLS ID #160848, JT Morgan. GFMLS
- $359,0003 bd2 ba1.4k sqft1385 Benn Ln, North Pole, AK 99705For SaleMLS ID #160550, Nic Williams. GFMLS
- $379,9003 bd2 ba1.7k sqft2011 Greenwood St, North Pole, AK 99705For SaleMLS ID #160858, Jon Majors. GFMLS
- $429,0003 bd2 ba1.4k sqft3208 Nate Cir, North Pole, AK 99705For SaleMLS ID #160880, Mike VanSickle. GFMLS
- $375,0003 bd2 ba1.7k sqft2621 Kalispell Loop, North Pole, AK 99705For SaleMLS ID #160261, Rylieh Bodyfelt. GFMLS
- $399,0003 bd2 ba1.5k sqft2916 Nikolai Ave, North Pole, AK 99705For SaleMLS ID #160402, Melissa Richardson. GFMLS
- $395,0003 bd2 ba1.3k sqft488 Pleasure Dr, North Pole, AK 99705For SaleMLS ID #160144, Andie Ornelas. GFMLS
- $374,0004 bd2 ba1.6k sqft1963 Parham McCormick Rd, Fairbanks, AK 99705For SaleMLS ID #160942, Michael Garza. GFMLS
- $290,0003 bd2 ba1.4k sqft2010 Long Cir, North Pole, AK 99705For SaleMLS ID #160979, Gene DuVal. GFMLS
- $324,9002 bd2 ba1.4k sqft2301 Sunflower Loop, North Pole, AK 99705For SaleMLS ID #160868, Shelley Munoz. GFMLS
- $354,9003 bd2 ba1.3k sqft3906 Ismo Dr, North Pole, AK 99705For SaleMLS ID #160854, Butch Currier. GFMLS
- $435,0003 bd2 ba1.6k sqft2095 Starfox Dr, North Pole, AK 99705For SaleMLS ID #160865, Nicole L Chausse. GFMLS
- $389,9002 bd2 ba1.6k sqft2806 Eddie Ln, North Pole, AK 99705For SaleMLS ID #160898, Jewel Addison. GFMLS
- $439,9004 bd2 ba1.6k sqft1130 Marsh Laurel Ave, North Pole, AK 99705For SaleMLS ID #160373, Jaquie Turner. GFMLS
- $299,9002 bd2 ba1.2k sqft2305 Weasel Ct, North Pole, AK 99705For SaleMLS ID #160510, Michelle Evans - Pelligra. GFMLS
- $421,5003 bd2 ba1.4k sqft2756 W 3rd Ave, North Pole, AK 99705For SaleMLS ID #160346, Rylieh Bodyfelt. GFMLS
