Lake views and room to build equity! Just two short blocks from Lake Phalen, this value priced St. Paul rambler sits on a corner lot with a 2 car garage, hardwood floors and a rear enclosed porch. A brand new 93% efficient Lennox furnace and 2 ton Lennox central air system will be installed prior to closing! Bring your ideas to update the home and unlock its potential as an investment or a place to make your own. There are 3 bedrooms on main floor plus the lower level den offers potential for a fourth bedroom with the addition of an egress window. Roof is only 3 years old. Enjoy the park and walking path around the lake, plus the beach, tot lot, golf, volleyball and amphitheatre, all within walking distance. A great opportunity to create equity in a location with so much to enjoy!
Pending
$237,500
1445 McAfee St, Saint Paul, MN 55106
3beds
1,794sqft
Single Family
Built in 1962
9,365 Square Feet Lot
$244,300 Zestimate®
$132/sqft
$-- HOA
What's special
Hardwood floorsRear enclosed porchLake viewsLower level denCorner lot
- 16 days
- 1,724
- 152
Likely to sell faster than
Zillow last checked:
Listing updated:
Listed by:
Elie Safi 612-590-7234,
RE/MAX Results,
Deborah Safi 612-267-3018
Source: NorthstarMLS as distributed by MLS GRID,MLS#: 7152267
Facts & features
Interior
Bedrooms & bathrooms
- Bedrooms: 3
- Bathrooms: 2
- Full bathrooms: 1
- 3/4 bathrooms: 1
Bedroom
- Level: Main
- Area: 132 Square Feet
- Dimensions: 12X11
Bedroom 2
- Level: Main
- Area: 108 Square Feet
- Dimensions: 12X9
Bedroom 3
- Level: Main
- Area: 99 Square Feet
- Dimensions: 11X9
Kitchen
- Level: Main
- Area: 160 Square Feet
- Dimensions: 16X10
Living room
- Level: Main
- Area: 221 Square Feet
- Dimensions: 17X13
Other
- Level: Main
- Area: 100 Square Feet
- Dimensions: 10x10
Heating
- Forced Air
Cooling
- Central Air
Appliances
- Included: Dryer, Range, Refrigerator, Washer
- Laundry: Lower Level
Features
- Basement: Full
- Has fireplace: No
Interior area
- Total structure area: 2,108
- Total interior livable area: 1,794 sqft
- Finished area above ground: 1,150
- Finished area below ground: 644
Property
Parking
- Total spaces: 2
- Parking features: Detached Garage, Concrete, Garage Door Opener
- Garage spaces: 2
- Has uncovered spaces: Yes
- Details: Garage Dimensions (23x22)
Accessibility
- Accessibility features: None
Features
- Levels: One
- Stories: 1
- Patio & porch: Rear Porch
- Pool features: None
- Fencing: Partial
- Has view: Yes
- View description: Lake
- Has water view: Yes
- Water view: Lake
- Waterfront features: Lake View
Lot
- Size: 9,365 Square Feet
- Dimensions: 75 x 120
- Features: Near Public Transit, Corner Lot
Details
- Foundation area: 1004
- Parcel number: 222922230142
- Zoning description: Residential-Single Family
Construction
Type & style
- Home type: SingleFamily
- Property subtype: Single Family
Materials
- Frame
- Roof: Age 8 Years or Less,Asphalt
Condition
- New construction: No
- Year built: 1962
Utilities & green energy
- Gas: Natural Gas
- Sewer: City Sewer/Connected
- Water: City Water/Connected
Community & HOA
HOA
- Has HOA: No
Location
- Region: Saint Paul
Financial & listing details
- Price per square foot: $132/sqft
- Tax assessed value: $272,900
- Annual tax amount: $4,362
- Date on market: 10/1/2026
- Cumulative days on market: 16 days
Estimated market value
$244,300
$232,000 - $257,000
$2,465/mo
Price history
| Date | Event | Price |
|---|---|---|
| 10/12/2026 | Pending sale | $237,500$132/sqft |
Source:  NorthstarMLS as distributed by MLS GRID #7152267 Report a problem NorthstarMLS as distributed by MLS GRID #7152267 Report a problem | ||
| 10/1/2026 | Listed for sale | $237,500+44%$132/sqft |
Source: NorthstarMLS as distributed by MLS GRID #7152267 Report a problem | ||
| 3/24/2021 | Listing removed | -- |
Source: Owner Report a problem | ||
| 4/25/2008 | Sold | $164,900$92/sqft |
Source:  Lake Superior Area Realtors as distributed by MLS GRID #1251019 Report a problem Lake Superior Area Realtors as distributed by MLS GRID #1251019 Report a problem | ||
| 2/4/2008 | Price change | $164,900-8.3%$92/sqft |
Source: Owner Report a problem | ||
| 10/25/2007 | Price change | $179,900-4.2%$100/sqft |
Source: Owner Report a problem | ||
| 9/11/2007 | Price change | $187,700-1.1%$105/sqft |
Source: Owner Report a problem | ||
| 8/30/2007 | Price change | $189,700-0.6%$106/sqft |
Source: Owner Report a problem | ||
| 7/20/2007 | Listed for sale | $190,900$106/sqft |
Source: Owner Report a problem | ||
Public tax history
| Year | Property taxes | Tax assessment |
|---|---|---|
| 2026 | $4,362 +12.7% | $272,900 +9.1% |
| 2025 | $3,872 +13% | $250,100 +1.3% |
| 2024 | $3,426 -18.9% | $247,000 +6.8% |
| 2023 | $4,224 +19.4% | $231,200 -10.9% |
| 2022 | $3,538 +12.7% | $259,400 +31.9% |
| 2021 | $3,140 +19.8% | $196,700 +0.3% |
| 2020 | $2,622 +20.7% | $196,200 +16.7% |
| 2019 | $2,172 | $168,100 |
| 2018 | $2,172 -7.6% | $168,100 +9.4% |
| 2017 | $2,350 | $153,700 |
| 2016 | $2,350 +13.3% | -- |
| 2015 | $2,074 +12% | $143,400 |
| 2014 | $1,852 -5.8% | -- |
| 2013 | $1,966 -6.6% | -- |
| 2012 | $2,104 +18.5% | -- |
| 2011 | $1,776 | -- |
| 2010 | -- | -- |
| 2009 | $1,850 -24.7% | -- |
| 2008 | $2,456 +11.2% | -- |
| 2007 | $2,208 +15.2% | -- |
| 2006 | $1,916 +15.7% | -- |
| 2005 | $1,656 -9.2% | -- |
| 2004 | $1,824 +8.1% | -- |
| 2003 | $1,688 +37.7% | -- |
| 2002 | $1,226 -11.4% | -- |
| 2001 | $1,384 +29.7% | -- |
| 2000 | $1,067 | -- |
Find assessor info on the county website
Monthly payment
Est. payment
Payment breakdown
Explore the cost of this home by adjusting the details. Changes won't be saved.Climate risks
Neighborhood: Greater Eastside

Similar homes
- $235,0003 bd2 ba1k sqft1349 Hazelwood St, Saint Paul, MN 55106For Sale
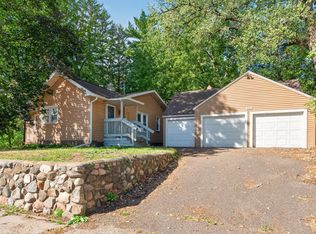
 MLS ID #7145568, Aundrea M. Paskett, RE/MAX Professionals. NorthstarMLS as distributed by MLS GRID
 - $235,0003 bd1 ba1.5k sqft920 Magnolia Ave E, Saint Paul, MN 55106For Sale
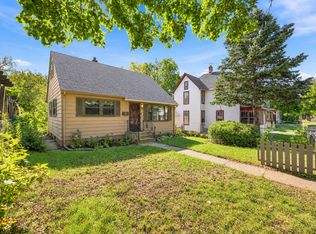 MLS ID #7157245, Kieran Houlahan, RE/MAX Advantage Plus. NorthstarMLS as distributed by MLS GRID
 - $--4 bd2 ba2k sqft1684 Frost Ave, Saint Paul, MN 55109Auction
 Auction.com 2
 - $254,9002 bd2 ba2.1k sqft1030 Hyacinth Ave E, Saint Paul, MN 55106For Sale
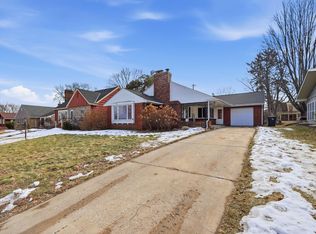 MLS ID #7155611, Corey McCracken, RE/MAX Professionals. NorthstarMLS as distributed by MLS GRID
 - $239,9002 bd2 ba1k sqft1679 Nevada Ave E, Saint Paul, MN 55106For SaleMLS ID #7153724, Donald Wolkerstorfer, GRI, Coldwell Banker Realty. NorthstarMLS as distributed by MLS GRID
- $285,0004 bd2 ba1.7k sqft1659 Case Ave, Saint Paul, MN 55106For SaleMLS ID #7161619, Meena Thao, eXp Realty. NorthstarMLS as distributed by MLS GRID
- $179,9002 bd2 ba1.4k sqft1582 Sherwood Ave, Saint Paul, MN 55106For SaleMLS ID #7159827, James E. Yacoub, Northstar Real Estate Associates. NorthstarMLS as distributed by MLS GRID
- $274,9003 bd1 ba1.1k sqft1668 Idaho Ave E, Saint Paul, MN 55106For SaleMLS ID #7159189, Hannah Johnson GRI, Carriage Realty, Inc.. NorthstarMLS as distributed by MLS GRID
- $227,0003 bd2 ba1.5k sqft995 Rose Ave E, Saint Paul, MN 55106For SaleMLS ID #7115862, Kerby & Cristina Real Estate Experts, RE/MAX Results. NorthstarMLS as distributed by MLS GRID
- $225,0002 bd1 ba1k sqft1144 Cook Ave E, Saint Paul, MN 55106For SaleMLS ID #7149627, Anissa M. Lightner, Edina Realty, Inc.. NorthstarMLS as distributed by MLS GRID
- $304,0003 bd2 ba1.7k sqft1515 Birmingham St, Saint Paul, MN 55106For SaleMLS ID #7138576, Kou Yang, Partners Realty Inc.. NorthstarMLS as distributed by MLS GRID
- $255,0004 bd2 ba2k sqft729 Rose Ave E, Saint Paul, MN 55106For SaleMLS ID #7145143, Pa Nhia Thao, Partners Realty Inc.. NorthstarMLS as distributed by MLS GRID
- $279,9003 bd1 ba1.4k sqft1462 Hazelwood St, Saint Paul, MN 55106For SaleMLS ID #7151159, Alicia Wendlandt, Dwell Realty Partners, LLC. NorthstarMLS as distributed by MLS GRID
- $325,0003 bd2 ba1.8k sqft1381 Mechanic Ave, Saint Paul, MN 55106For SaleMLS ID #7159502, Cecilia J Giron, RE/MAX Advantage Plus. NorthstarMLS as distributed by MLS GRID
- $219,9003 bd1 ba979 sqft1190 Magnolia Ave E, Saint Paul, MN 55106For SaleMLS ID #7157266, Terry L. Buchanan, Keller Williams Classic Realty. NorthstarMLS as distributed by MLS GRID
- $280,0004 bd2 ba1.9k sqft790 Nevada Ave E, Saint Paul, MN 55106For SaleMLS ID #7155485, Tom Yang, Realty Executive Associates. NorthstarMLS as distributed by MLS GRID
