Welcome to this beautifully designed new construction home in Milton, Delaware, offering the perfect blend of modern finishes and coastal farmhouse charm. Featuring 3 bedrooms, 2.5 bathrooms, and approximately 1,588 square feet of thoughtfully designed living space, this home offers an open-concept layout ideal for both everyday living and entertaining. The spacious kitchen serves as the heart of the home, featuring quartz countertops, stainless steel appliances, a maple butcher block center island, and plenty of room for gathering. Luxury vinyl plank flooring flows throughout the main level, while carpeting adds comfort to the upstairs bedrooms and hallway. Both full bathrooms feature custom tiled showers for an elevated, spa-like feel. With stylish finishes throughout, a functional floor plan, and a fresh modern design, this brand-new home offers the opportunity to enjoy low-maintenance living from day one. Conveniently located in Milton with easy access to shopping, dining, Route 1, and Delaware’s coastal destinations, this home provides the best of both small-town living and proximity to the beaches. Don’t miss your opportunity to make this beautiful new construction home yours!
New construction
$375,000
14452 Slim St, Milton, DE 19968
3beds
1,588sqft
Single Family Residence
Built in 2026
9,583 Square Feet Lot
$374,300 Zestimate®
$236/sqft
$-- HOA
What's special
Functional floor planStylish finishes throughoutStainless steel appliancesFresh modern designQuartz countertopsSpacious kitchenOpen-concept layout
- 20 days
- 1,224
- 107
Likely to sell faster than
Zillow last checked:
Listing updated:
Listed by:
Olivia Cromer 302-227-4800,
RE/MAX Realty Group Rehoboth 3022274800
Source: Bright MLS,MLS#: DESU2119436
Facts & features
Interior
Bedrooms & bathrooms
- Bedrooms: 3
- Bathrooms: 3
- Full bathrooms: 2
- 1/2 bathrooms: 1
- Main level bathrooms: 3
- Main level bedrooms: 3
Basement
- Area: 0
Heating
- Forced Air, Electric
Cooling
- Central Air, Electric
Appliances
- Included: Electric Water Heater
Features
- 9'+ Ceilings
- Flooring: Carpet, Luxury Vinyl
- Has basement: No
- Has fireplace: No
Interior area
- Total structure area: 1,588
- Total interior livable area: 1,588 sqft
- Finished area above ground: 1,588
- Finished area below ground: 0
Property
Parking
- Parking features: Driveway
- Has uncovered spaces: Yes
Accessibility
- Accessibility features: None
Features
- Levels: Two
- Stories: 2
- Pool features: None
Lot
- Size: 9,583 Square Feet
- Dimensions: 50.00 x 196.00
Details
- Additional structures: Above Grade, Below Grade
- Parcel number: 23514.0015.01
- Zoning: GR
- Special conditions: Standard
Construction
Type & style
- Home type: SingleFamily
- Architectural style: Colonial,Traditional
- Property subtype: Single Family Residence
Materials
- Vinyl Siding
- Foundation: Crawl Space
- Roof: Architectural Shingle
Condition
- Excellent
- New construction: Yes
- Year built: 2026
Utilities & green energy
- Sewer: Gravity Sept Fld
- Water: Well
Community & HOA
Community
- Subdivision: None Available
HOA
- Has HOA: No
Location
- Region: Milton
Financial & listing details
- Price per square foot: $236/sqft
- Annual tax amount: $78
- Date on market: 8/29/2026
- Listing agreement: Exclusive Agency
- Listing terms: Cash,Conventional,FHA,Negotiable,USDA Loan,VA Loan
- Ownership: Fee Simple
Estimated market value
$374,300
$356,000 - $393,000
Not available
Price history
| Date | Event | Price |
|---|---|---|
| 8/29/2026 | Listed for sale | $375,000$236/sqft |
Source:  Bright MLS #DESU2119436 Report a problem Bright MLS #DESU2119436 Report a problem | ||
Public tax history
Tax history is unavailable.
Monthly payment
Est. payment
Payment breakdown
Explore the cost of this home by adjusting the details. Changes won't be saved.Climate risks
Neighborhood: 19968
Nearby schools
Schools provided by the listing agent
- District: Cape Henlopen
Source: Bright MLS. This data may not be complete. We recommend contacting the local school district to confirm school assignments for this home.
Similar homes
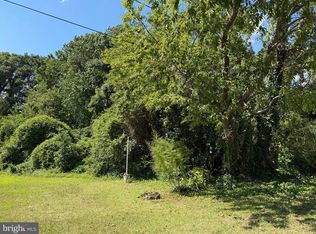
- $399,9993 bd2 ba1.3k sqftNone Available, Milton, DE 19968For Sale
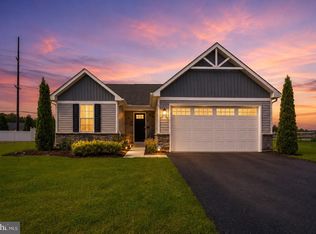
 MLS ID #DESU2107946, Julie Gritton, Coldwell Banker Premier - Lewes. Bright MLS
 - $425,0003 bd2 ba1.4k sqftNone Available, Milton, DE 19968For Sale
 MLS ID #DESU2117430, JAIME HURLOCK, Long & Foster Real Estate, Inc.. Bright MLS
 - from $414,9903 bd2 ba1.3k sqftThe Rose - TV Plan, The Vines of Sandhill, Milton, DE 19968New Construction
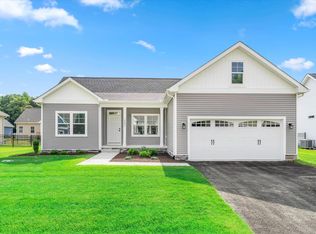 Capstone Homes - DE
 - $415,0003 bd2 ba1.4k sqftNone Available, Milford, DE 19963For Sale
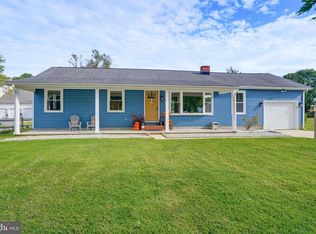 MLS ID #DESU2116650, Kelly Turner, Keller Williams Realty. Bright MLS
 - $525,0003 bd3 ba2k sqftNone Available, Milton, DE 19968For SaleMLS ID #DESU2104290, Donna Watson, The Watson Realty Group, LLC. Bright MLS
- $379,9903 bd2 ba1.8k sqftNone Available, Ellendale, DE 19941New ConstructionMLS ID #DESU2118596, David Vasso, Atlantic Five Realty. Bright MLS
- $424,0003 bd3 ba1.7k sqftNone Available, Ellendale, DE 19941New ConstructionMLS ID #DESU2115878, Seth Lawrence, Keller Williams Realty Central-Delaware. Bright MLS
- $534,9903 bd3 ba2.1k sqftNone Available, Milton, DE 19968New ConstructionMLS ID #DESU2101944, Georgie Penny, Cape Realty. Bright MLS
- $529,9903 bd3 ba2.3k sqftNone Available, Milton, DE 19968New ConstructionBright MLS
- $389,9003 bd2 ba1.5k sqftNone Available, Millsboro, DE 19966For SaleMLS ID #DESU2119514, DONNA Baldino, Keller Williams Select Realtors of Annapolis. Bright MLS
- $349,0003 bd2 ba1.3k sqftNone Available, Milford, DE 19963For SaleMLS ID #DESU2117362, Kat Geralis, EXP Realty, LLC. Bright MLS
- $415,0003 bd2 ba1.6k sqftNone Available, Georgetown, DE 19947For SaleMLS ID #DESU2113172, Donna Harrington, Coldwell Banker Realty. Bright MLS
- $449,0003 bd2 ba1.5k sqftNone Available, Georgetown, DE 19947New ConstructionMLS ID #DESU2119820, Faren Brown, Iron Valley Real Estate at The Beach. Bright MLS
- $414,9004 bd3 ba2.3k sqftNone Available, Seaford, DE 19973For SaleMLS ID #DESU2119474, TONY FAVATA, Elevated Real Estate Solutions. Bright MLS
- $379,9853 bd2 ba1.3k sqftNone Available, Millsboro, DE 19966New ConstructionMLS ID #DESU2115140, David Vasso, Atlantic Five Realty. Bright MLS
- $400,0003 bd2 ba1.9k sqftNone Available, Lewes, DE 19958For SaleMLS ID #DESU2117350, Matt Lunden, Keller Williams Realty. Bright MLS
- $439,9003 bd3 ba2.1k sqftNone Available, Milford, DE 19963For SaleMLS ID #DESU2117218, Mr. Ensley Milton, Elevated Real Estate Solutions. Bright MLS
- $414,9003 bd2 ba1.6k sqftNone Available, Lewes, DE 19958For SaleMLS ID #DESU2118224, Chelsea Bristow, Monument Sotheby's International Realty. Bright MLS
- $399,9003 bd2 ba1.4k sqftNone Available, Dagsboro, DE 19939For SaleMLS ID #DESU2119098, SARAH FRENCH, Long & Foster Real Estate, Inc.. Bright MLS
