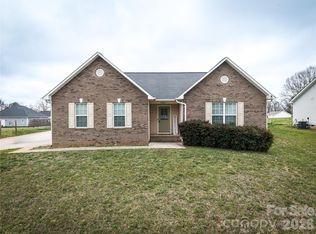
Welcome to this stunning beauty with stunning wood detailing throughout, primary suite DOWN, wood burning fireplace, rocking chair front porch, large and private backyard, multiple storage sheds offering versatility and additional space to be creative. This home has been lovingly cared for with upgraded LVP flooring throughout most of the downstairs space. All new windows in 2020 along with a new wooden front door. Upstairs is a loft space along with two large bedrooms and a full bathroom. This one will not last long!
Under contract-show
$315,000
1446 32nd Street Ct NE, Conover, NC 28613
3beds
1,868sqft
:
Get pre-qualified$1,853/mo
Single Family Residence
Built in 1988
0.44 Acres Lot
$314,200 Zestimate®
$169/sqft
$-- HOA
What's special
Wood burning fireplaceStunning wood detailing throughoutRocking chair front porchLarge and private backyardPrimary suite down
- 13 days |
- 765 |
- 56 |
Likely to sell faster than
Zillow last checked:
Listing updated:
Listed by:
Beth Holland amyholland@markspain.com,
Mark Spain Real Estate
Source: Canopy MLS as distributed by MLS GRID,MLS#: 4402304
Facts & features
Interior
Bedrooms & bathrooms
- Bedrooms: 3
- Bathrooms: 3
- Full bathrooms: 2
- 1/2 bathrooms: 1
- Main level bedrooms: 1
Primary bedroom
- Level: Main
Bedroom s
- Level: Upper
Bedroom s
- Level: Upper
Bathroom full
- Level: Main
Bathroom half
- Level: Main
Bathroom full
- Level: Upper
Dining area
- Level: Main
Kitchen
- Level: Main
Living room
- Level: Main
Heating
- Central
Cooling
- Central Air
Appliances
- Included: Dishwasher, Electric Cooktop, Electric Oven, Refrigerator
- Laundry: Laundry Room
Features
- Has basement: No
Interior area
- Total structure area: 1,868
- Total interior livable area: 1,868 sqft
- Finished area above ground: 1,868
- Finished area below ground: 0
Property
Parking
- Total spaces: 2
- Parking features: Driveway, Attached Garage, Garage on Main Level
- Attached garage spaces: 2
- Has uncovered spaces: Yes
Features
- Levels: One and One Half
- Stories: 1.5
- Patio & porch: Covered, Deck, Front Porch
Lot
- Size: 0.44 Acres
Details
- Parcel number: 3723167288920000
- Zoning: R-20
- Special conditions: Standard
Construction
Type & style
- Home type: SingleFamily
- Property subtype: Single Family Residence
Materials
- Vinyl
- Foundation: Crawl Space
Condition
- New construction: No
- Year built: 1988
Utilities & green energy
- Sewer: Public Sewer
- Water: City
Community & HOA
Community
- Subdivision: Stoneridge
Location
- Region: Conover
Financial & listing details
- Price per square foot: $169/sqft
- Tax assessed value: $271,900
- Annual tax amount: $1,421
- Date on market: 7/12/2026
- Cumulative days on market: 12 days
- Road surface type: Concrete, Paved
Estimated market value
$314,200
$298,000 - $330,000
$2,003/mo
Price history
| Date | Event | Price |
|---|---|---|
| 7/12/2026 | Listed for sale | $315,000+70.3%$169/sqft |
Source:  Canopy MLS as distributed by MLS GRID #4402304 Report a problem Canopy MLS as distributed by MLS GRID #4402304 Report a problem | ||
| 3/25/2020 | Sold | $185,000$99/sqft |
Source: Canopy MLS as distributed by MLS GRID #3592497 Report a problem | ||
| 2/18/2020 | Pending sale | $185,000$99/sqft |
Source: Weichert, Realtors - Team Metro #3592497 Report a problem | ||
| 2/14/2020 | Listed for sale | $185,000+32.2%$99/sqft |
Source: Weichert, Realtors - Team Metro #3592497 Report a problem | ||
| 12/30/2014 | Sold | $139,900$75/sqft |
Source: Agent Provided Report a problem | ||
Public tax history
| Year | Property taxes | Tax assessment |
|---|---|---|
| 2025 | $1,421 | $271,900 |
| 2024 | $1,421 +4% | $271,900 |
| 2023 | $1,366 +19.6% | $271,900 +65.4% |
| 2022 | $1,143 | $164,400 |
| 2021 | $1,143 | $164,400 |
| 2020 | $1,143 | $164,400 |
| 2019 | $1,143 +12.7% | $164,400 +12.7% |
| 2018 | $1,014 | $145,900 |
| 2017 | $1,014 +10.8% | -- |
| 2016 | $915 | -- |
| 2015 | $915 | $145,920 -4.3% |
| 2014 | $915 | $152,500 |
| 2013 | $915 | -- |
| 2012 | $915 | -- |
| 2011 | $915 +2.1% | -- |
| 2010 | $896 | -- |
| 2009 | $896 +3.4% | -- |
| 2008 | $866 | -- |
| 2007 | $866 +13.9% | -- |
| 2006 | $761 | -- |
| 2005 | -- | -- |
| 2004 | -- | -- |
| 2003 | -- | -- |
| 2002 | -- | -- |
| 2001 | -- | -- |
| 2000 | -- | -- |
Find assessor info on the county website
Monthly payment
Est. payment
Payment breakdown
Explore the cost of this home by adjusting the details. Changes won't be saved.Climate risks
Neighborhood: 28613
Nearby schools
GreatSchools rating
- 5/10Saint Stephens ElementaryGrades: K-6Distance: 0.8 mi
- 4/10Harry M Arndt MiddleGrades: 7-8Distance: 2.2 mi
- 7/10Saint Stephens HighGrades: PK,9-12Distance: 2.1 mi
Schools provided by the listing agent
- Elementary: St. Stephens
- Middle: Harry M Arndt
- High: St. Stephens
Source: Canopy MLS as distributed by MLS GRID. This data may not be complete. We recommend contacting the local school district to confirm school assignments for this home.
- $499,0003 bd2 ba3.2k sqft1426 32nd Street Ct NE, Conover, NC 28613Off Market
- $335,3003 bd2 ba3.3k sqft1436 32nd Street Ct NE, Conover, NC 28613Off Market
- $283,5003 bd2 ba1.4k sqft1425 32nd Street Ct NE, Conover, NC 28613Off Market
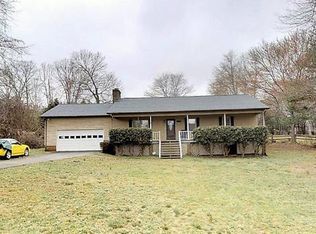
- $347,9003 bd2 ba2.2k sqft1435 32nd Street Ct NE, Conover, NC 28613Off Market
- $308,4003 bd2 ba1.5k sqft1410 32nd Street Ct NE, Conover, NC 28613Off Market
- $325,0003 bd2 ba1.5k sqft1411 32nd Street Ct NE, Conover, NC 28613Off Market
- $247,9003 bd2 ba1.2k sqft1445 32nd Street Ct NE, Conover, NC 28613Off Market
- $300,0003 bd2 ba1.4k sqft1348 32nd Street Ct NE, Conover, NC 28613Sold
A local agent can set up tours, give advice and negotiate with sellers.
Similar homes
- $354,9003 bd3 ba2k sqft3229 15th Ave NE, Conover, NC 28613For Sale
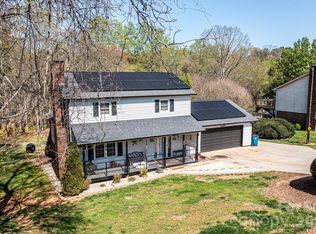
 MLS ID #4364838, Debra Trivette, RE/MAX A-Team. Canopy MLS as distributed by MLS GRID
 - $275,0003 bd2 ba1.1k sqft2384 Country Hollow Rd, Conover, NC 28613For Sale
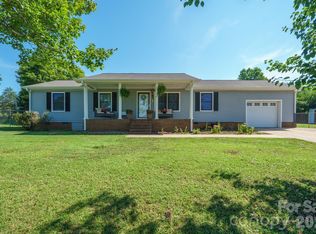 MLS ID #4405238, Meredith Ayers, Realty Executives of Hickory. Canopy MLS as distributed by MLS GRID
 - $340,0003 bd2 ba2.1k sqft4821 Raleigh St, Conover, NC 28613For Sale
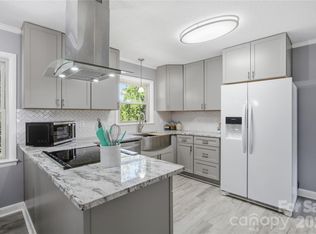 MLS ID #4401202, Dee Brummett, Coldwell Banker Realty. Canopy MLS as distributed by MLS GRID
 - $299,9003 bd2 ba1.4k sqft4829 County Home Rd, Conover, NC 28613For Sale
 MLS ID #4357560, Salina Yang, Mooresville Realty LLC. Canopy MLS as distributed by MLS GRID
 - $300,0003 bd2 ba1.3k sqft1425 Farmington Hills Dr, Conover, NC 28613For SaleMLS ID #4401309, Christi Mercer, Yancey Realty, LLC. Canopy MLS as distributed by MLS GRID
- $290,0003 bd2 ba1k sqft2056 Redberry Ln, Conover, NC 28613For SaleMLS ID #4375164, John Bolos, Keller Williams South Park. Canopy MLS as distributed by MLS GRID
- $265,0003 bd2 ba1.6k sqft3951 Springs Rd, Conover, NC 28613For SaleMLS ID #4353185, Pam Kendall, Kendall Real Estate. Canopy MLS as distributed by MLS GRID
- $294,9003 bd2 ba1.2k sqft1371 Millrace Dr, Conover, NC 28613For SaleMLS ID #4303255, Elizabeth Franklin, Realty Executives of Hickory. Canopy MLS as distributed by MLS GRID
- $330,5003 bd2 ba1.4k sqft1590 Mayfair Dr, Conover, NC 28613For SaleMLS ID #4394287, Biddy Nichols, Walker Real Estate Services LLC. Canopy MLS as distributed by MLS GRID
- $315,0002 bd3 ba1.3k sqft1332 Fairway Dr, Newton, NC 28658For SaleMLS ID #4396972, Lindsey OMara, The Pinnacle Property Group NC. Canopy MLS as distributed by MLS GRID
- $325,0003 bd2 ba1.1k sqft112 W 23rd St, Newton, NC 28658For SaleMLS ID #4400993, Aidan Cox, True North Realty. Canopy MLS as distributed by MLS GRID
- $255,0003 bd2 ba1.1k sqft3246 21st Ave NE, Hickory, NC 28601For SaleMLS ID #4397345, Haydee Trejo, Nestlewood Realty, LLC. Canopy MLS as distributed by MLS GRID
- $300,0004 bd2 ba2.1k sqft227 W 27th St, Newton, NC 28658For SaleMLS ID #4395127, Jordan Miller, Pine Tree Properties LLC. Canopy MLS as distributed by MLS GRID
- $249,0003 bd2 ba1.4k sqft5135 36th Street Dr NE, Hickory, NC 28601For SaleMLS ID #4406637, Dana Gibson, Realty Executives of Hickory. Canopy MLS as distributed by MLS GRID
- $339,9003 bd2 ba1.3k sqft57 Riverview Rd, Taylorsville, NC 28681For SaleMLS ID #4394196, Marissa Cooper Winstead, Cooper Southern Properties. Canopy MLS as distributed by MLS GRID
- $299,9003 bd2 ba1.4k sqft431 W 20th St, Newton, NC 28658For SaleMLS ID #4388423, Stephanie Hefner, EXP Realty LLC Mooresville. Canopy MLS as distributed by MLS GRID
- $299,9003 bd1 ba1.5k sqft1240 12th Street Pl NW, Hickory, NC 28601For SaleMLS ID #4394943, Teresa Hensley, Realty Executives of Hickory. Canopy MLS as distributed by MLS GRID
- $324,0003 bd2 ba1.5k sqft5609 Grace Chapel Rd, Hickory, NC 28601For SaleMLS ID #4302482, Kelly Sims, WEICHERT REALTORS-LKN Partners. Canopy MLS as distributed by MLS GRID
- $339,9003 bd2 ba1.8k sqft3842 Serenity Dr, Hickory, NC 28602For SaleMLS ID #4384261, Gina Carr, True North Realty. Canopy MLS as distributed by MLS GRID
- $364,9003 bd2 ba1.7k sqft3328 Sulphur Springs Rd NE, Hickory, NC 28601For SaleMLS ID #4373155, Hannah Fox, The Pinnacle Property Group NC. Canopy MLS as distributed by MLS GRID
