Beautifully updated ranch in Culpeper offering comfortable one-level living plus a spacious finished lower level! This 3-bedroom, 2-bath home received an extensive update in 2026, blending fresh finishes with the warmth and character of the original hardwood floors. Recent improvements include new roof shingles, fresh interior, updated lighting and plumbing fixtures, stainless steel kitchen appliances, granite countertops, new bathroom tile surround, and new luxury vinyl plank flooring in select areas. The original hardwood flooring has been preserved in the living room and bedrooms, adding warmth throughout the main level. The finished lower level expands the living space with a generous recreation area, a second fireplace, full bath, and a versatile bonus room with closet space—ideal for a home office, hobby room, guest space, or additional flex space. Outside, enjoy a large deck overlooking the backyard and mature trees, providing plenty of space for outdoor dining, grilling, and entertaining. With two fireplaces, abundant finished living space, extensive 2026 updates, and a convenient Culpeper location, this move-in-ready home offers a wonderful combination of character, functionality, and modern updates.
For sale
Price cut: $10K (10/21)
$389,000
14476 General Lee Ave, Culpeper, VA 22701
3beds
2,484sqft
Single Family Residence
Built in 1964
0.25 Acres Lot
$388,000 Zestimate®
$157/sqft
$-- HOA
What's special
Second fireplaceTwo fireplacesComfortable one-level livingSpacious finished lower levelAbundant finished living spaceFresh finishesGranite countertops
- 64 days
- 641
- 41
Zillow last checked:
Listing updated:
Listed by:
Vicki Jenkins 540-718-7356,
CENTURY 21 New Millennium 5408251613
Source: Bright MLS,MLS#: VACU2014760
Facts & features
Interior
Bedrooms & bathrooms
- Bedrooms: 3
- Bathrooms: 2
- Full bathrooms: 2
- Main level bathrooms: 2
- Main level bedrooms: 3
Basement
- Area: 1176
Heating
- Forced Air, Natural Gas
Cooling
- Central Air, Electric
Appliances
- Included: Electric Water Heater
Features
- Dry Wall
- Flooring: Wood, Vinyl
- Basement: Full
- Number of fireplaces: 2
Interior area
- Total structure area: 2,660
- Total interior livable area: 2,484 sqft
- Finished area above ground: 1,484
- Finished area below ground: 1,000
Property
Parking
- Parking features: Driveway
- Has uncovered spaces: Yes
Accessibility
- Accessibility features: None
Features
- Levels: One
- Stories: 1
- Patio & porch: Deck
- Pool features: None
Lot
- Size: 0.25 Acres
Details
- Additional structures: Above Grade, Below Grade
- Parcel number: 40 B3 G
- Zoning: R1
- Special conditions: Standard
Construction
Type & style
- Home type: SingleFamily
- Architectural style: Ranch/Rambler
- Property subtype: Single Family Residence
Materials
- Block, Vinyl Siding, Tile, Shingle Siding
- Foundation: Block
- Roof: Shingle
Condition
- New construction: No
- Year built: 1964
- Major remodel year: 2026
Utilities & green energy
- Electric: 200+ Amp Service
- Sewer: Gravity Sept Fld
- Water: Community
- Utilities for property: Cable Available, Natural Gas Available, Electricity Available, Cable
Community & HOA
Community
- Subdivision: Pelham Manor
HOA
- Has HOA: No
Location
- Region: Culpeper
Financial & listing details
- Price per square foot: $157/sqft
- Tax assessed value: $340,500
- Annual tax amount: $1,464
- Date on market: 8/22/2026
- Listing agreement: Exclusive Right To Sell
- Listing terms: Cash,Conventional,FHA,Private Financing Available,VA Loan
- Ownership: Fee Simple
Estimated market value
$388,000
$369,000 - $407,000
$2,316/mo
Price history
| Date | Event | Price |
|---|---|---|
| 10/21/2026 | Price change | $389,000-2.5%$157/sqft |
Source:  Bright MLS #VACU2014760 Report a problem Bright MLS #VACU2014760 Report a problem | ||
| 8/22/2026 | Listed for sale | $399,000+130.6%$161/sqft |
Source: Bright MLS #VACU2014760 Report a problem | ||
| 12/20/2018 | Listing removed | $1,550$1/sqft |
Source: EXIT CORNERSTONE REALTY #VACU105928 Report a problem | ||
| 12/6/2018 | Price change | $1,550-2.8%$1/sqft |
Source: EXIT Cornerstone Realty #VACU105928 Report a problem | ||
| 11/27/2018 | Listed for rent | $1,595$1/sqft |
Source: EXIT Cornerstone Realty #VACU105928 Report a problem | ||
| 11/18/2017 | Listing removed | $1,595$1/sqft |
Source: Exit Cornerstone Realty #1004128129 Report a problem | ||
| 11/12/2017 | Listed for rent | $1,595$1/sqft |
Source: Exit Cornerstone Realty #1004128129 Report a problem | ||
| 10/19/2017 | Sold | $173,000-3.9%$70/sqft |
Source: EXIT Realty solds #8006578064063556648 Report a problem | ||
| 9/19/2017 | Pending sale | $179,990$72/sqft |
Source: Metro Premier Homes #CU10031348 Report a problem | ||
| 9/15/2017 | Listed for sale | $179,990$72/sqft |
Source: Metro Premier Homes #CU10031348 Report a problem | ||
| 9/7/2017 | Pending sale | $179,990$72/sqft |
Source: Metro Premier Homes #CU10031348 Report a problem | ||
| 9/5/2017 | Price change | $179,990-5.3%$72/sqft |
Source: Metro Premier Homes #CU10031348 Report a problem | ||
| 8/14/2017 | Listed for sale | $189,999+0.1%$76/sqft |
Source: Metro Premier Homes #CU10031348 Report a problem | ||
| 7/15/2015 | Listing removed | $189,900$76/sqft |
Source: Montague Miller & Co. Realtors #CU8624244 Report a problem | ||
| 6/25/2015 | Price change | $189,900-5%$76/sqft |
Source: Montague Miller & Co. Realtors #CU8624244 Report a problem | ||
| 5/21/2015 | Price change | $199,999-7.6%$81/sqft |
Source: Montague Miller & Co. Realtors #CU8624244 Report a problem | ||
| 5/4/2015 | Listed for sale | $216,500+18%$87/sqft |
Source: Montague Miller & Co. Realtors #CU8624244 Report a problem | ||
| 10/19/2009 | Sold | $183,500-0.8%$74/sqft |
Source: Public Record Report a problem | ||
| 7/12/2009 | Price change | $185,000-7%$74/sqft |
Source: Remax Crossroads #CU6991289 Report a problem | ||
| 6/25/2009 | Listed for sale | $199,000$80/sqft |
Source: Remax Crossroads #CU6991289 Report a problem | ||
Public tax history
| Year | Property taxes | Tax assessment |
|---|---|---|
| 2024 | $1,398 +2.2% | $297,400 |
| 2023 | $1,368 +7.7% | $297,400 +28.8% |
| 2022 | $1,270 | $230,900 |
| 2021 | $1,270 | $230,900 +8.4% |
| 2020 | -- | $213,000 |
| 2019 | -- | $213,000 +19.8% |
| 2018 | -- | $177,800 |
| 2017 | $1,118 | $177,800 +16.1% |
| 2016 | $1,118 | $153,200 |
| 2015 | $1,118 -0.9% | $153,200 +12.7% |
| 2014 | $1,128 | $135,900 +2.6% |
| 2012 | -- | $132,500 |
| 2011 | -- | $132,500 -14.4% |
| 2010 | -- | $154,700 |
| 2009 | -- | $154,700 -2.4% |
| 2008 | -- | $158,500 +1.3% |
| 2006 | -- | $156,500 +35% |
| 2005 | -- | $115,900 |
| 2004 | -- | $115,900 |
| 2003 | -- | $115,900 +30.8% |
| 2002 | -- | $88,600 |
| 2001 | -- | $88,600 |
Find assessor info on the county website
Monthly payment
Est. payment
Payment breakdown
Explore the cost of this home by adjusting the details. Changes won't be saved.Climate risks
Neighborhood: 22701
Nearby schools
Schools provided by the listing agent
- District: Culpeper County Public Schools
Source: Bright MLS. This data may not be complete. We recommend contacting the local school district to confirm school assignments for this home.
Similar homes
- $439,0003 bd2 ba2.2k sqft13349 Brock Ln, Culpeper, VA 22701For Sale
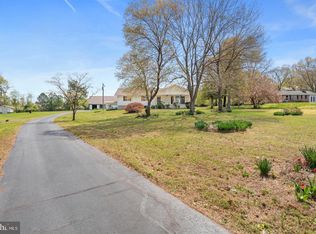
 MLS ID #VACU2015066, Keith Snider, LPT Realty, LLC. Bright MLS
 - $385,0003 bd2 ba2.2k sqft525 1st St, Culpeper, VA 22701For Sale
 MLS ID #VACU2014910, Maria Fay, RE/MAX Gateway. Bright MLS
 - $399,0004 bd2 ba1.9k sqft15314 Nalles Mill Rd, Culpeper, VA 22701For Sale
 MLS ID #VACU2014974, Aimee Cutright, Town & Country Elite Realty, LLC.. Bright MLS
 - $435,0004 bd3 ba2k sqft12394 Randle Ln, Culpeper, VA 22701For Sale
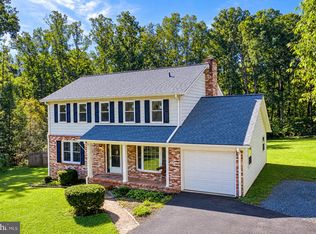 MLS ID #VACU2015140, Kelly Duckett-Corbin, RE/MAX Gateway. Bright MLS
 - $399,0004 bd2 ba1.7k sqft1010 Nottingham St, Culpeper, VA 22701For SaleMLS ID #VACU2014064, Vicki Jenkins, CENTURY 21 New Millennium. Bright MLS
- $499,9004 bd3 ba2.4k sqft863 Fox Den Rd, Culpeper, VA 22701For SaleMLS ID #VACU2015286, Lilia DeWald, Weichert, REALTORS. Bright MLS
- $350,0004 bd2 ba1.2k sqft9577 Roys Ln, Culpeper, VA 22701For SaleMLS ID #VACU2015026, Verria Hairston, Open Door Brokerage, LLC. Bright MLS
- $410,0003 bd3 ba1.8k sqft2309 Maplewood Dr, Culpeper, VA 22701For SaleMLS ID #VACU2014384, Stacy Martin, Keller Williams Realty/Lee Beaver & Assoc.. Bright MLS
- $400,0003 bd3 ba1.4k sqft1421 N Thomas Way, Culpeper, VA 22701For SaleMLS ID #VACU2014870, DANIEL TUGGLE, Network Realty Group. Bright MLS
- $435,0003 bd2 ba1.4k sqft945 Riverdale Cir, Culpeper, VA 22701For SaleMLS ID #VACU2014444, Kelly Duckett-Corbin, RE/MAX Gateway. Bright MLS
- $495,0003 bd3 ba2k sqft9320 Bay Ct, Culpeper, VA 22701For SaleMLS ID #VACU2015146, Christine Duvall, Piedmont Fine Properties. Bright MLS
- $370,0003 bd3 ba1.7k sqft1818 Sunflower Dr, Culpeper, VA 22701For SaleMLS ID #VACU2014884, Justin L Brown, Berkshire Hathaway HomeServices PenFed Realty. Bright MLS
- $549,0004 bd3 ba2.5k sqftNone Available, Culpeper, VA 22701For SaleMLS ID #VACU2015256, Kelly Duckett-Corbin, RE/MAX Gateway. Bright MLS
- $479,0004 bd4 ba2.9k sqft927 Fairwood Dr, Culpeper, VA 22701For SaleMLS ID #VACU2015210, Benjamin Burgoyne, Simply Sold LLC. Bright MLS
- $449,0003 bd2 ba1.7k sqft11269 Cedar Ave, Culpeper, VA 22701For SaleMLS ID #VACU2014968, yalcin zabun, Samson Properties. Bright MLS
- $440,0003 bd3 ba2.2k sqft161 King Edward Ct, Culpeper, VA 22701For SaleMLS ID #VACU2014524, Tami Heinz, Century 21 Redwood Realty. Bright MLS
- $499,0004 bd4 ba1.6k sqft1138 Oaklawn Dr, Culpeper, VA 22701For SaleMLS ID #VACU2014274, Ms. Norma Gibbs, Long & Foster Real Estate, Inc.. Bright MLS
- $545,0004 bd4 ba3.1k sqft1121 Oaklawn Dr, Culpeper, VA 22701For SaleMLS ID #VACU2014794, Jake McNemar, RE/MAX Gateway. Bright MLS
- $399,0003 bd2 ba1.2k sqft11254 Boston Dr, Boston, VA 22713For SaleMLS ID #VACU2014882, Aimee Cutright, Town & Country Elite Realty, LLC.. Bright MLS
- $479,9993 bd3 ba2.4k sqft2142 Chestnut Dr, Culpeper, VA 22701For SaleMLS ID #VACU2014994, Brandon McLaughlin, Serhant. Bright MLS
