EXCELLENT Location for country living!!! This inviting 3-bedroom, 1-bath home is situated on a 1-acre lot with mature trees. The eat-in kitchen offers plenty of functionality and features a new refrigerator, dishwasher, microwave, and range. The kitchen, laundry room, and bathroom have all been updated with new luxury vinyl plank flooring. The laundry room offers a convenient drop zone just inside the back door providing the perfect spot to kick off your shoes, hang your coat, and settle in after a long day. Outside, you'll appreciate the detached oversized 2-car garage with 220-volt electric service, ideal for hobbies, projects, or extra workspace, along with an additional storage shed for lawn equipment and outdoor essentials. If you're looking for a little extra space, mature trees, and the appeal of country living, this property is worth a look! Just south of Lake Paradise and North of Lake Mattoon!!! Great place to park your boat!!
Under contract
$152,000
1448 E County Road 250n, Mattoon, IL 61938
3beds
1,092sqft
Single Family Residence
Built in 1940
1 Acres Lot
$-- Zestimate®
$139/sqft
$-- HOA
What's special
Mature treesEat-in kitchenNew refrigerator
- 15 days
- 567
- 30
Zillow last checked:
Listing updated:
Listed by:
Karol Scrimager 217-258-6621,
Century 21 Kima Properties
Source: CIBR,MLS#: 6261659 Originating MLS: Central Illinois Board Of REALTORS
Facts & features
Interior
Bedrooms & bathrooms
- Bedrooms: 3
- Bathrooms: 1
- Full bathrooms: 1
Bedroom
- Description: Flooring: Carpet
- Level: Main
- Dimensions: 10.11 x 11.6
Bedroom
- Description: Flooring: Carpet
- Level: Main
- Dimensions: 11.1 x 11.6
Bedroom
- Description: Flooring: Carpet
- Level: Main
- Dimensions: 11.1 x 10.3
Other
- Level: Main
- Dimensions: 10.3 x 6.4
Kitchen
- Level: Main
- Dimensions: 15.8 x 10.3
Laundry
- Level: Main
- Dimensions: 10.3 x 6.9
Living room
- Level: Main
- Dimensions: 15.8 x 14.2
Heating
- Forced Air, Gas
Cooling
- Central Air
Appliances
- Included: Dryer, Dishwasher, Gas Water Heater, Microwave, Range, Refrigerator, Washer
- Laundry: Main Level
Features
- Main Level Primary
- Windows: Replacement Windows
- Basement: Crawl Space
- Has fireplace: No
Interior area
- Total structure area: 1,092
- Total interior livable area: 1,092 sqft
- Finished area above ground: 1,092
Property
Parking
- Total spaces: 2
- Parking features: Detached, Garage
- Garage spaces: 2
Features
- Levels: One
- Stories: 1
- Patio & porch: Rear Porch, Front Porch
- Exterior features: Shed
Lot
- Size: 1 Acres
Details
- Additional structures: Shed(s)
- Parcel number: 10000224000
- Zoning: Other
- Special conditions: None
Construction
Type & style
- Home type: SingleFamily
- Architectural style: Ranch
- Property subtype: Single Family Residence
Materials
- Vinyl Siding
- Foundation: Crawlspace
- Roof: Asphalt,Shingle
Condition
- Year built: 1940
Utilities & green energy
- Sewer: Septic Tank
- Water: Public
Community & HOA
Location
- Region: Mattoon
Financial & listing details
- Price per square foot: $139/sqft
- Tax assessed value: $89,958
- Annual tax amount: $1,439
- Date on market: 10/30/2026
- Cumulative days on market: 15 days
- Road surface type: Concrete, Gravel
Estimated market value
Not available
Estimated sales range
Not available
Not available
Price history
| Date | Event | Price |
|---|---|---|
| 11/1/2026 | Contingent | $152,000$139/sqft |
Source:  CIBR #6261659 Report a problem | ||
| 10/30/2026 | Listed for sale | $152,000+32.3%$139/sqft |
Source: CIBR #6261659 Report a problem | ||
| 8/31/2023 | Sold | $114,900$105/sqft |
Source: CIBR #6228468 Report a problem | ||
| 7/31/2023 | Pending sale | $114,900$105/sqft |
Source: CIBR #6228468 Report a problem | ||
| 7/28/2023 | Listed for sale | $114,900+50.2%$105/sqft |
Source: CIBR #6228468 Report a problem | ||
| 3/21/2006 | Sold | $76,500$70/sqft |
Source: Public Record Report a problem | ||
Public tax history
| Year | Property taxes | Tax assessment |
|---|---|---|
| 2025 | $1,439 +3% | $29,986 +7% |
| 2024 | $1,397 +46.2% | $28,025 +10% |
| 2023 | $956 -23.9% | $25,478 +1.7% |
| 2022 | $1,256 -5.1% | $25,057 +5% |
| 2021 | $1,323 +1.2% | $23,863 |
| 2020 | $1,308 +2.9% | $23,863 |
| 2019 | $1,271 +0.7% | $23,863 |
| 2018 | $1,262 | $23,863 |
| 2017 | $1,262 -24.2% | $23,863 |
| 2016 | $1,664 +34.7% | $23,863 +2% |
| 2015 | $1,235 | $23,395 |
| 2014 | $1,235 | $23,395 |
| 2013 | $1,235 | $23,395 |
| 2011 | -- | $23,395 +5.1% |
| 2010 | -- | $22,268 |
| 2009 | -- | $22,268 +7.6% |
| 2006 | -- | $20,701 |
Find assessor info on the county website
Monthly payment
Est. payment
Payment breakdown
Explore the cost of this home by adjusting the details. Changes won't be saved.Climate risks
Neighborhood: 61938
Nearby schools
Schools provided by the listing agent
- District: Mattoon Dist. 2
Source: CIBR. This data may not be complete. We recommend contacting the local school district to confirm school assignments for this home.
- $31,233-- bd-- ba-- sqft2521 N County Road 150e, Mattoon, IL 61938Off Market
- $263,400-- bd-- ba-- sqft2521 N County Road 150e, Mattoon, IL 61938Off Market
- $186,500-- bd-- ba-- sqft1369 E County Road 250n, Mattoon, IL 61938Off Market
- $17,901-- bd-- ba-- sqft1593E E County Road 250n, Mattoon, IL 61938Off Market
Similar homes
- $162,0003 bd2 ba1.3k sqft913 Oklahoma Ave, Mattoon, IL 61938For Sale
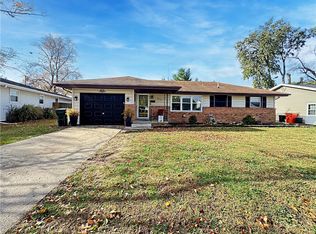 MLS ID #6261721, Karol Scrimager. CIBR
- $--3 bd1 ba1.2k sqft3856 East Dr #450N, Mattoon, IL 61938Auction
 Auction.com 2
- $--3 bd2 ba1.4k sqft301 N 16th St, Mattoon, IL 61938Auction
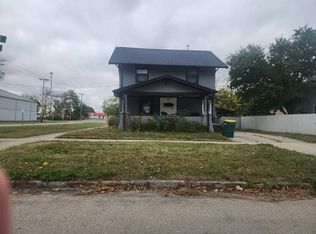 Auction.com 2
- $149,0003 bd2 ba1.1k sqft2208 Marshall Ave, Mattoon, IL 61938For Sale By Owner

