Some homes just feel right, and this is one of them! Filled with natural charm, open living spaces, and a true sense of home the moment you arrive, this treasure has been lovingly cared for and is ready for its next chapter. The backyard is perfect for gatherings, and enjoying the wildlife that visits, while the interior offers comfort, character, and plenty of room to grow. Located near schools, dining, and community favorites, this home offers both convenience and heart. The property consists of two contiguous lots and is centrally located within a short drive of the lake area. Enjoy a year-round lake view, a low-maintenance yard, and plenty of parking for family and friends, with additional space available to add more as needed. For added family convenience, school bus pickup and drop-off occurs directly at the property. The kitchen now includes a pantry, providing additional storage and functionality. Internet/hard-wired connections in five rooms make this home ideal for work, school, entertainment, and everyday living. With its welcoming atmosphere, thoughtful updates, beautiful surroundings, and convenient location, this is a home you will want to see!
For sale
Price cut: $5K (10/12)
$474,500
1449 Oak Bend Rd, Sunrise Beach, MO 65079
3beds
1,921sqft
Single Family Residence
Built in 1998
1.8 Acres Lot
$454,200 Zestimate®
$247/sqft
$-- HOA
What's special
Low-maintenance yardYear-round lake viewBeautiful surroundingsNatural charmOpen living spacesThoughtful updatesTwo contiguous lots
- 28 days
- 816
- 21
Zillow last checked:
Listing updated:
Listed by:
DENNY DEAN OHDE (573)348-9898,
Keller Williams L.O. Realty
Source: Bagnell Dam AOR,MLS#: 3590048Originating MLS: Bagnell Dam Association Of Realtors
Facts & features
Interior
Bedrooms & bathrooms
- Bedrooms: 3
- Bathrooms: 3
- Full bathrooms: 2
- 1/2 bathrooms: 1
Primary bedroom
- Features: Bath in Primary Bedroom
- Level: Main
Bedroom
- Level: Upper
Bedroom
- Level: Upper
Bathroom
- Level: Upper
Dining room
- Level: Main
Family room
- Level: Main
Half bath
- Level: Main
Kitchen
- Level: Main
Laundry
- Level: Main
Heating
- Electric, Heat Pump
Cooling
- Central Air
Appliances
- Included: Dryer, Dishwasher, Disposal, Microwave, Range, Refrigerator, Stove, Washer
Features
- Ceiling Fan(s), Fireplace, Other, Pantry, Unfurnished, Walk-In Closet(s), Window Treatments
- Doors: Storm Door(s)
- Windows: Window Treatments
- Basement: None
- Number of fireplaces: 1
- Fireplace features: Electric, One
Interior area
- Total structure area: 1,921
- Total interior livable area: 1,921 sqft
Video & virtual tour
Property
Parking
- Total spaces: 2
- Parking features: Attached, Garage, Garage Door Opener, Parking Available, Driveway
- Attached garage spaces: 2
Features
- Levels: Two
- Stories: 2
- Patio & porch: Deck, Open, Patio, Porch
- Exterior features: Deck, Gravel Driveway, Other, Porch, Patio, Storage
- Has view: Yes
- View description: Channel, Lake
- Has water view: Yes
- Water view: Channel,Lake
Lot
- Size: 1.8 Acres
- Dimensions: 199 x 453 x 160 x 437
- Features: Acreage, Gentle Sloping, Open Lot, Sloped, Views, Wooded
Details
- Additional structures: Shed(s)
- Parcel number: 07602400000001055000
- Zoning description: Residential
Construction
Type & style
- Home type: SingleFamily
- Architectural style: Two Story
- Property subtype: Single Family Residence
Materials
- Other, Vinyl Siding
- Foundation: Slab
Condition
- Year built: 1998
Utilities & green energy
- Sewer: Public Sewer
- Water: Public
Community & HOA
Community
- Features: None
- Security: Security System Owned
- Subdivision: Cinnamon Hollow
HOA
- Services included: None
Location
- Region: Sunrise Beach
Financial & listing details
- Price per square foot: $247/sqft
- Tax assessed value: $23,770
- Annual tax amount: $1,174
- Date on market: 9/15/2026
- Cumulative days on market: 29 days
- Inclusions: All Appliances: Refrigerator, Stove, Washer/Dryer, Microwave, Garbage Disposal, Water-Softener/Leased
- Exclusions: Cameras located in home (4), Front Entry Door Bell
- Ownership: Fee Simple,
- Road surface type: Asphalt, Paved
Estimated market value
$454,200
$431,000 - $477,000
$2,389/mo
Price history
| Date | Event | Price |
|---|---|---|
| 10/12/2026 | Price change | $474,500-1%$247/sqft |
Source: Bagnell Dam AOR #3590048 Report a problem | ||
| 9/15/2026 | Listed for sale | $479,500+242.7%$250/sqft |
Source: Bagnell Dam AOR #3590048 Report a problem | ||
| 3/1/2019 | Sold | -- |
Source: Bagnell Dam AOR #3510855 Report a problem | ||
| 2/7/2019 | Pending sale | $139,900$73/sqft |
Source: Pinnacle Real Estate Partners #3510855 Report a problem | ||
| 1/27/2019 | Price change | $139,900-3.5%$73/sqft |
Source: Keller Williams Lake of the Ozarks Realty #3509166 Report a problem | ||
| 12/7/2018 | Price change | $144,900-1.4%$75/sqft |
Source: Keller Williams Lake of the Ozarks Realty #3509166 Report a problem | ||
| 10/2/2018 | Price change | $147,000-1.3%$77/sqft |
Source: John Farrell Real Estate #3505515 Report a problem | ||
| 8/17/2018 | Price change | $149,000-6.9%$78/sqft |
Source: John Farrell Real Estate #3505515 Report a problem | ||
| 7/6/2018 | Listed for sale | $160,000$83/sqft |
Source: John Farrell Real Estate #3505515 Report a problem | ||
Public tax history
| Year | Property taxes | Tax assessment |
|---|---|---|
| 2025 | $1,098 -0.4% | $23,770 |
| 2024 | $1,103 +0.1% | $23,770 |
| 2023 | $1,102 +1.8% | $23,770 |
| 2022 | $1,082 +7.5% | $23,770 |
| 2021 | $1,006 -0.7% | $23,770 |
| 2020 | $1,013 +0% | $23,770 |
| 2019 | $1,013 +1.8% | $23,770 +1.9% |
| 2018 | $995 | $23,320 |
| 2017 | $995 +0.2% | $23,320 |
| 2016 | $992 +2.2% | $23,320 |
| 2015 | $971 0% | $23,320 |
| 2014 | $971 | $23,320 |
| 2013 | $971 | $23,320 +9.9% |
| 2012 | -- | $21,220 -9% |
| 2010 | -- | $23,310 |
| 2009 | -- | $23,310 |
| 2008 | -- | $23,310 |
| 2007 | -- | $23,310 |
Find assessor info on the county website
Monthly payment
Est. payment
Payment breakdown
Explore the cost of this home by adjusting the details. Changes won't be saved.Climate risks
Neighborhood: 65079
Nearby schools
Schools provided by the listing agent
- District: Camdenton
Source: Bagnell Dam AOR. This data may not be complete. We recommend contacting the local school district to confirm school assignments for this home.
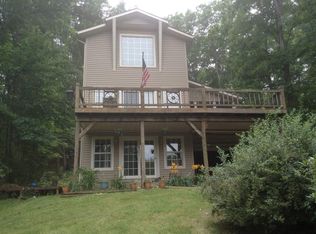
- $220,0004 bd3 ba-- sqft1509 Oak Bend Rd, Sunrise Beach, MO 65079For Sale

- $276,900-- bd2 ba2.5k sqft174 Fall Winds Dr, Sunrise Beach, MO 65079Off Market

- $366,2004 bd4 ba2.7k sqft1389 Oak Bend Rd, Sunrise Beach, MO 65079Off Market
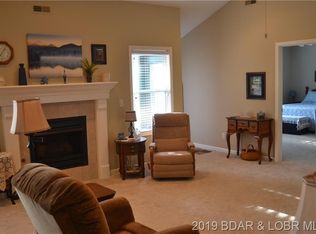
- $272,5003 bd2 ba1.5k sqft27 Rose Ridge Ln, Sunrise Beach, MO 65079Off Market
Similar homes
- $350,0004 bd2 ba2k sqft167 Cinnamon Ridge Dr, Sunrise Beach, MO 65079For Sale
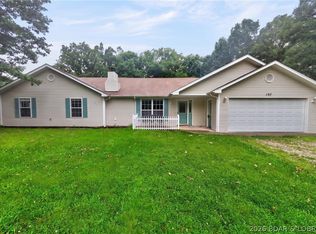 MLS ID #3588756, Bruce & Kelly Team Jessica Bruce, RE/MAX Lake of the Ozarks. Bagnell Dam AOR
 - $475,0003 bd3 ba2k sqft176 Kansas City Way, Sunrise Beach, MO 65079For Sale
 MLS ID #3589686, ALAN BARBOREK, Keller Williams L.O. Realty. Bagnell Dam AOR
 - $379,0003 bd3 ba1k sqft138 Chicago Ave, Sunrise Beach, MO 65079For Sale
 MLS ID #3590555, PEGGY LYNN ALBERS, Albers Real Estate Advisors. Bagnell Dam AOR
 - $260,0003 bd3 ba1.8k sqft517 Timber Ridge Rd, Sunrise Beach, MO 65079For Sale
 MLS ID #3587939, THE SALISBURY TEAM, Nettwork Global, LLC. Bagnell Dam AOR
