Welcome home to this bright, welcoming, and popular floor plan in the coveted Villages at Rosecrest! The main level features durable wood laminate flooring, a powder room, and an impressive kitchen complete with a large breakfast bar, Shaker cabinets, and a frosted-glass walk-in pantry. Just off the main level, step out onto the Trex deck to enjoy beautiful views, or head down to the fully fenced concrete patio below-a perfect enclosed space for pets or play. Upstairs, the massive primary suite boasts two separate walk-in closets and an en-suite bath with an oversized soaking tub. Two additional spacious bedrooms (one with its own walk-in closet), a full guest bath, and a dedicated laundry room complete the second level. The rare walkout, fully finished basement adds a fantastic family room, another full bathroom, and massive storage space. Enjoy a maintenance-free lifestyle with incredible community amenities including a pool, hot tub, fitness center, and playgrounds. Unbeatable location near Blackridge Reservoir, hiking trails, shopping, dining, and the Mountain View Corridor!
Pending
$429,900
14493 S Ryegate Dr W, Herriman, UT 84096
3beds
2,284sqft
Townhouse
Built in 2012
1,306 Square Feet Lot
$426,800 Zestimate®
$188/sqft
$240/mo HOA
What's special
Trex deckBeautiful viewsDurable wood laminate flooringTwo separate walk-in closetsFull guest bathImpressive kitchenPowder room
- 36 days |
- 21 |
- 2 |
Zillow last checked:
Listing updated:
Listed by:
Spencer Wilson 801-244-6889,
Equity Summit Group PC
Source: UtahRealEstate.com,MLS#: 2172199
Facts & features
Interior
Bedrooms & bathrooms
- Bedrooms: 3
- Bathrooms: 4
- Full bathrooms: 3
- 1/2 bathrooms: 1
- Partial bathrooms: 1
Rooms
- Room types: Master Bathroom, Great Room
Primary bedroom
- Level: Second
Heating
- Forced Air, Central
Cooling
- Central Air
Appliances
- Included: Disposal, Free-Standing Range
- Laundry: Electric Dryer Hookup
Features
- Walk-In Closet(s), Floor Drains
- Flooring: Carpet, Laminate, Linoleum, Tile
- Doors: Sliding Doors
- Windows: Blinds, Drapes, Full, Double Pane Windows
- Basement: Daylight,Entrance,Walk-Out Access,Basement Entrance
- Has fireplace: No
Interior area
- Total structure area: 2,284
- Total interior livable area: 2,284 sqft
- Finished area above ground: 1,649
- Finished area below ground: 603
Video & virtual tour
Property
Parking
- Total spaces: 2
- Parking features: Garage - Attached
- Attached garage spaces: 2
Features
- Stories: 3
- Patio & porch: Covered, Patio, Covered Patio, Open Patio
- Exterior features: Lighting
- Has private pool: Yes
- Pool features: In Ground, Association
- Fencing: Full
- Has view: Yes
- View description: Mountain(s), Valley
Lot
- Size: 1,306 Square Feet
- Features: Sprinkler: Auto-Full
- Topography: Terrain
- Residential vegetation: Landscaping: Full
Details
- Parcel number: 3212255016
- Zoning description: Multi-Family
Construction
Type & style
- Home type: Townhouse
- Property subtype: Townhouse
Materials
- Asphalt, Stone, Stucco
- Roof: Asphalt
Condition
- Blt./Standing
- New construction: No
- Year built: 2012
Utilities & green energy
- Sewer: Public Sewer, Sewer: Public
- Water: Culinary
- Utilities for property: Natural Gas Connected, Electricity Connected, Sewer Connected, Water Connected
Community & HOA
Community
- Features: Clubhouse, Sidewalks
- Subdivision: Rosecrest Village
HOA
- Has HOA: Yes
- Amenities included: Biking Trails, Clubhouse, Fitness Center, Trail(s), Picnic Area, Playground, Pool, Sauna, Sewer Paid, Snow Removal, Spa/Hot Tub, Trash, Water
- Services included: Sewer, Trash, Water
- HOA fee: $240 monthly
- HOA name: Jenai@mihimanage.com
- HOA phone: 801-835-2403
Location
- Region: Herriman
Financial & listing details
- Price per square foot: $188/sqft
- Annual tax amount: $2,293
- Date on market: 7/16/2026
- Listing terms: Cash,Conventional,FHA,VA Loan
- Acres allowed for irrigation: 0
- Electric utility on property: Yes
- Road surface type: Paved
Estimated market value
$426,800
$405,000 - $448,000
$2,234/mo
Price history
| Date | Event | Price |
|---|---|---|
| 8/13/2026 | Pending sale | $429,900$188/sqft |
Source:  UtahRealEstate.com #2172199 Report a problem UtahRealEstate.com #2172199 Report a problem | ||
| 7/16/2026 | Listed for sale | $429,900$188/sqft |
Source: UtahRealEstate.com #2172199 Report a problem | ||
Public tax history
Tax history is unavailable.
Monthly payment
Est. payment
Payment breakdown
Explore the cost of this home by adjusting the details. Changes won't be saved.Climate risks
Neighborhood: 84096
Nearby schools
GreatSchools rating
- 7/10Blackridge SchoolGrades: K-6Distance: 0.6 mi
- 7/10Fort Herriman Middle SchoolGrades: 7-9Distance: 1.2 mi
- 5/10Mountain Ridge HighGrades: 10-12Distance: 1 mi
Schools provided by the listing agent
- Elementary: Blackridge
- High: Herriman
- District: Jordan
Source: UtahRealEstate.com. This data may not be complete. We recommend contacting the local school district to confirm school assignments for this home.
- $422,8003 bd3 ba1.6k sqft14493 S Ryegate Dr, Herriman, UT 84096Off Market
- $450,8003 bd2 ba2.2k sqft14491 S Ryegate Dr, Herriman, UT 84096Off Market
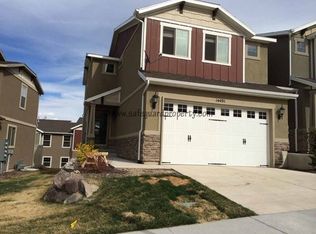
- $438,2003 bd2 ba1.6k sqft14499 S Ryegate Dr, Herriman, UT 84096Off Market
- $404,1004 bd3 ba2.2k sqft14503 S Ryegate Dr, Herriman, UT 84096Off Market

- $434,3003 bd2 ba1.6k sqft14485 S Ryegate Dr, Herriman, UT 84096Off Market
- $421,3003 bd2 ba2.3k sqft14507 S Ryegate Dr, Herriman, UT 84096Off Market
- $428,5004 bd2 ba2.4k sqft14492 S Windom Rd, Herriman, UT 84096Off Market
- $445,1003 bd2 ba1.6k sqft14483 S Ryegate Dr, Herriman, UT 84096Off Market
A local agent can set up tours, give advice and negotiate with sellers.
Similar homes
- $460,0003 bd3 ba2.3k sqft14573 S Pebble Rose Dr W, Herriman, UT 84096For Sale

 MLS ID #2170277, Alison M Adams, KW Utah Realtors Keller Williams (Brickyard). UtahRealEstate.com
 - $445,9903 bd3 ba2.1k sqft5156 W Stockfield Ln, Herriman, UT 84096For Sale
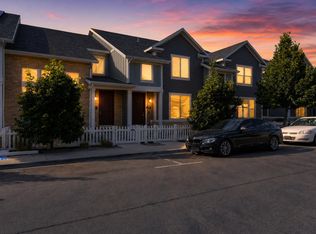 MLS ID #2168478, Alexandru Mursa, Realtypath LLC (Prestige). UtahRealEstate.com
 - $435,0003 bd3 ba2.2k sqft4856 W Pillar Dr, Riverton, UT 84096For Sale
 MLS ID #2151487, Avery Coody, Equity Real Estate. UtahRealEstate.com
 - $460,0003 bd3 ba2.2k sqft14914 S Messi St, Herriman, UT 84096For Sale
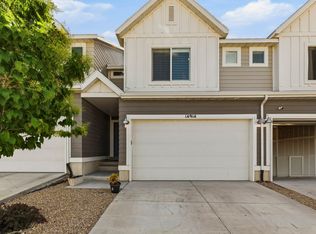 MLS ID #2157321, Michelle Mancia Artiga, Real Broker, LLC. UtahRealEstate.com
 - $490,0005 bd4 ba2.3k sqft12776 S Ashington Ln, Herriman, UT 84096For SaleMLS ID #2177657, Mafer Pino-Deyevara, Presidio Real Estate (Executives). UtahRealEstate.com
- $464,9994 bd3 ba2.1k sqft4869 W Anise St, Riverton, UT 84096For SaleMLS ID #2145931, Jacob Petersen, Real Broker, LLC. UtahRealEstate.com
- $439,9003 bd3 ba2.3k sqft1268 W Cinch Way S, Riverton, UT 84065For SaleMLS ID #2169528, Bradyn Heap, KW Utah Realtors Keller Williams (Brickyard). UtahRealEstate.com
- $409,5003 bd3 ba2k sqft3731 N Prairie Grass Dr, Lehi, UT 84043For SaleMLS ID #2163123, Morgan Eads, Equity Real Estate (NRE). UtahRealEstate.com
- $419,9983 bd3 ba2.1k sqft7861 Cool Creek Way, West Jordan, UT 84088For SaleMLS ID #2174622, Tyler Higgins, Century 21 Everest (Centerville). UtahRealEstate.com
- $434,5004 bd4 ba2k sqft5196 W Dove Creek Ln, West Jordan, UT 84081For SaleMLS ID #2165555, David A Brunet, Homie. UtahRealEstate.com
- $559,9003 bd3 ba2.9k sqft12078 S El Capitan Ln W, Herriman, UT 84096For SaleMLS ID #2177431, Diane Marie Lamb, Lamb to Lion Real Estate LLC. UtahRealEstate.com
- $525,0004 bd2 ba2.6k sqft12442 S Mossberg Dr, Herriman, UT 84096For SaleMLS ID #2148063, Kyle Keele, Cannon & Company. UtahRealEstate.com
- $410,0003 bd3 ba2.4k sqft3637 E Flint Creek Ln N, Eagle Mountain, UT 84005For SaleMLS ID #2174738, Zack Baker, EXP Realty, LLC. UtahRealEstate.com
- $425,0003 bd3 ba2k sqft5293 W Canonbury Ln, West Valley City, UT 84120For SaleMLS ID #2175741, Christin Parks, Coldwell Banker Realty (Union Heights). UtahRealEstate.com
- $449,0003 bd4 ba2.4k sqft1594 N Catagena Park Way, Saratoga Springs, UT 84045For SaleMLS ID #2162846, Damon G Hudson, Real Estate Essentials. UtahRealEstate.com
- $435,0004 bd4 ba2k sqft642 E 60 S, American Fork, UT 84003For SaleMLS ID #2175727, Greg Christofferson, KW WESTFIELD. UtahRealEstate.com
- $480,0003 bd3 ba2.1k sqft3456 N Backhand Ln, Lehi, UT 84043For SaleMLS ID #2170816, R Crosby Nnah, Real Broker, LLC. UtahRealEstate.com
- $511,0004 bd4 ba2.5k sqft4308 W Degray Dr, South Jordan, UT 84009For SaleMLS ID #2145807, Anna G Ermolaeva, K Real Estate. UtahRealEstate.com
- $400,0003 bd2 ba1.3k sqft563 W Fine Dr, Salt Lake City, UT 84115For SaleMLS ID #2178836, Lisa Jungemann, Windermere Real Estate. UtahRealEstate.com
- $429,9003 bd4 ba1.9k sqft1051 S 900 W, Tooele, UT 84074For SaleMLS ID #2174873, Rolando A Gill, KW Utah Realtors Keller Williams. UtahRealEstate.com
