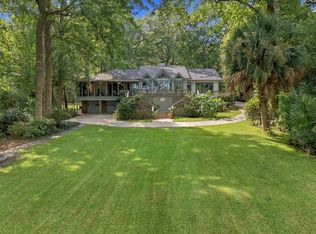
Located in Chapin, South Carolina’s Timberlake community, 145 Bay Pointe Drive is situated on a beautiful lot with big-water views for days. Offering more than 3,300 square feet, this four-bedroom, three-and-a-half-bath home features an owner’s suite on the main level, a swimming pool, & a private dock with a boat lift.The entry opens to a two-story foyer & leads into the family room, where beautiful hardwood floors, a gas fireplace, & expansive views of Lake Murray create a warm & inviting space. The hardwood floors continue throughout many of the main living areas, adding to the character of the home.The family room opens to an oversized back deck with separate grilling areas & multiple points of access to the backyard. From there, the outdoor living continues to the swimming pool, large pool deck, & green space, all overlooking beautiful Lake Murray.Back inside, the kitchen provides plenty of counter & cabinet space, stainless steel appliances, an eat-in area with a view, & easy access to the formal dining room at the front of the home.Located at the back of the home, the owner’s suite offers plenty of room for large furniture, along with a private bath & walk-in closet. Upstairs, you’ll find a loft with plenty of room for an office, three additional bedrooms, two full bathrooms, & a bonus room over the garage.The curb appeal sets this home apart, with a circular driveway, beautiful brickwork, & distinctive architectural details. The home also faces a natural park area, providing additional privacy & a peaceful, scenic view from the front yard. The home has been well maintained, including a new roof in 2018 & energy efficient windows ($30K). With big-water views, a private dock w/lift, swimming pool, & generous indoor & outdoor living spaces, 145 Bay Pointe Drive in Chapin’s Timberlake community offers an incredible opportunity to enjoy the Lake Murray lifestyle.Timberlake Country Club adds another dimension to that lifestyle, with an 18-hole golf course winding through the community & along the shores of Lake Murray. The club also offers a clubhouse with a restaurant & bar, swimming pool, tennis & pickleball courts, & other recreational & social amenities.
For sale
$1,150,000
145 Bay Pointe Dr, Chapin, SC 29036
4beds
3,313sqft
Single Family Residence
Built in 2001
10,454 Square Feet Lot
$1,102,500 Zestimate®
$347/sqft
$28/mo HOA
What's special
Swimming poolLarge pool deckGas fireplaceBig-water views for daysBeautiful brickworkStainless steel appliancesTwo-story foyer
- 10 days
- 1,884
- 199
Likely to sell faster than
Zillow last checked:
Listing updated:
Listed by:
Patrick O'Connor,
Coldwell Banker Realty
Source: Consolidated MLS,MLS#: 643907
Facts & features
Interior
Bedrooms & bathrooms
- Bedrooms: 4
- Bathrooms: 4
- Full bathrooms: 3
- 1/2 bathrooms: 1
- Partial bathrooms: 1
- Main level bathrooms: 2
Rooms
- Room types: Bonus Room, Loft
Primary bedroom
- Features: Double Vanity, Bath-Private, Separate Shower, Walk-In Closet(s), Whirlpool, High Ceilings
- Level: Main
Bedroom 2
- Features: Bath-Shared
- Level: Second
Bedroom 3
- Features: Bath-Shared, Walk-In Closet(s)
- Level: Second
Bedroom 4
- Level: Second
Dining room
- Features: Floors-Hardwood, Molding, High Ceilings
- Level: Main
Kitchen
- Features: Bar, Eat-in Kitchen, Floors-Hardwood, Pantry, Granite Counters, Cabinets-Stained
- Level: Main
Living room
- Features: Fireplace, Floors-Hardwood, Molding, Ceilings-High (over 9 Ft)
- Level: Main
Heating
- Heat Pump 1st Lvl, Heat Pump 2nd Lvl
Cooling
- Central Air, Heat Pump 1st Lvl, Heat Pump 2nd Lvl
Appliances
- Included: Self Clean, Smooth Surface, Dishwasher, Microwave Above Stove
- Laundry: Heated Space, Main Level
Features
- Ceiling Fan(s)
- Flooring: Hardwood
- Basement: Crawl Space
- Attic: Attic Access
- Number of fireplaces: 1
Interior area
- Total structure area: 3,313
- Total interior livable area: 3,313 sqft
Property
Parking
- Total spaces: 2
- Parking features: Garage Door Opener
- Attached garage spaces: 2
Features
- Stories: 2
- Patio & porch: Deck
- Exterior features: Dock, Gutters - Full
- Has private pool: Yes
- Has view: Yes
- View description: Water
- Has water view: Yes
- Water view: Water
- Waterfront features: On Lake Murray, View-Big Water
- Frontage length: 112
Lot
- Size: 10,454 Square Feet
- Features: On Water, Sprinkler
Details
- Parcel number: 00154301023
Construction
Type & style
- Home type: SingleFamily
- Architectural style: Traditional
- Property subtype: Single Family Residence
Materials
- Brick-All Sides-AbvFound
Condition
- New construction: No
- Year built: 2001
Utilities & green energy
- Sewer: Public Sewer
- Water: Public
- Utilities for property: Cable Available
Community & HOA
Community
- Subdivision: TIMBERLAKE
HOA
- Has HOA: Yes
- Services included: Common Area Maintenance, Green Areas
- HOA fee: $330 annually
Location
- Region: Chapin
Financial & listing details
- Price per square foot: $347/sqft
- Tax assessed value: $878,672
- Annual tax amount: $4,071
- Date on market: 9/28/2026
- Listing agreement: Exclusive Right To Sell
- Road surface type: Paved
Estimated market value
$1,102,500
$1.05M - $1.16M
$3,271/mo
Price history
| Date | Event | Price |
|---|---|---|
| 9/28/2026 | Listed for sale | $1,150,000+91.7%$347/sqft |
Source:  Consolidated MLS #643907 Report a problem Consolidated MLS #643907 Report a problem | ||
| 6/30/2014 | Sold | $600,000$181/sqft |
Source: Public Record Report a problem | ||
| 3/23/2009 | Sold | $600,000+13.2%$181/sqft |
Source: Public Record Report a problem | ||
| 8/9/2004 | Sold | $530,000$160/sqft |
Source: Public Record Report a problem | ||
Public tax history
| Year | Property taxes | Tax assessment |
|---|---|---|
| 2025 | $4,071 +7.7% | $28,415 +15% |
| 2024 | $3,780 +0.9% | $24,710 |
| 2023 | $3,748 -1.7% | $24,710 |
| 2022 | $3,815 +0.2% | $24,710 |
| 2021 | $3,808 | $24,710 +3% |
| 2019 | -- | $24,000 |
| 2018 | $3,947 +13.6% | $24,000 |
| 2017 | $3,474 +2.6% | $24,000 +0% |
| 2016 | $3,385 -2.4% | $23,999 -33.3% |
| 2015 | $3,470 | $35,999 +50% |
| 2014 | $3,470 | $23,998 |
Find assessor info on the county website
Monthly payment
Est. payment
Payment breakdown
Explore the cost of this home by adjusting the details. Changes won't be saved.Climate risks
Neighborhood: 29036
Nearby schools
Schools provided by the listing agent
- Elementary: Piney Woods Elementary
- Middle: Chapin
- High: Chapin
- District: Lexington/Richland Five
Source: Consolidated MLS. This data may not be complete. We recommend contacting the local school district to confirm school assignments for this home.

Similar homes
- $1,150,0003 bd4 ba3.3k sqft241 Pointe Overlook Dr, Chapin, SC 29036For Sale
 MLS ID #638529, Sean Cripe. Consolidated MLS
 - $950,0004 bd4 ba3.1k sqft108 Water Links Dr, Chapin, SC 29036For Sale
 MLS ID #644097, Nicole Polfliet. Consolidated MLS
 - $1,149,0003 bd3 ba2.3k sqft921 Sandbar Rd, Chapin, SC 29036For Sale
 MLS ID #643964, John Peterson. Consolidated MLS
 - $1,200,0004 bd4 ba4.3k sqft448 Lookover Pointe Dr, Chapin, SC 29036For Sale
 MLS ID #637270, Ashley H Chason. Consolidated MLS
